406 West Avenue F, Bismarck, ND 58501
Local realty services provided by:CENTURY 21 Morrison Realty
406 West Avenue F,Bismarck, ND 58501
$339,900
- 5 Beds
- 2 Baths
- 2,534 sq. ft.
- Single family
- Pending
Listed by:
 Brianna Thomas(701) 578 - 4322CENTURY 21 Morrison Realty
Office: century 21 morrison realty
MLS#:4026929
Source:ND_GNMLS
Price summary
- Price:$339,900
- Price per sq. ft.:$134.14
About this home
Welcome to this well-maintained ranch-style home in the heart of Bismarck! Whether you're looking for extra space for hobbies and toys, multi-generational living, or income potential, this property offers plenty of flexibility.
The main level features three bedrooms, a full bathroom, a spacious living room, and a functional kitchen with an adjoining dining area. The basement, complete with backyard access, includes a second kitchen, an additional family room, two more bedrooms, bathroom, and the laundry area, offering a versatile layout for guests, extended family, or potential rental opportunities (buyer to verify).
Step outside and discover what truly sets this property apart. Two garages provide abundant space for vehicles, recreational toys, woodworking, or your favorite hobbies. Beneath the single garage, you'll find an additional workshop/storage area that's perfect for projects or extra storage. The partially-fenced backyard, mature landscaping, and well-maintained outdoor space create a private setting to relax and enjoy.
Throughout their ownership, the sellers have taken great pride in maintaining and updating the home. Be sure to ask your Realtor to see the Seller Property Disclosure for a more detailed list of improvements and updates that showcase the care this home has received....
Contact an agent
Home facts
- Year built:1954
- Listing ID #:4026929
- Added:56 day(s) ago
- Updated:September 30, 2026 at 08:23 AM
Rooms and interior
- Bedrooms:5
- Total bathrooms:2
- Full bathrooms:1
- Flooring:Carpet, Hardwood, Tile, Vinyl
- Kitchen Description:Dishwasher, Freezer, Microwave, Refrigerator
- Basement Description:Finished, Walk-Out Access
- Living area:2,534 sq. ft.
Heating and cooling
- Cooling:Ceiling Fan(s), Central Air
- Heating:Forced Air, Natural Gas
- Central air:Yes
Structure and exterior
- Roof:Shingle
- Year built:1954
- Building area:2,534 sq. ft.
- Lot area:0.22 Acres
- Construction Materials:Wood Siding
- Foundation Description:Concrete Perimeter
Finances and disclosures
- Price:$339,900
- Price per sq. ft.:$134.14
- Tax amount:$3,068 (2025)
Features and amenities
- Appliances:Refrigerator, Washer
- Laundry features:Dryer, Washer
Parking
- Parking description:Detached Garage, Driveway, Garage Door Opener, Heated Garage, Insulated, Workshop in Garage
- Garage spaces:3
New listings near 406 West Avenue F
- New
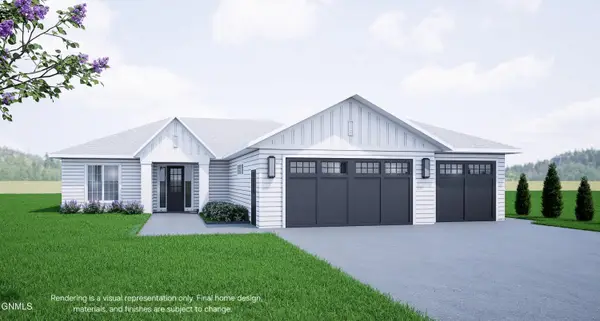 $559,000Active3 beds 2 baths1,745 sq. ft.
4717 Keeble Drive, Bismarck, ND 58503
MLS# 4027985Listed by: REALTY ONE GROUP - ENCORE - New
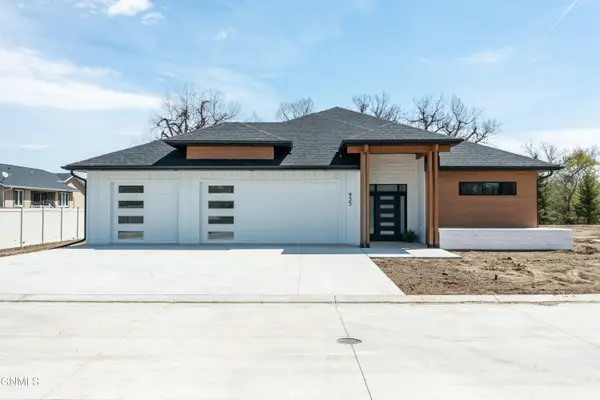 $879,000Active3 beds 2 baths2,721 sq. ft.
935 Nimitz Court, Bismarck, ND 58504
MLS# 4027980Listed by: REALTY ONE GROUP - ENCORE - New
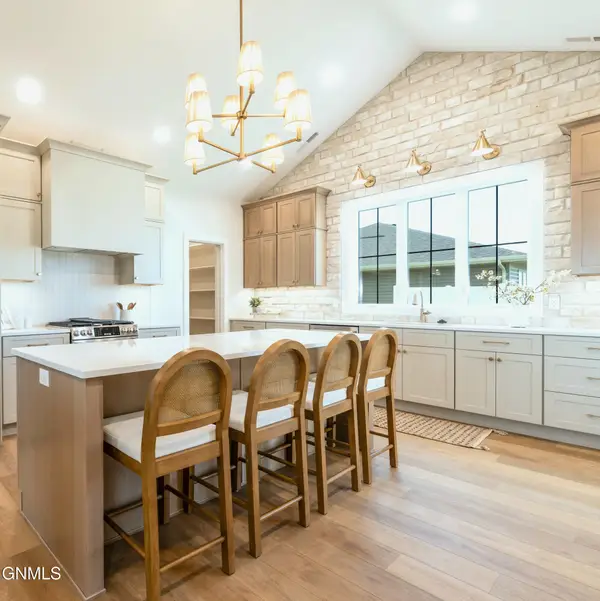 $750,000Active3 beds 2 baths2,318 sq. ft.
314 Lennox Drive, Bismarck, ND 58504
MLS# 4027979Listed by: REALTY ONE GROUP - ENCORE - New
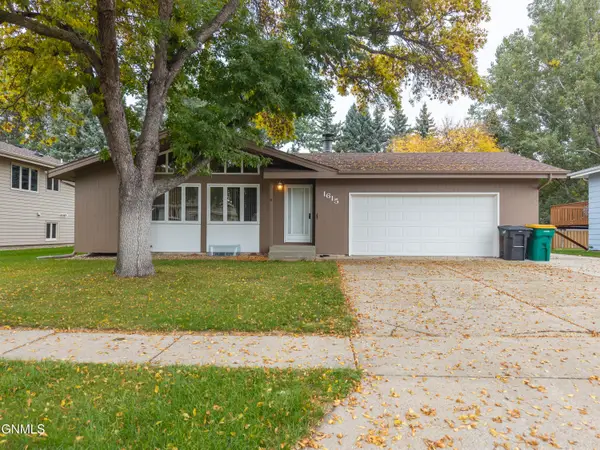
 $324,900Active4 beds 2 baths2,238 sq. ft.
1615 Omaha Drive, Bismarck, ND 58504
MLS# 4027978Listed by: CENTURY 21 MORRISON REALTY - New
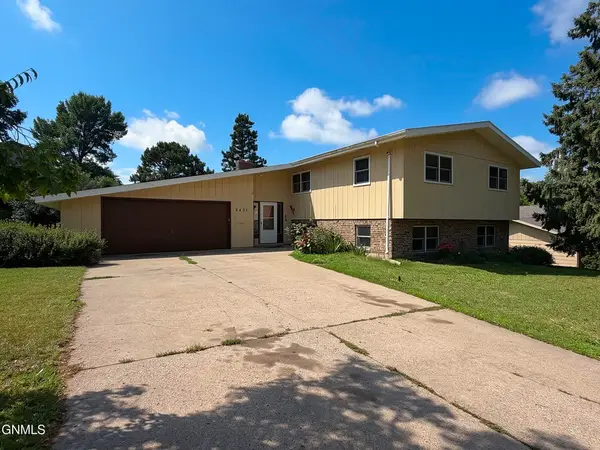 $329,900Active5 beds 3 baths2,974 sq. ft.
2431 E Boulevard Avenue, Bismarck, ND 58501
MLS# 4027976Listed by: BIANCO REALTY, INC. - New
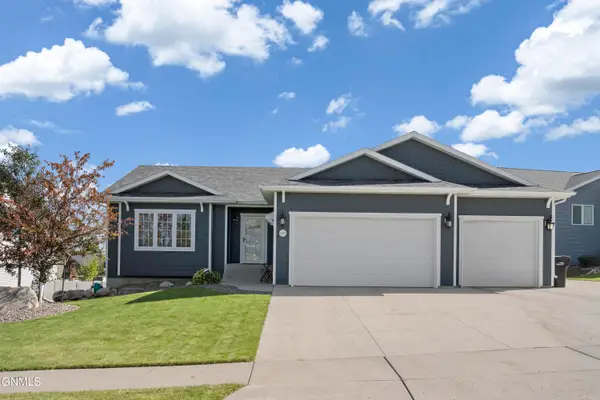 $575,000Active5 beds 3 baths2,850 sq. ft.
5405 Onyx Drive, Bismarck, ND 58503
MLS# 4027975Listed by: VENTURE REAL ESTATE - New
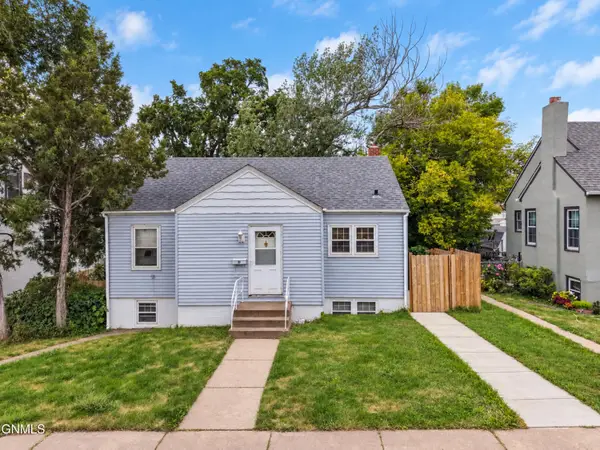 $234,900Active3 beds 2 baths1,776 sq. ft.
310 15th Street N, Bismarck, ND 58501
MLS# 4027972Listed by: REALTY ONE GROUP - ENCORE - New
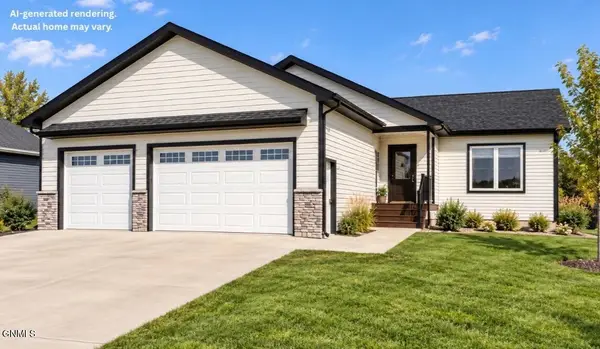 $569,900Active3 beds 2 baths1,546 sq. ft.
3819 Platinum Street, Bismarck, ND 58503
MLS# 4027970Listed by: TRADEMARK REALTY - New
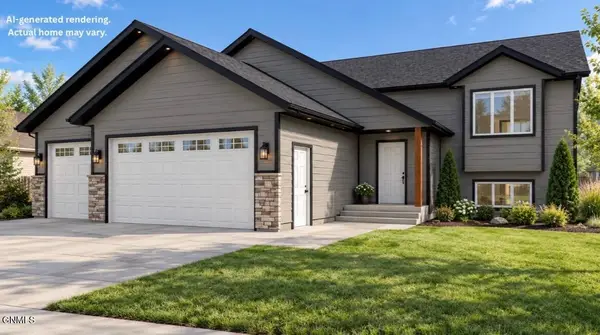 $539,900Active3 beds 2 baths1,423 sq. ft.
3801 Steel Street, Bismarck, ND 58503
MLS# 4027968Listed by: TRADEMARK REALTY - New
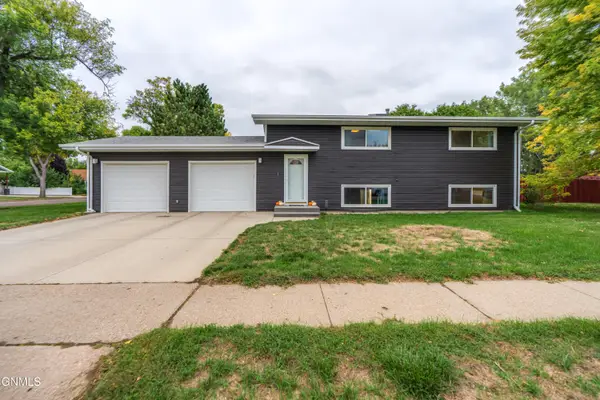 $315,000Active4 beds 2 baths1,824 sq. ft.
405 Meadow Lane, Bismarck, ND 58504
MLS# 4027963Listed by: BETTER HOMES AND GARDENS REAL ESTATE ALLIANCE GROUP


Protect your home and budget from life's surprises with an Assurant Home Warranty, backed by a partner that supports you through every step of homeownership. Explore Plans.
©2026 Century 21 Real Estate LLC. All rights reserved. CENTURY 21®, the CENTURY 21 Logo and C21® are service marks owned by Century 21 Real Estate LLC. Century 21 Real Estate LLC fully supports the principles of the Fair Housing Act and the Equal Opportunity Act. Each office is independently owned and operated. Listing information is deemed reliable but not guaranteed accurate.