4116 Platinum Street, Bismarck, ND 58503
Local realty services provided by:CENTURY 21 Morrison Realty
4116 Platinum Street,Bismarck, ND 58503
$439,900
- 2 Beds
- 2 Baths
- 1,517 sq. ft.
- Townhouse
- Active
Listed by: liliana bitz, kirsten thomson
Office: trademark realty
MLS#:4027912
Source:ND_GNMLS
Price summary
- Price:$439,900
- Price per sq. ft.:$289.98
About this home
Move-in ready and designed for effortless one-level living, this patio twin home in NE Bismarck's Silver Ranch neighborhood offers approx. 1,517 sq ft, 2 bedrooms, 2 bathrooms, and an attached 2-stall garage.
Vaulted ceilings and a stone-accented electric fireplace anchor the inviting living room, which opens seamlessly to the dining area and kitchen. The kitchen is both stylish and functional, featuring a large center island, abundant cabinetry, a generous walk-in pantry, and a complete appliance package including refrigerator, dishwasher, microwave, and electric range.
The primary suite offers a private retreat with a spacious walk-in closet and an en-suite bath with dual sinks and a walk-in shower. A second bedroom and full bath provide versatile space for guests or a home office. Thoughtful everyday conveniences include a dedicated laundry room, a drop zone with built-in bench and hooks, and coat and linen closets.
Outside, relax on the rear patio and enjoy fully completed landscaping. A garage floor drain and energy-efficient 2x6 construction add lasting value. Quality, comfort, and convenience come together in this turnkey home. Schedule your private showing today!
Agent/Owner. Buyers and buyers' representatives to verify all information....
Contact an agent
Home facts
- Year built:2025
- Listing ID #:4027912
- Added:1 day(s) ago
- Updated:September 25, 2026 at 04:51 AM
Rooms and interior
- Bedrooms:2
- Total bathrooms:2
- Full bathrooms:1
- Flooring:Carpet, Vinyl
- Kitchen Description:Dishwasher, Disposal, Electric Range, Microwave, Refrigerator
- Living area:1,517 sq. ft.
Heating and cooling
- Cooling:Central Air
- Heating:Forced Air
- Central air:Yes
Structure and exterior
- Roof:Shingle
- Year built:2025
- Building area:1,517 sq. ft.
- Lot area:0.13 Acres
- Construction Materials:Stone, Vinyl Siding
- Exterior Features:Rain Gutters
Finances and disclosures
- Price:$439,900
- Price per sq. ft.:$289.98
- Tax amount:$477 (2025)
Features and amenities
- Appliances:Refrigerator
- Amenities:Ceiling Fan(s), Main Floor Bedroom, Main Floor Laundry, Pantry, Primary Bath, Smoke Detector(s), Walk-In Closet(s)
Parking
- Parking description:Attached Garage, Floor Drain, Garage Door Opener, Heated Garage, Inside Entrance
- Garage spaces:2
New listings near 4116 Platinum Street
- New
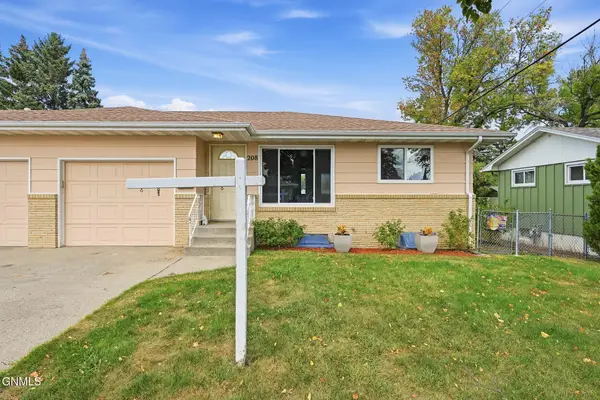 $249,900Active4 beds 2 baths1,932 sq. ft.
208 E Turnpike Avenue, Bismarck, ND 58501
MLS# 4027922Listed by: EXP REALTY - New
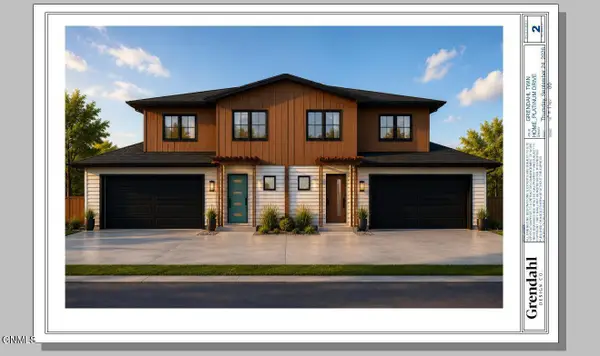 $464,900Active3 beds 3 baths1,812 sq. ft.
4214 Silver Boulevard, Bismarck, ND 58503
MLS# 4027915Listed by: VENTURE REAL ESTATE - New
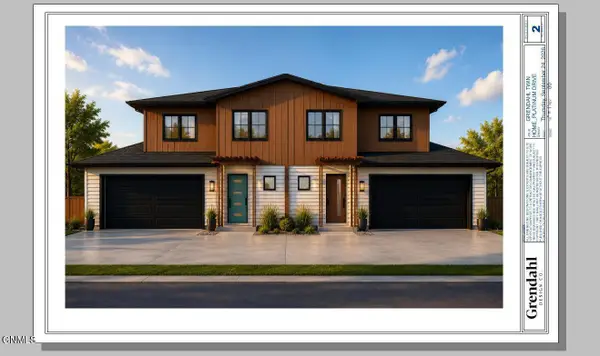 $464,900Active3 beds 3 baths1,812 sq. ft.
4216 Silver Boulevard, Bismarck, ND 58503
MLS# 4027916Listed by: VENTURE REAL ESTATE - New
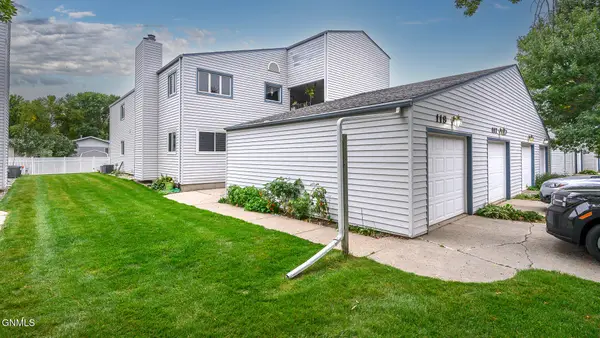 $239,900Active5 beds 3 baths3,120 sq. ft.
117 Boise Avenue, Bismarck, ND 58504
MLS# 4027917Listed by: BIANCO REALTY, INC. - New
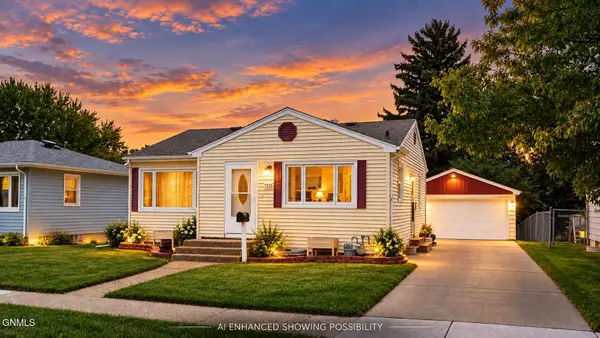
 $315,000Active4 beds 2 baths1,712 sq. ft.
1325 N 15th Street, Bismarck, ND 58501
MLS# 4027918Listed by: CENTURY 21 MORRISON REALTY - New
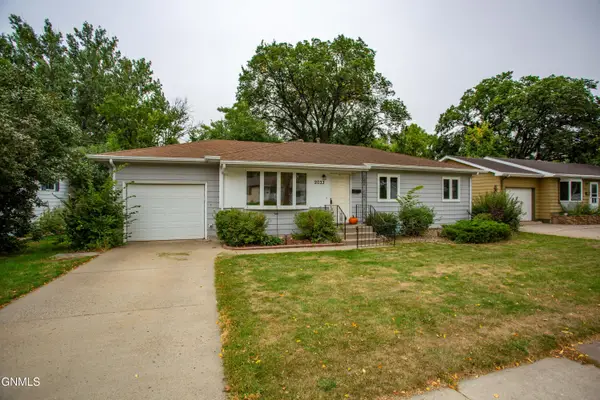 $319,900Active4 beds 2 baths2,080 sq. ft.
2033 Saint Benedict Drive, Bismarck, ND 58501
MLS# 4027914Listed by: REAL - New
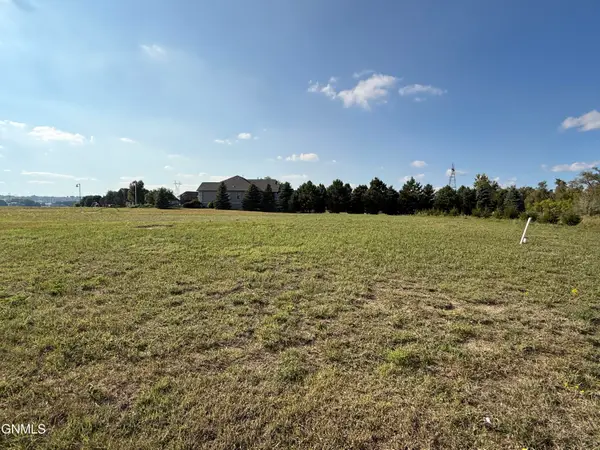 $100,000Active0.73 Acres
6500 Misty Waters Drive, Bismarck, ND 58503
MLS# 4027913Listed by: TRADEMARK REALTY - New
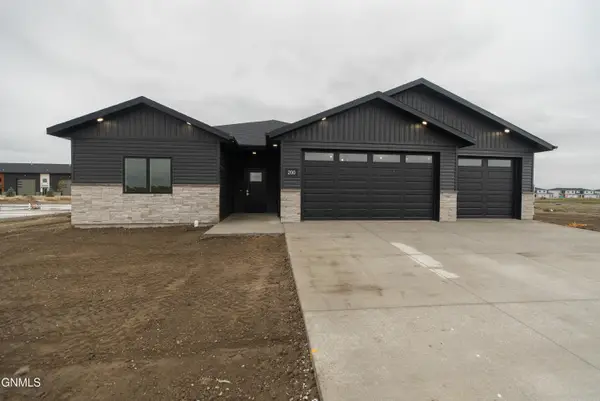 $544,900Active3 beds 2 baths1,601 sq. ft.
200 Paradise Drive, Bismarck, ND 58504
MLS# 4027906Listed by: EXP REALTY - New
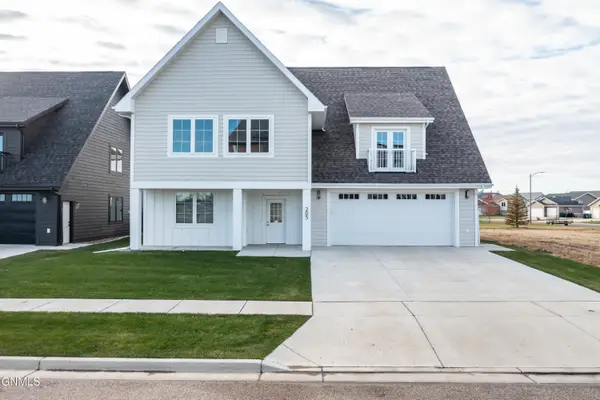 $549,900Active3 beds 3 baths2,889 sq. ft.
205 Lennox Drive, Bismarck, ND 58504
MLS# 4027876Listed by: REALTY ONE GROUP - ENCORE


Protect your home and budget from life's surprises with an Assurant Home Warranty, backed by a partner that supports you through every step of homeownership. Explore Plans.
©2026 Century 21 Real Estate LLC. All rights reserved. CENTURY 21®, the CENTURY 21 Logo and C21® are service marks owned by Century 21 Real Estate LLC. Century 21 Real Estate LLC fully supports the principles of the Fair Housing Act and the Equal Opportunity Act. Each office is independently owned and operated. Listing information is deemed reliable but not guaranteed accurate.