420 E Brandon Drive, Bismarck, ND 58503
Local realty services provided by:CENTURY 21 Morrison Realty
420 E Brandon Drive,Bismarck, ND 58503
$324,999
- 3 Beds
- 2 Baths
- 2,232 sq. ft.
- Condominium
- Active
Listed by: tori meyer
Office: bianco realty, inc.
MLS#:4028255
Source:ND_GNMLS
Price summary
- Price:$324,999
- Price per sq. ft.:$145.61
About this home
EASY, LOW-MAINTENANCE LIVING | UPDATED RANCH-STYLE CONDO WITH BEAUTIFUL VIEWS
Enjoy comfort, convenience, and peaceful surroundings in this beautifully updated ranch-style condo featuring three bedrooms, two bathrooms, and a walk-out lower level. Situated along a private drive in a quiet community, this home offers beautiful views and welcoming, helpful neighbors who make the neighborhood feel special. Animals are allowed, too!
Thoughtful accessibility features include a chair lift and garage access ramp, ramp in the basement making it easier to move throughout the home. Additional features include a newer than original central air-conditioning unit, an Aprilaire system, and recently installed fiber-optic internet, along with updated flooring, paint, and lighting throughout.
The inviting open floor plan welcomes you with abundant natural light, luxury vinyl plank flooring, fresh interior paint, and a beautiful whitewashed brick accent wall. A spacious living room with a large bay window provides a comfortable place to relax and enjoy the surrounding scenery.
The well-appointed kitchen combines style and practicality with a new Whirlpool refrigerator and dishwasher, a gas range, pull-out lower cabinetry, under-cabinet lighting, additional recessed lighting, and generous storage and workspace.
The main-floor bathroom features ceramic tile and a Jacuzzi soaking tub designed with accessibility in mind. Convenient main-floor laundry keeps everyday tasks within easy reach. Just off the dining area, the maintenance-free deck offers an inviting setting for morning coffee, outdoor dining, or simply enjoying the peaceful surroundings.
The finished walk-out lower level provides additional room to relax, entertain, or accommodate guests. With new carpet installed in 2025, a newer patio door, and direct access to a private outdoor area, this flexible space works beautifully as a family room or recreation area. A third bedroom and spacious lower-level bathroom offer added comfort and privacy.
**A straightforward HOA arrangement makes upkeep simple. The $225 monthly association fee includes:
**Snow removal beginning at one inch of accumulation, including the driveway and apron
**Lawn care
**Exterior insurance pay once a year for approx $1680
**Common-area maintenance
**Water and sewer
**Trash service
The association has also recently completed the exterior painting, adding to the home's refreshed appearance and ease of maintenance.
With beautiful views, a quiet location, friendly neighbors, and extensive updates, this move-in-ready condo offers a welcoming place to call home. Enjoy the space you need and the convenience of having routine outdoor chores taken care of!...
Contact an agent
Home facts
- Year built:1984
- Subdivision & Development:NORTHERN HILLS DEVELOPMENT
- Listing ID #:4028255
- Added:8 day(s) ago
- Updated:October 23, 2026 at 10:53 AM
Rooms and interior
- Bedrooms:3
- Total bathrooms:2
- Full bathrooms:1
- Flooring:Carpet, Vinyl
- Kitchen Description:Disposal, Gas Cooktop, Microwave, Refrigerator
- Basement Description:Walk-Out Access
- Living area:2,232 sq. ft.
Heating and cooling
- Cooling:Central Air
- Heating:Forced Air
- Central air:Yes
Structure and exterior
- Year built:1984
- Building area:2,232 sq. ft.
- Lot area:0.06 Acres
- Construction Materials:Wood Siding
Finances and disclosures
- Price:$324,999
- Price per sq. ft.:$145.61
- Tax amount:$2,276 (2024)
Features and amenities
- Appliances:Refrigerator, Washer
- Laundry features:Dryer, Washer
- Amenities:Main Floor Bedroom, Main Floor Laundry, Smoke Detector(s)
Parking
- Parking description:Attached Garage, Garage Door Opener
- Garage spaces:2
New listings near 420 E Brandon Drive
- New
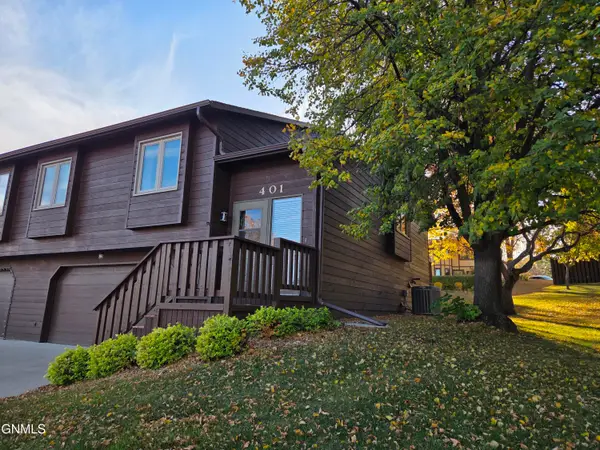 $290,000Active3 beds 3 baths2,078 sq. ft.
401 Brandon Drive E, Bismarck, ND 58503
MLS# 4028367Listed by: BETTER HOMES AND GARDENS REAL ESTATE ALLIANCE GROUP - New

 $380,000Active3 beds 2 baths1,696 sq. ft.
1301 N 33rd Street #3, Bismarck, ND 58501
MLS# 4028368Listed by: CENTURY 21 MORRISON REALTY - New
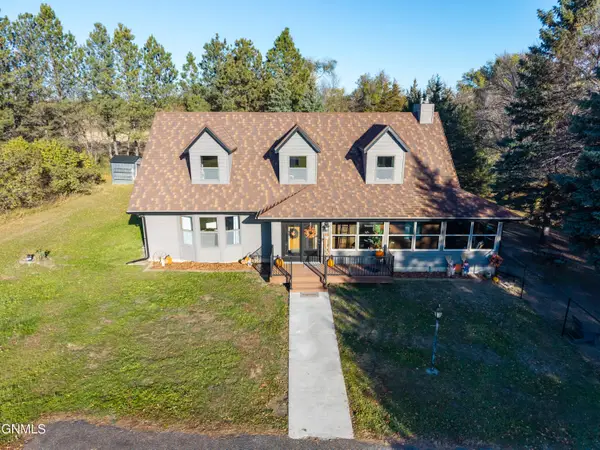 $1,499,900Active4 beds 3 baths3,879 sq. ft.
10150 Highway 10, Bismarck, ND 58501
MLS# 4028369Listed by: CENTURY 21 MORRISON REALTY - New
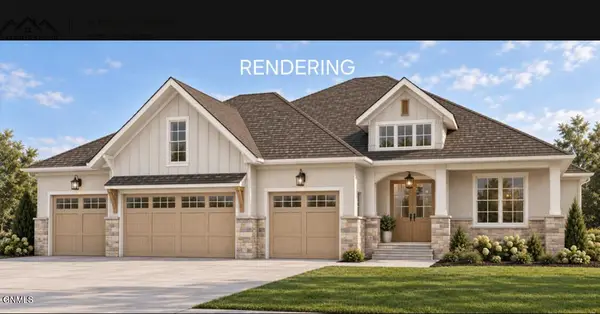 $1,300,000Active5 beds 4 baths4,442 sq. ft.
2613 Frisco Way, Bismarck, ND 58503
MLS# 4028371Listed by: REALTY ONE GROUP - ENCORE - New
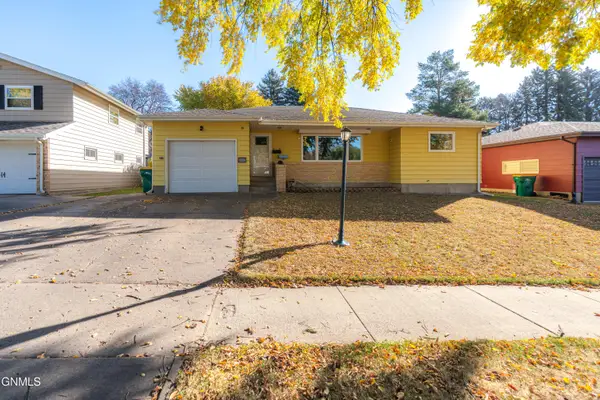 $325,000Active4 beds 2 baths2,345 sq. ft.
1321 17th Street, Bismarck, ND 58501
MLS# 4028366Listed by: BETTER HOMES AND GARDENS REAL ESTATE ALLIANCE GROUP - New
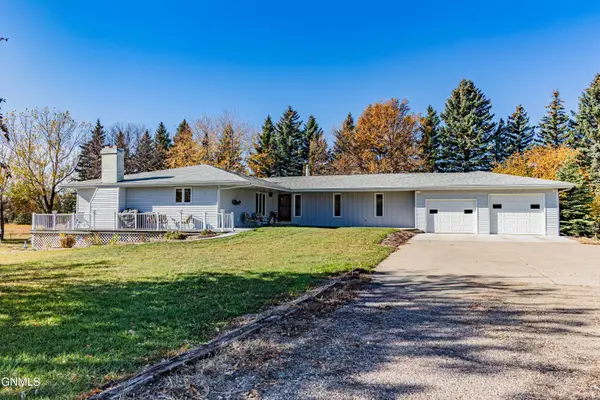 $529,900Active3 beds 3 baths3,212 sq. ft.
511 64th Avenue Nw, Bismarck, ND 58503
MLS# 4028362Listed by: GOLDSTONE REALTY - New
 $699,000Active3 beds 2 baths1,745 sq. ft.
5722 Davies Drive, Bismarck, ND 58503
MLS# 4028364Listed by: REALTY ONE GROUP - ENCORE - New
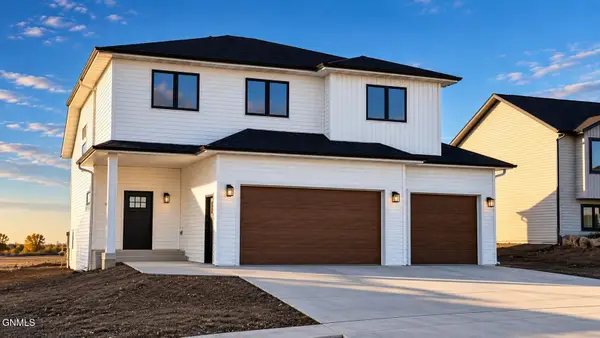 $549,900Active4 beds 3 baths2,895 sq. ft.
5413 Welder Avenue, Bismarck, ND 58503
MLS# 4028360Listed by: TRADEMARK REALTY 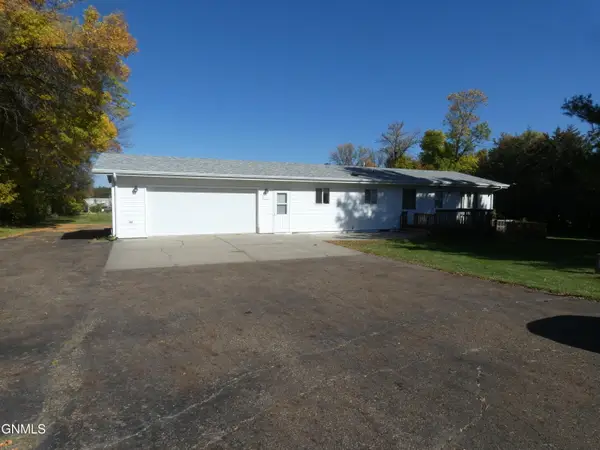 $300,000Pending4 beds 2 baths1,936 sq. ft.
5312 Meadowlark Lane, Bismarck, ND 58501
MLS# 4028358Listed by: CENTURY 21 MORRISON REALTY- New
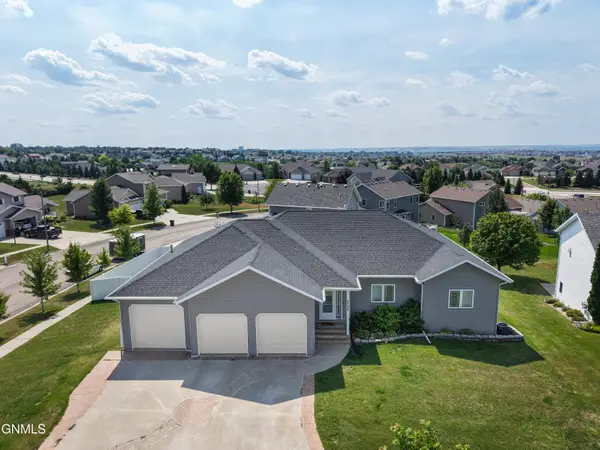 $655,000Active6 beds 4 baths4,404 sq. ft.
4724 Fountainblue Drive, Bismarck, ND 58503
MLS# 4028340Listed by: REALTY ONE GROUP - ENCORE


Protect your home and budget from life's surprises with an Assurant Home Warranty, backed by a partner that supports you through every step of homeownership. Explore Plans.
©2026 Century 21 Real Estate LLC. All rights reserved. CENTURY 21®, the CENTURY 21 Logo and C21® are service marks owned by Century 21 Real Estate LLC. Century 21 Real Estate LLC fully supports the principles of the Fair Housing Act and the Equal Opportunity Act. Each office is independently owned and operated. Listing information is deemed reliable but not guaranteed accurate.