4724 Fountainblue Drive, Bismarck, ND 58503
Local realty services provided by:CENTURY 21 Morrison Realty
4724 Fountainblue Drive,Bismarck, ND 58503
$659,900
- 6 Beds
- 4 Baths
- 4,404 sq. ft.
- Single family
- Active
Listed by: alyssa m symanowski
Office: realty one group - encore
MLS#:4028089
Source:ND_GNMLS
Price summary
- Price:$659,900
- Price per sq. ft.:$149.84
About this home
MOTIVATED SELLERS!!
Welcome home to this incredibly spacious, ranch style home with nearly 4,500 sq feet of living space in the highly desired neighborhood of Horizon Heights.
This open-concept home spares no shortage on space with three bedrooms on the main floor including the primary en-suite with JETTED tub and TILED shower, a FULL bath and half bath in the main floor LAUNDRY room! The upstairs bedrooms each have new carpet and fresh paint.
The main floor also features a kitchen and dining space built for entertaining- natural light throughout, cherry wood cabinetry, stainless steel appliances, curved island, and tons of cabinet storage. Along with a built in desk and drop-area. Cozy up to the GAS fireplace in the living room this fall and winter!
The walk-out basement also has no shortage of space and openness, featuring three additional bedrooms, a full bath, recreation room, WET bar, and TONS of additional storage.
Just outside you'll find privacy and comfort with a NEW vinyl fence, pergola, patio, and COVERED upper deck space.
Recent improvements of the home include: roof & gutters, central AC unit, water heater, interior paint, upstairs bedroom carpet, vinyl fence, updated landscaping, additional backyard updates, and refreshed siding.
This home has the space, yard, and location you've been looking for- it is time to make it YOURS! Call today for your private showing.
Seller is a licensed real estate broker in the state of North Dakota....
Contact an agent
Home facts
- Year built:2004
- Listing ID #:4028089
- Added:14 day(s) ago
- Updated:October 20, 2026 at 03:39 PM
Rooms and interior
- Bedrooms:6
- Total bathrooms:4
- Full bathrooms:3
- Half bathrooms:1
- Kitchen Description:Dishwasher, Electric Range, Microwave, Microwave Hood, Water Purifier Owned
- Basement Description:Exterior Entry, Finished, Sump Pump, Walk-Out Access
- Living area:4,404 sq. ft.
Heating and cooling
- Cooling:Central Air
- Heating:Fireplace(s), Forced Air
- Central air:Yes
Structure and exterior
- Roof:Shingle
- Year built:2004
- Building area:4,404 sq. ft.
- Lot area:0.28 Acres
- Construction Materials:ICFs (Insulated Concrete Forms), Vinyl Siding
- Exterior Features:Keyless Entry, Private Yard, Storage
Utilities
- Water:Water Connected
- Sewer:Sewer Connected
Finances and disclosures
- Price:$659,900
- Price per sq. ft.:$149.84
- Tax amount:$5,823 (2025)
Features and amenities
- Amenities:Main Floor Bedroom, Main Floor Laundry, Primary Bath, Smoke Detector(s), Vaulted Ceiling(s), Walk-In Closet(s), Wet Bar, Window Treatments
Parking
- Parking description:Attached Garage
- Garage spaces:3
New listings near 4724 Fountainblue Drive
- New
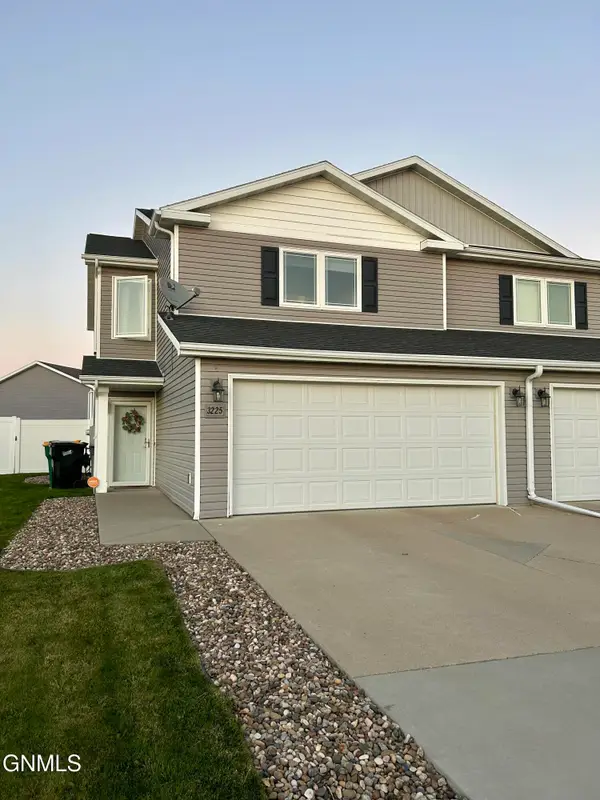 $320,000Active3 beds 3 baths1,586 sq. ft.
3225 Dortmund Drive, Bismarck, ND 58504
MLS# 4028325Listed by: NORTHWEST REALTY GROUP - New
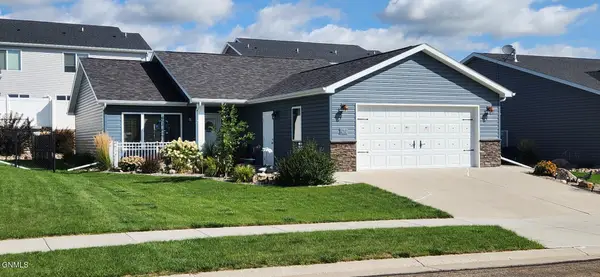
 $409,000Active3 beds 2 baths1,364 sq. ft.
212 Huron Drive, Bismarck, ND 58503
MLS# 4028320Listed by: CENTURY 21 MORRISON REALTY - New
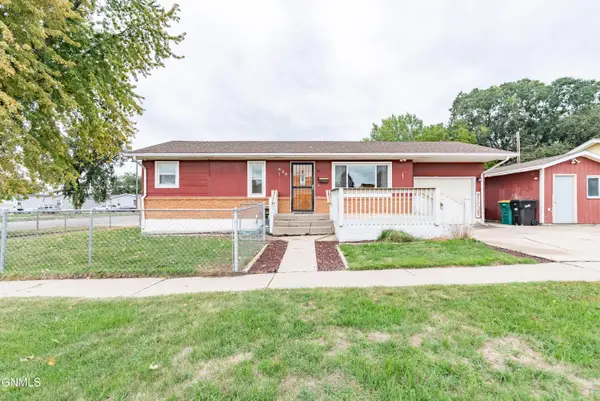 $284,900Active3 beds 2 baths1,620 sq. ft.
520 S 10th Street, Bismarck, ND 58504
MLS# 4028307Listed by: REALTY ONE GROUP - ENCORE - New
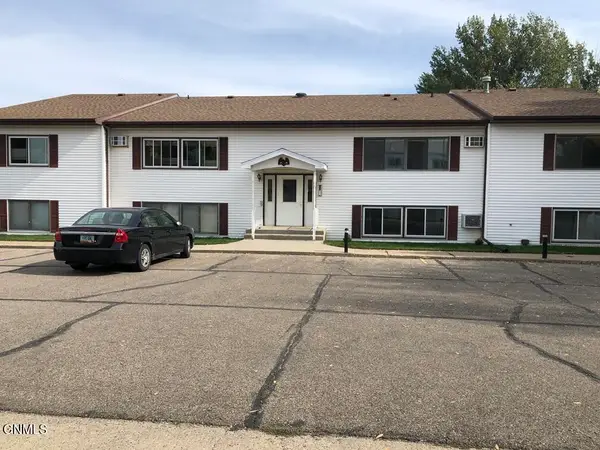 $129,900Active2 beds 1 baths957 sq. ft.
151 Boise Avenue #5, Bismarck, ND 58504
MLS# 4028293Listed by: BETTER HOMES AND GARDENS REAL ESTATE ALLIANCE GROUP - New
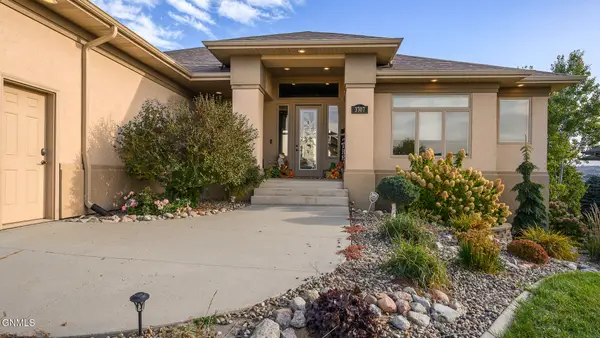 $785,000Active4 beds 4 baths4,076 sq. ft.
3707 Valley Drive, Bismarck, ND 58503
MLS# 4028291Listed by: CORE REAL ESTATE ADVISORS - New
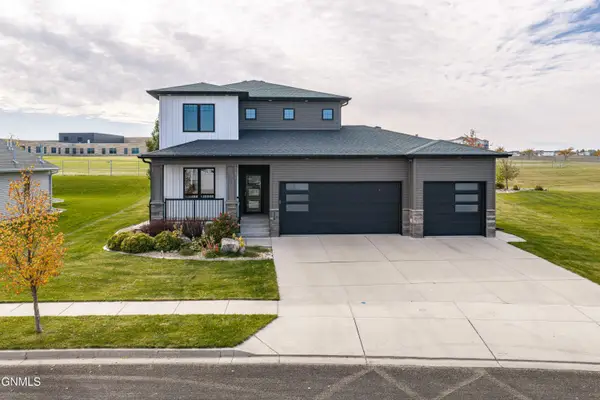 $639,900Active4 beds 4 baths3,192 sq. ft.
5510 Mica Drive, Bismarck, ND 58503
MLS# 4028290Listed by: CENTURY 21 MORRISON REALTY - New
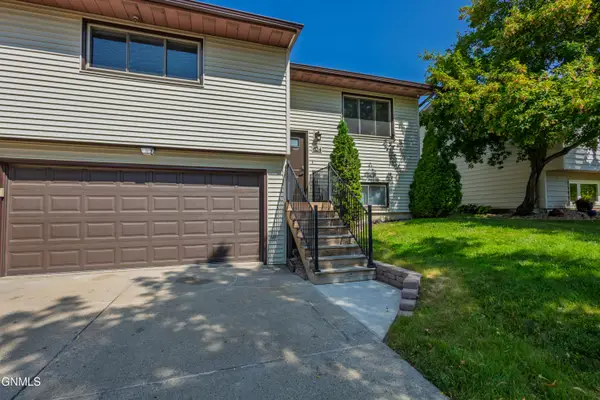 $284,900Active2 beds 3 baths1,864 sq. ft.
624 Turnpike Avenue, Bismarck, ND 58501
MLS# 4028276Listed by: EXP REALTY - New
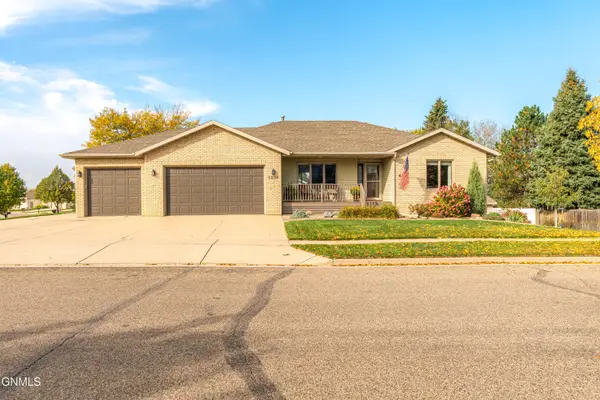 $544,900Active4 beds 3 baths3,079 sq. ft.
1204 Territory Drive, Bismarck, ND 58503
MLS# 4028277Listed by: BIANCO REALTY, INC. - New
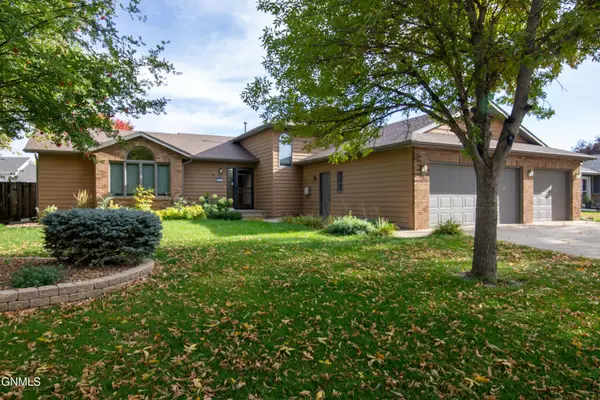 $475,000Active4 beds 3 baths3,035 sq. ft.
431 W Wachter Avenue, Bismarck, ND 58504
MLS# 4028279Listed by: REAL - New
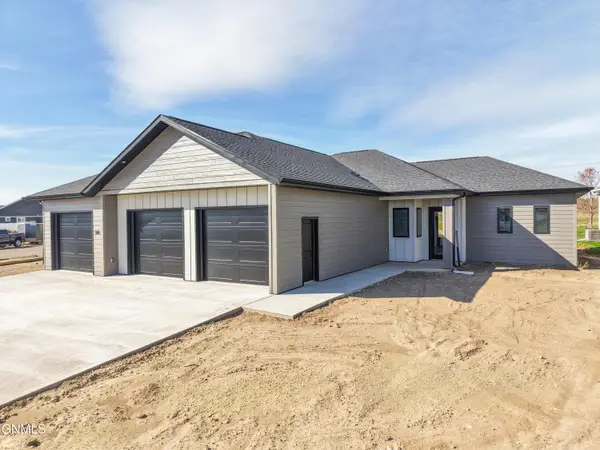 $649,900Active3 beds 2 baths1,781 sq. ft.
500 Shale Drive, Bismarck, ND 58503
MLS# 4028269Listed by: REALTY ONE GROUP - ENCORE


Protect your home and budget from life's surprises with an Assurant Home Warranty, backed by a partner that supports you through every step of homeownership. Explore Plans.
©2026 Century 21 Real Estate LLC. All rights reserved. CENTURY 21®, the CENTURY 21 Logo and C21® are service marks owned by Century 21 Real Estate LLC. Century 21 Real Estate LLC fully supports the principles of the Fair Housing Act and the Equal Opportunity Act. Each office is independently owned and operated. Listing information is deemed reliable but not guaranteed accurate.