5414 Country Creek Drive, Bismarck, ND 58503
Local realty services provided by:CENTURY 21 Morrison Realty
5414 Country Creek Drive,Bismarck, ND 58503
$600,000Last list price
- 3 Beds
- 3 Baths
- - sq. ft.
- Single family
- Sold
Listed by: lonna quast, michael quast
Office: bianco realty, inc.
MLS#:4026591
Source:ND_GNMLS
Sorry, we are unable to map this address
Price summary
- Price:$600,000
About this home
Welcome to this well-maintained ranch-style home on +/- 1.603 acres in Country Creek! Enjoy the convenience of ONE-LEVEL LIVING with only a couple of easy steps into the house, offering the next best thing to a patio home while providing the space and privacy of acreage living.
With 3 bedrooms and 3 bathrooms, including 1 in the basement, this functional layout also features a main-floor laundry room. You'll enjoy NEWER FLOORING in tile and carpet, along with an UPGRADED KITCHEN featuring newer stainless steel appliances, quartz countertops, a tile backsplash, and a walk-in pantry. The living room offers a cozy gas fireplace.
The 3-SEASONS PATIO is a standout feature where you will spend countless hours enjoying views of the manicured PRIVATE BACKYARD surrounded by trees. Major updates provide peace of mind, including NEWER SHINGLES, FURNACE, CENTRAL AIR conditioning, and WATER HEATER. The home also offers a partially finished basement for additional living space, storage, hobbies, or future flexibility.
Car enthusiasts, hobbyists, and anyone needing extra storage will appreciate the approximately 1,008 sq. ft. attached, heated, and insulated 3-car garage with hot and cold water, a floor drain, and newer garage doors. A 672 sq. ft. DETACHED GARAGE with concrete floor, electrical service, and water nearby provides excellent space for a workshop, storage, hobbies, equipment, or recreational toys. Outside, the large yard offers room to spread out, park, play, garden, and enjoy the privacy and flexibility that acreage living provides, while remaining conveniently close to Bismarck amenities. ADDITIONAL FEATURES & UPDATES: **outdoor fireplace, resurfaced paved driveway, replaced garage doors, added paver steps to the front door and patio, replaced front door, added water spigot to front of house, added brick trim, newer kitchen appliances, newer dining room window, primary suite heated flooring, built-in ironing board in laundry room, newer paint throughout much of the house, spacious crawlspace in basement for storage, ionizing air cleaner on furnace, security system, remote-controlled fans in sunroom, weather station on arbor in backyard, backup generator** A rare opportunity to enjoy updated ranch-style living on acreage with exceptional garage space, abundant storage, and the convenience of being just minutes from Bismarck....
Contact an agent
Home facts
- Year built:2004
- Subdivision & Development:Country Creek
- Listing ID #:4026591
- Added:64 day(s) ago
- Updated:September 17, 2026 at 07:01 AM
Rooms and interior
- Bedrooms:3
- Total bathrooms:3
- Full bathrooms:1
- Half bathrooms:1
- Flooring:Carpet, Tile
- Kitchen Description:Dishwasher, Disposal, Microwave, Range, Refrigerator
- Basement Description:Bath/Stubbed, Crawl Space, Partially Finished, Storage Space, Sump Pump
Heating and cooling
- Cooling:Central Air
- Heating:Forced Air
- Central air:Yes
Structure and exterior
- Roof:Asphalt, Shingle
- Year built:2004
- Construction Materials:Brick, Vinyl Siding
- Exterior Features:Private Yard, Storage
- Foundation Description:Concrete Perimeter
Utilities
- Water:Water Connected
- Sewer:Sewer Connected
Finances and disclosures
- Price:$600,000
- Tax amount:$3,088 (2025)
Features and amenities
- Appliances:Range, Refrigerator, Washer
- Laundry features:Dryer, Washer
- Amenities:Ceiling Fan(s), Main Floor Bedroom, Main Floor Laundry, Pantry, Primary Bath, Security System, Smoke Detector(s), Walk-In Closet(s), Whirlpool Tub, Window Treatments
Parking
- Parking description:Concrete Driveway, Floor Drain, Heated Garage, Parking Pad, Triple+ Driveway, Workshop in Garage
- Garage spaces:3
New listings near 5414 Country Creek Drive
- New
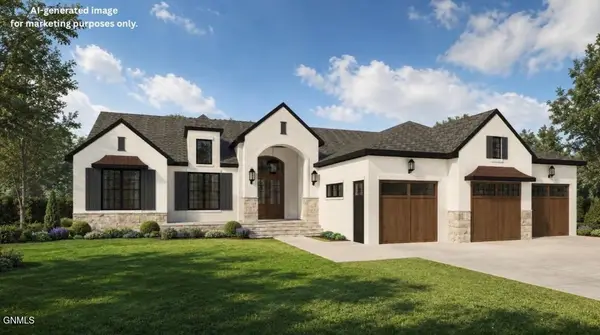 $1,650,000Active6 beds 4 baths4,310 sq. ft.
8527 Norman Place, Bismarck, ND 58503
MLS# 4027745Listed by: TRADEMARK REALTY - New
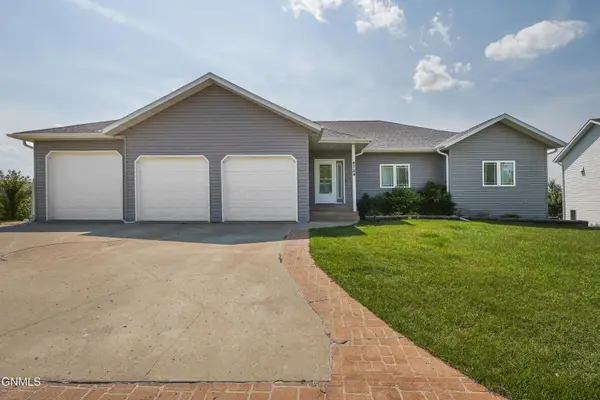 $674,900Active6 beds 4 baths4,404 sq. ft.
4724 Fountainblue Drive, Bismarck, ND 58503
MLS# 4027742Listed by: LEGENDARY PROPERTY MANAGEMENT, LLC - New
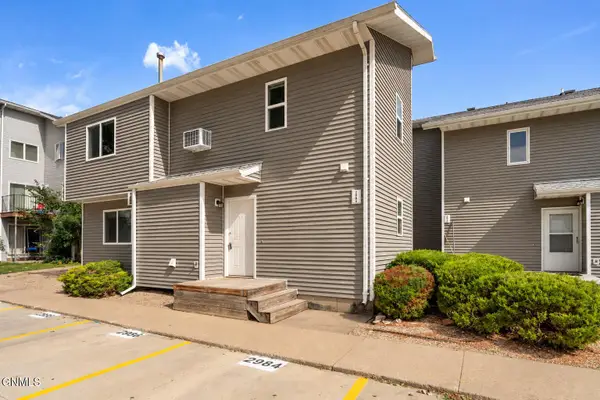 $159,900Active2 beds 2 baths966 sq. ft.
2992 Warwick Loop, Bismarck, ND 58504
MLS# 4027741Listed by: VENTURE REAL ESTATE - New
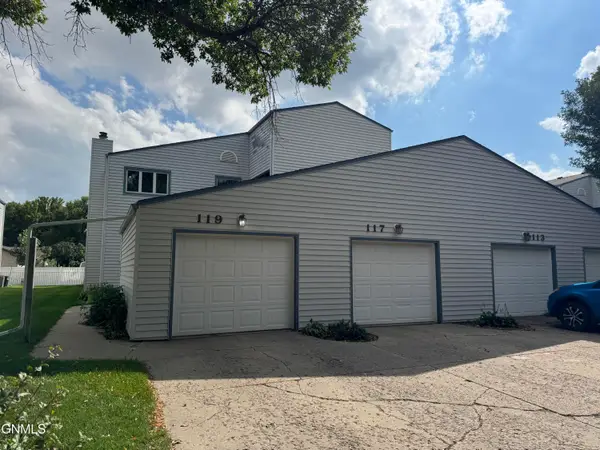
 $299,900Active5 beds 3 baths3,122 sq. ft.
117 Boise Avenue, Bismarck, ND 58504
MLS# 4027738Listed by: CENTURY 21 MORRISON REALTY - New
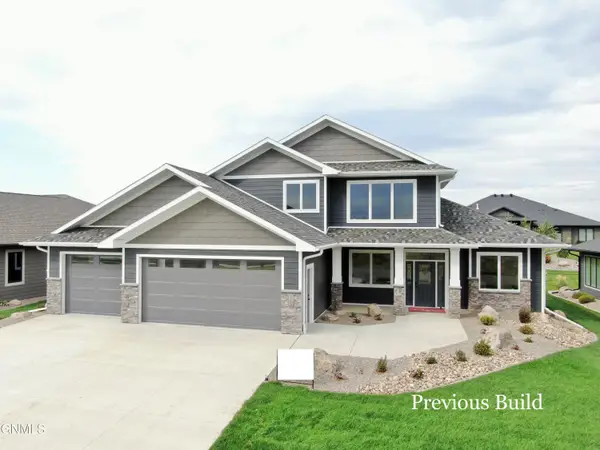 $849,900Active3 beds 4 baths2,702 sq. ft.
6009 Crested Butte Road, Bismarck, ND 58503
MLS# 4027733Listed by: K&L REALTY INC - New
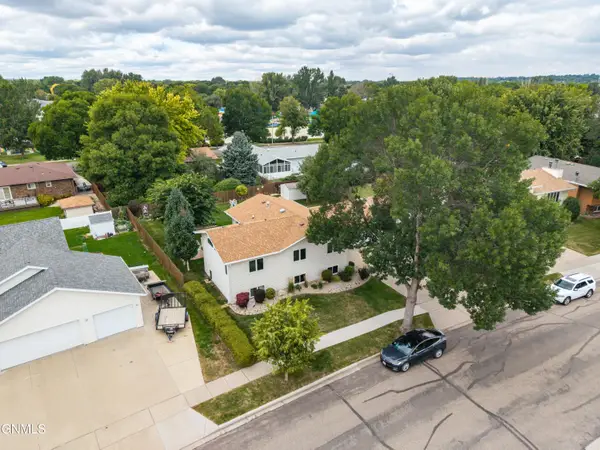 $405,000Active5 beds 3 baths2,654 sq. ft.
1524 Omaha Drive, Bismarck, ND 58504
MLS# 4027730Listed by: CAPITAL REAL ESTATE PARTNERS - New
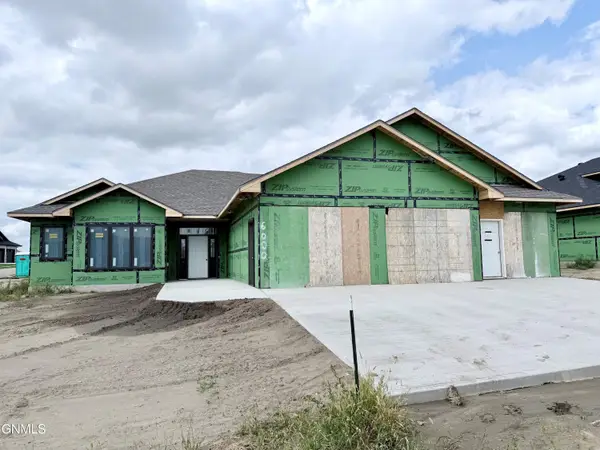 $799,900Active3 beds 4 baths2,274 sq. ft.
6000 Heritage Rdg Road, Bismarck, ND 58503
MLS# 4027725Listed by: K&L REALTY INC - New
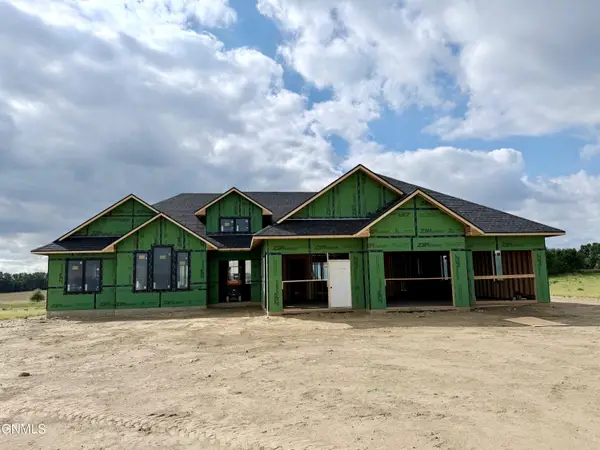 $1,099,900Active4 beds 4 baths2,890 sq. ft.
14007 Acadia Drive, Bismarck, ND 58503
MLS# 4027724Listed by: K&L REALTY INC - New
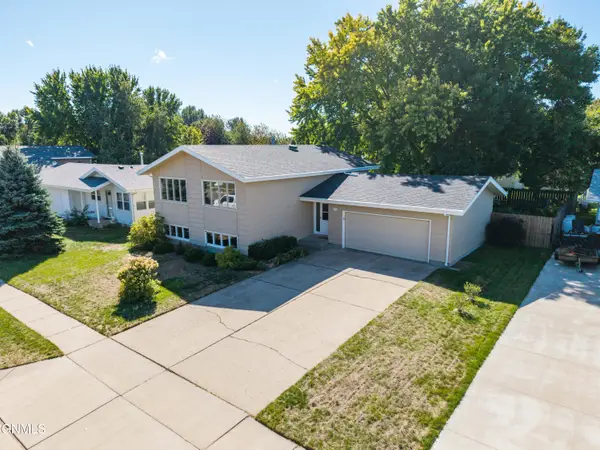 $389,900Active4 beds 2 baths2,200 sq. ft.
1606 Columbia Drive, Bismarck, ND 58504
MLS# 4027722Listed by: CENTURY 21 MORRISON REALTY - New
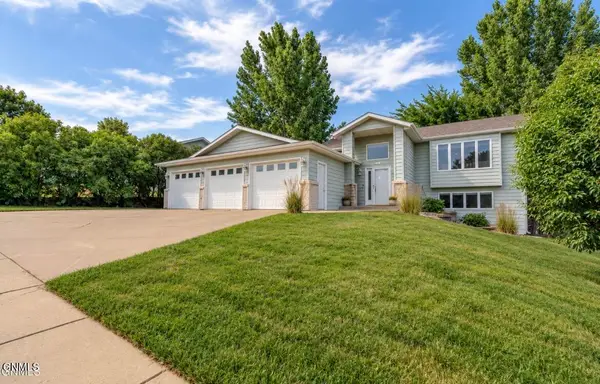 $437,500Active5 beds 2 baths2,126 sq. ft.
910 Mahone Avenue, Bismarck, ND 58503
MLS# 4027720Listed by: REALTY ONE GROUP - ENCORE


Protect your home and budget from life's surprises with an Assurant Home Warranty, backed by a partner that supports you through every step of homeownership. Explore Plans.
©2026 Century 21 Real Estate LLC. All rights reserved. CENTURY 21®, the CENTURY 21 Logo and C21® are service marks owned by Century 21 Real Estate LLC. Century 21 Real Estate LLC fully supports the principles of the Fair Housing Act and the Equal Opportunity Act. Each office is independently owned and operated. Listing information is deemed reliable but not guaranteed accurate.