7260 Russell Road, Bismarck, ND 58503
Local realty services provided by:CENTURY 21 Morrison Realty
7260 Russell Road,Bismarck, ND 58503
$650,000
- 4 Beds
- 4 Baths
- 2,800 sq. ft.
- Single family
- Pending
Listed by:
 Kristin Oban(701) 220 - 1296CENTURY 21 Morrison Realty
Office: century 21 morrison realty
MLS#:4027087
Source:ND_GNMLS
Price summary
- Price:$650,000
- Price per sq. ft.:$232.14
About this home
Beautiful Ranch-Style Home on nearly 2 acres with an incredible shop! Enjoy the best of country-style living with the convenience of being close to town in this spacious and inviting ranch home. The main level features an open floor plan with vaulted/cathedral ceilings, decorative shelving, and plenty of natural light. The kitchen offers abundant cabinetry, a convenient snack bar, and easy access to the large dining area, which opens to a covered deck--perfect for relaxing or entertaining. Three bedrooms are located on the main floor, including a spacious primary suite with a walk-in closet and full private bath. A second full bathroom and convenient main-floor laundry with an additional half bath complete this level. The walkout lower level offers even more living space with a large family room, built-in desk, and plenty of room for everyone. A sliding door provides easy access to the patio and backyard. The oversized fourth bedroom features a walk-in closet, while the bathroom boasts a relaxing jacuzzi tub. A generous storage/mechanical room provides plenty of additional space.
Outside, the property truly shines with a newer 36X50 shop featuring its own kitchen and bathroom, a separate workshop area, and an upstairs bonus room--offering endless possibilities for hobbies, entertaining, recreation, or additional workspace. The triple attached heated garage includes a floor drain plus hot and cold water for added convenience. Situated on nearly 2 acres, there is plenty of room to enjoy the outdoors, store equipment, or simply spread out and enjoy the space. The owned 1,000-gallon propane tank is included. This unique property offers the space, flexibility, and amenities you've been looking for--all just minutes from town!...
Contact an agent
Home facts
- Year built:2005
- Listing ID #:4027087
- Added:50 day(s) ago
- Updated:October 01, 2026 at 09:03 AM
Rooms and interior
- Bedrooms:4
- Total bathrooms:4
- Full bathrooms:2
- Half bathrooms:1
- Flooring:Carpet, Laminate, Tile, Vinyl
- Kitchen Description:Dishwasher, Disposal, Microwave Hood, Range, Refrigerator
- Basement Description:Finished, Full, Walk-Out Access
- Living area:2,800 sq. ft.
Heating and cooling
- Cooling:Ceiling Fan(s), Central Air
- Heating:Electric, Forced Air, Propane
- Central air:Yes
Structure and exterior
- Roof:Shingle
- Year built:2005
- Building area:2,800 sq. ft.
- Lot area:1.97 Acres
- Construction Materials:Stone, Vinyl Siding
- Exterior Features:Propane Tank Owned, Zoned for Horses
Finances and disclosures
- Price:$650,000
- Price per sq. ft.:$232.14
- Tax amount:$3,625 (2025)
Features and amenities
- Appliances:Range, Refrigerator
- Amenities:Cathedral Ceiling(s), Ceiling Fan(s), Main Floor Bedroom, Main Floor Laundry, Primary Bath, Walk-In Closet(s), Whirlpool Tub, Window Treatments
Parking
- Parking description:Attached Garage, Driveway, Floor Drain, Garage Door Opener, Heated Garage, Insulated, RV Access/Parking, Triple+ Driveway
- Garage spaces:3
New listings near 7260 Russell Road
- New
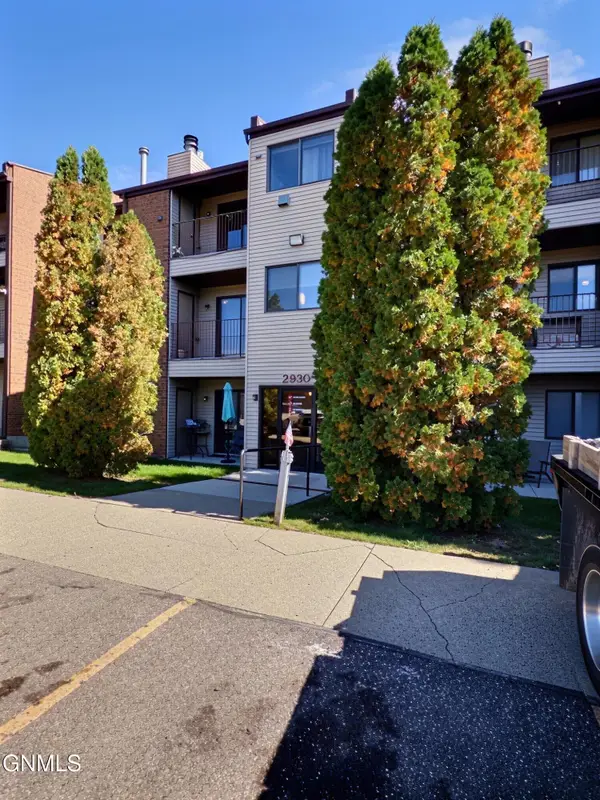
 $135,000Active1 beds 1 baths784 sq. ft.
2930 Ontario Lane #5, Bismarck, ND 58503
MLS# 4028023Listed by: CENTURY 21 MORRISON REALTY - New
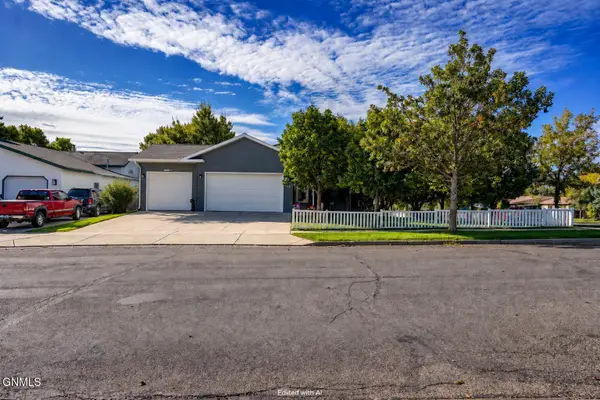 $507,900Active3 beds 4 baths2,596 sq. ft.
103 Edmonton Drive, Bismarck, ND 58503
MLS# 4028015Listed by: NEXTHOME LEGENDARY PROPERTIES - New
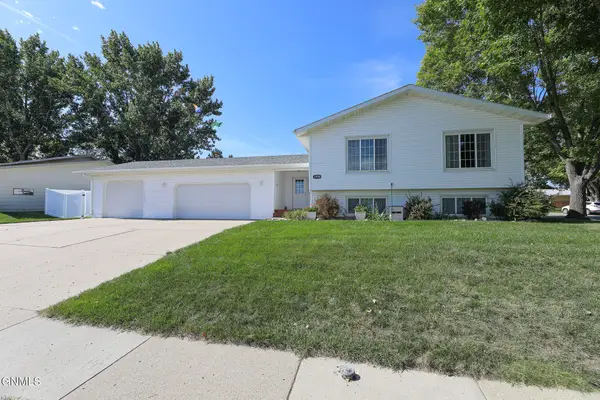 $409,900Active5 beds 2 baths2,634 sq. ft.
1998 20th Street, Bismarck, ND 58501
MLS# 4028013Listed by: CENTURY 21 MORRISON REALTY - New
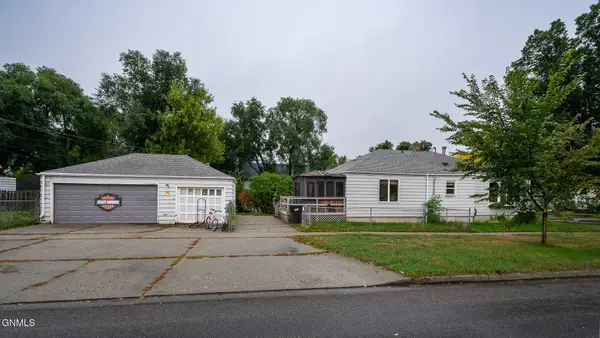 $199,900Active5 beds 3 baths2,436 sq. ft.
623 N 10th Street, Bismarck, ND 58501
MLS# 4028010Listed by: BIANCO REALTY, INC. - New
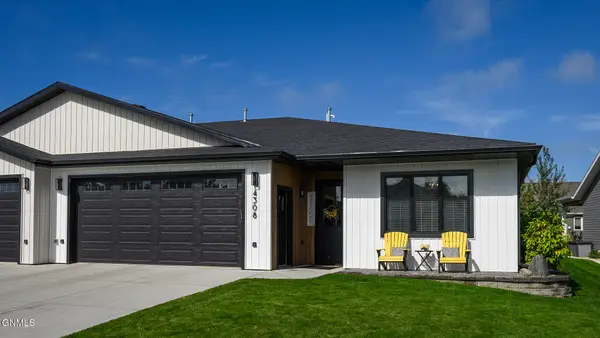 $529,900Active3 beds 2 baths1,872 sq. ft.
4308 Downing Street, Bismarck, ND 58504
MLS# 4027994Listed by: NEXTHOME LEGENDARY PROPERTIES - New
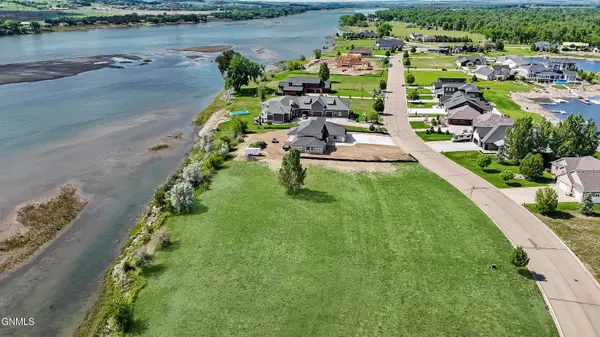 $249,900Active0.81 Acres
6116 Misty Waters Drive, Bismarck, ND 58503
MLS# 4028007Listed by: BIANCO REALTY, INC. - New
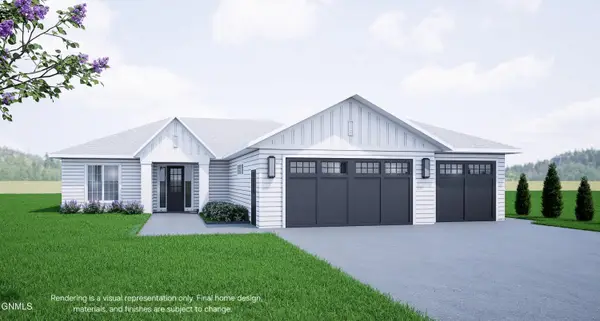 $559,000Active3 beds 2 baths1,745 sq. ft.
4717 Keeble Drive, Bismarck, ND 58503
MLS# 4027985Listed by: REALTY ONE GROUP - ENCORE - New
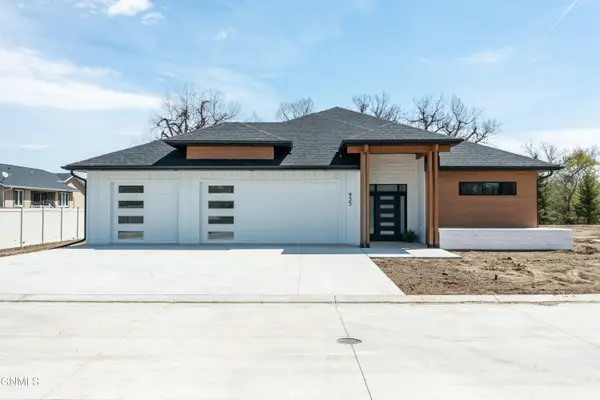 $879,000Active3 beds 2 baths2,721 sq. ft.
935 Nimitz Court, Bismarck, ND 58504
MLS# 4027980Listed by: REALTY ONE GROUP - ENCORE - New
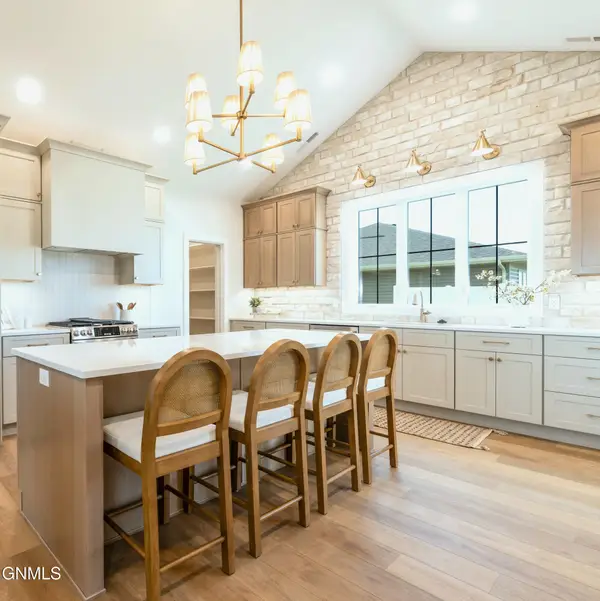 $750,000Active3 beds 2 baths2,318 sq. ft.
314 Lennox Drive, Bismarck, ND 58504
MLS# 4027979Listed by: REALTY ONE GROUP - ENCORE - New
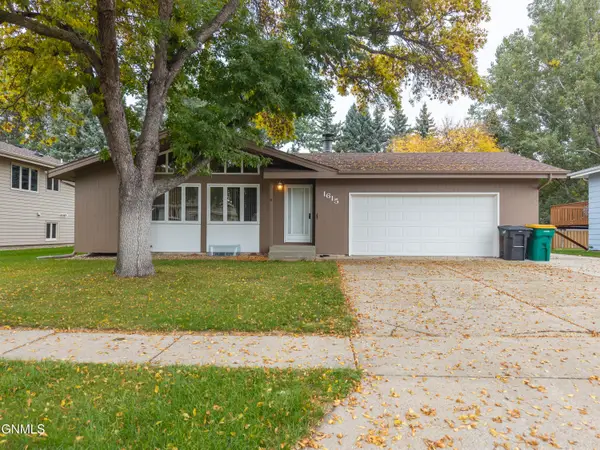 $324,900Active4 beds 2 baths2,238 sq. ft.
1615 Omaha Drive, Bismarck, ND 58504
MLS# 4027978Listed by: CENTURY 21 MORRISON REALTY


Protect your home and budget from life's surprises with an Assurant Home Warranty, backed by a partner that supports you through every step of homeownership. Explore Plans.
©2026 Century 21 Real Estate LLC. All rights reserved. CENTURY 21®, the CENTURY 21 Logo and C21® are service marks owned by Century 21 Real Estate LLC. Century 21 Real Estate LLC fully supports the principles of the Fair Housing Act and the Equal Opportunity Act. Each office is independently owned and operated. Listing information is deemed reliable but not guaranteed accurate.