660 6th Street S, Carrington, ND 58421
Local realty services provided by:CENTURY 21 Morrison Realty
660 6th Street S,Carrington, ND 58421
$235,000
- 3 Beds
- 1 Baths
- 1,614 sq. ft.
- Single family
- Active
Listed by:
 Alison Schumann(701) 652 - 5505CENTURY 21 Morrison Realty
Office: century 21 morrison realty
MLS#:4028282
Source:ND_GNMLS
Price summary
- Price:$235,000
- Price per sq. ft.:$145.6
About this home
This well-maintained 3-bedroom, 1-bath split-level home offers numerous updates inside and out! Improvements include newer windows, heating and cooling systems, shingles, vinyl siding along with exterior drain tile. The interior has been remodeled to create a more open and inviting floor plan, while the updated family room provides additional living space to relax or entertain. Outside enjoy the covered patio overlooking a spacious backyard with plenty of room for outdoor activities. The single attached garage offers potential for an additional stall. With so many improvements already completed, this home is ready for its next owner!
Contact an agent
Home facts
- Year built:1976
- Listing ID #:4028282
- Added:4 day(s) ago
- Updated:October 20, 2026 at 03:39 PM
Rooms and interior
- Bedrooms:3
- Total bathrooms:1
- Full bathrooms:1
- Kitchen Description:Dishwasher, Disposal, Refrigerator
- Basement Description:Crawl Space, Finished, Partial
- Living area:1,614 sq. ft.
Heating and cooling
- Cooling:Central Air
- Heating:Forced Air, Propane
- Central air:Yes
Structure and exterior
- Roof:Asphalt
- Year built:1976
- Building area:1,614 sq. ft.
- Lot area:0.27 Acres
- Construction Materials:Vinyl Siding
- Exterior Features:Keyless Entry, Private Yard, Rain Gutters
- Foundation Description:Block
Finances and disclosures
- Price:$235,000
- Price per sq. ft.:$145.6
- Tax amount:$636 (2025)
Features and amenities
- Appliances:Refrigerator, Washer
- Laundry features:Dryer, Washer
- Amenities:Smoke Detector(s)
Parking
- Parking description:Attached Garage
- Garage spaces:1
New listings near 660 6th Street S
- New
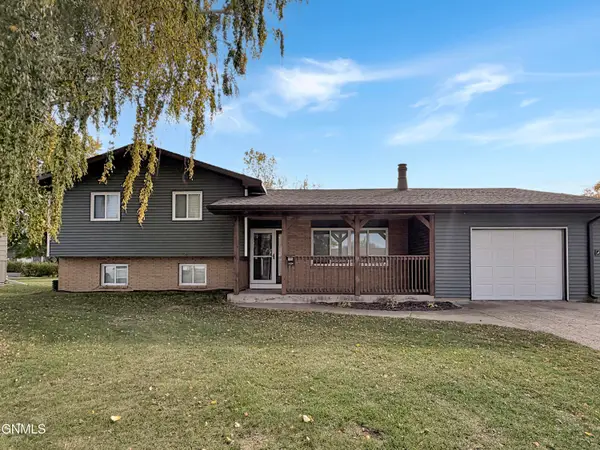
 $235,000Active3 beds 1 baths1,614 sq. ft.
660 6th Street S, Carrington, ND 58421
MLS# 4028282Listed by: CENTURY 21 MORRISON REALTY 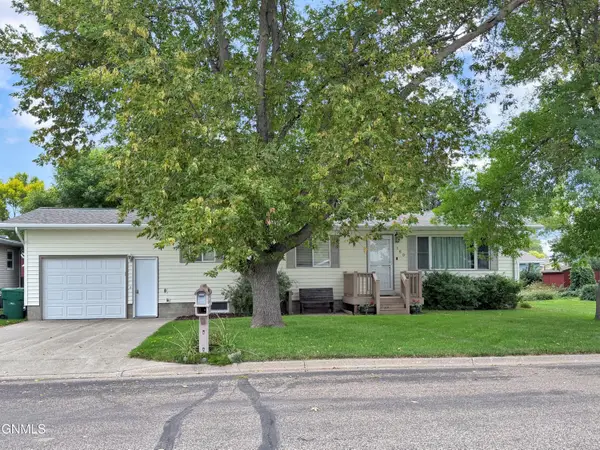 $179,000Active3 beds 2 baths1,831 sq. ft.
160 2nd Avenue N, Carrington, ND 58421
MLS# 4028032Listed by: CENTURY 21 MORRISON REALTY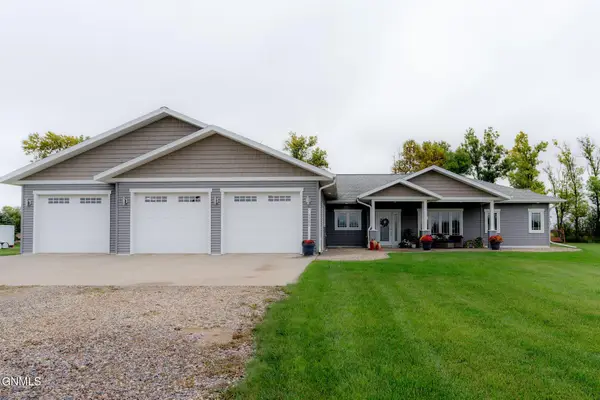 $589,000Pending3 beds 3 baths2,308 sq. ft.
6905 Highway 200, Carrington, ND 58421
MLS# 4027961Listed by: CENTURY 21 MORRISON REALTY- $589,000Pending3 beds 3 baths2,308 sq. ft.
6905 Highway 200, Carrington, ND 58421
MLS# 4027961Listed by: CENTURY 21 MORRISON REALTY 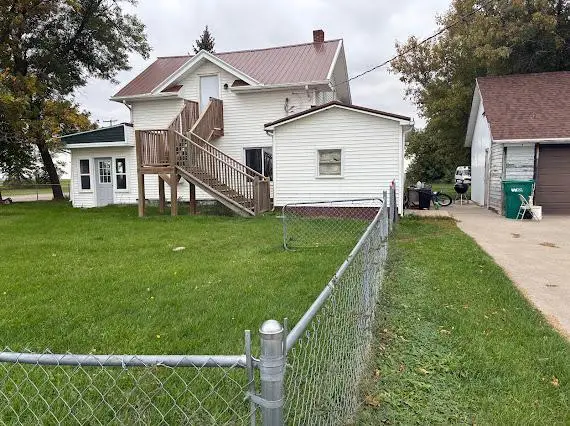 $135,000Active3 beds 3 baths1,850 sq. ft.
25 16th Avenue N, Carrington, ND 58421
MLS# 7149566Listed by: EXP REALTY (3523 FGO)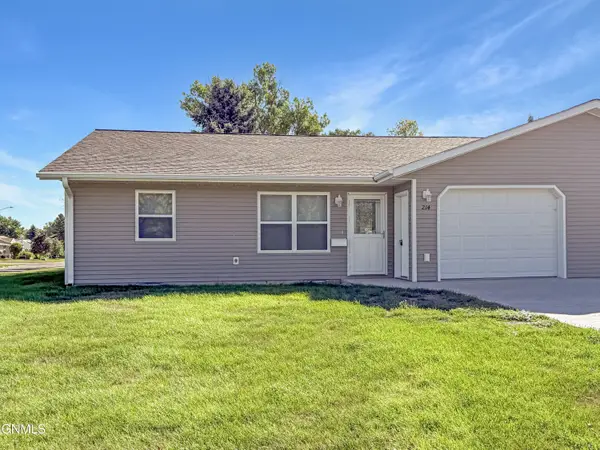 $174,500Pending2 beds 2 baths1,400 sq. ft.
214 9th Avenue S, Carrington, ND 58421
MLS# 4027635Listed by: CENTURY 21 MORRISON REALTY $199,500Active5 beds 2 baths2,516 sq. ft.
387 7th Avenue N, Carrington, ND 58421
MLS# 4025739Listed by: CENTURY 21 MORRISON REALTY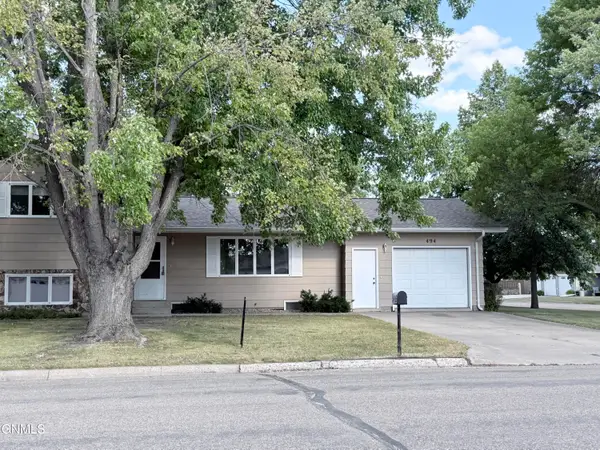 $165,000Pending3 beds 2 baths2,004 sq. ft.
494 Joal Drive, Carrington, ND 58421
MLS# 4024321Listed by: CENTURY 21 MORRISON REALTY


Protect your home and budget from life's surprises with an Assurant Home Warranty, backed by a partner that supports you through every step of homeownership. Explore Plans.
©2026 Century 21 Real Estate LLC. All rights reserved. CENTURY 21®, the CENTURY 21 Logo and C21® are service marks owned by Century 21 Real Estate LLC. Century 21 Real Estate LLC fully supports the principles of the Fair Housing Act and the Equal Opportunity Act. Each office is independently owned and operated. Listing information is deemed reliable but not guaranteed accurate.