1278 14th Street, Dickinson, ND 58601
Local realty services provided by:CENTURY 21 Morrison Realty
1278 14th Street,Dickinson, ND 58601
$265,000
- 3 Beds
- 3 Baths
- 1,697 sq. ft.
- Condominium
- Active
Listed by: ninetta wandler
Office: re/max integrity realty
MLS#:26-956
Source:ND_BBOR
Price summary
- Price:$265,000
- Price per sq. ft.:$156.16
About this home
Rare ranch style condo handicapped accessible ramp in garage, only a couple steps to front door. Main floor laundry, open floor plan, large kitchen counter and dining with patio door to back deck. Master bath with walk in shower. 1/2 basement in finished with bedroom and bathroom, lots of storage. Condo fee $150.00 per month includes outside insurance, snow removal and lawn care. New flower or raised garden boxes Owners can decorate the front of their condo. A must see before this one is sold.
Contact an agent
Home facts
- Year built:1996
- Listing ID #:26-956
- Added:1 day(s) ago
- Updated:October 08, 2026 at 09:40 PM
Rooms and interior
- Bedrooms:3
- Total bathrooms:3
- Full bathrooms:3
- Rooms Total:10
- Kitchen Description:Garbage Disposal, Microwave, Range, Refrigerator
- Living area:1,697 sq. ft.
Heating and cooling
- Cooling:Central
Structure and exterior
- Year built:1996
- Building area:1,697 sq. ft.
- Lot area:0.11 Acres
Utilities
- Water:City
- Sewer:City
Finances and disclosures
- Price:$265,000
- Price per sq. ft.:$156.16
Parking
- Garage:Yes
- Garage spaces:2
New listings near 1278 14th Street
- New
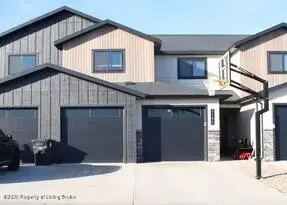
 $359,000Active3 beds 3 baths2,008 sq. ft.
1190 39th Avenue, Dickinson, ND 58601
MLS# 26-955Listed by: CENTURY 21 MORRISON REALTY - New
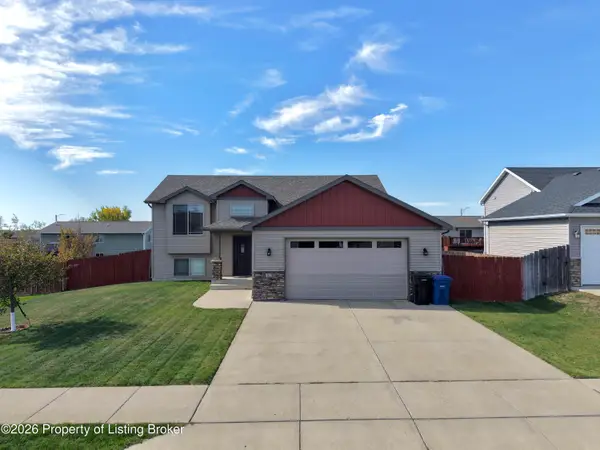 $420,000Active4 beds 3 baths2,300 sq. ft.
1951 4th Avenue, Dickinson, ND 58601
MLS# 26-953Listed by: NEST REAL ESTATE - New
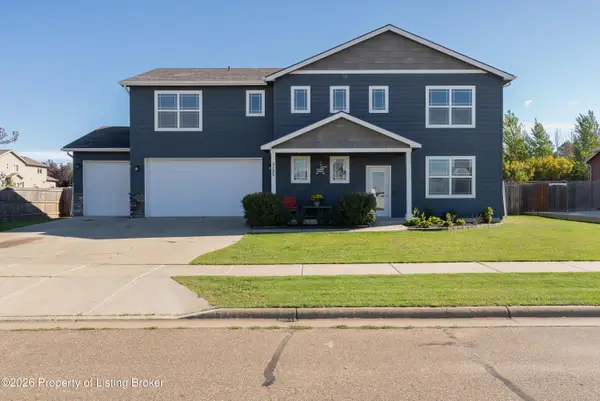 $425,000Active4 beds 3 baths2,224 sq. ft.
3136 12th Avenue, Dickinson, ND 58601
MLS# 26-952Listed by: EXP REALTY - New
 $425,000Active4 beds 3 baths2,228 sq. ft.
3136 12th Avenue W, Dickinson, ND 58601
MLS# 4028116Listed by: EXP REALTY - New
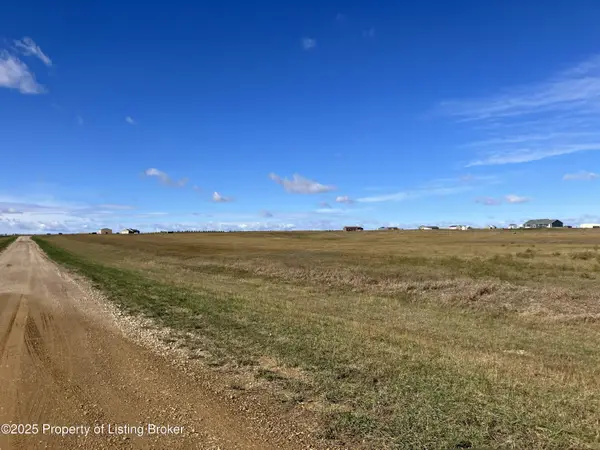 $62,000Active5.3 Acres
30f Street, Dickinson, ND 58601
MLS# 26-948Listed by: HOME AND LAND COMPANY - New
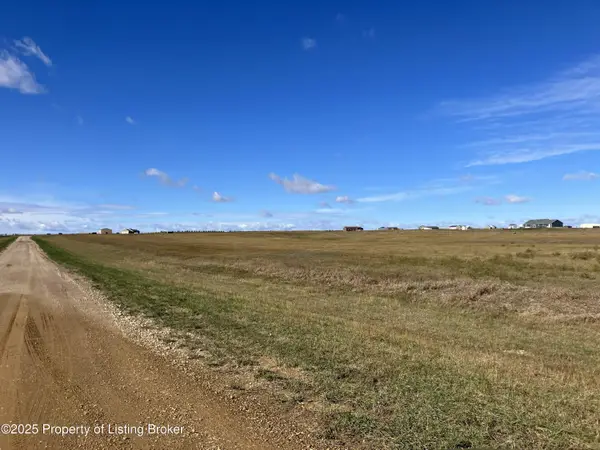 $62,000Active5.3 Acres
30k Street, Dickinson, ND 58601
MLS# 26-949Listed by: HOME AND LAND COMPANY - New
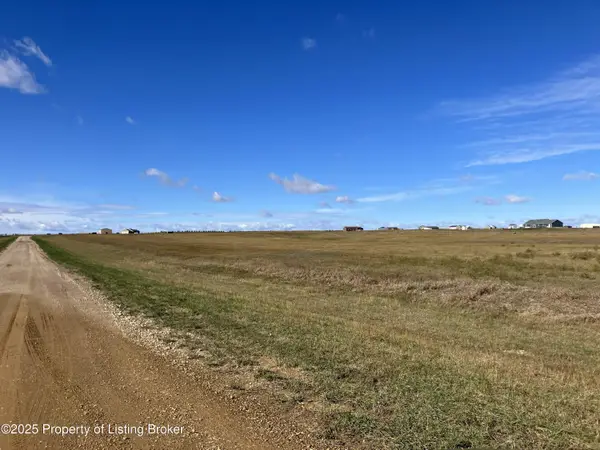 $62,000Active5.3 Acres
30k Street, Dickinson, ND 58601
MLS# 26-950Listed by: HOME AND LAND COMPANY - New
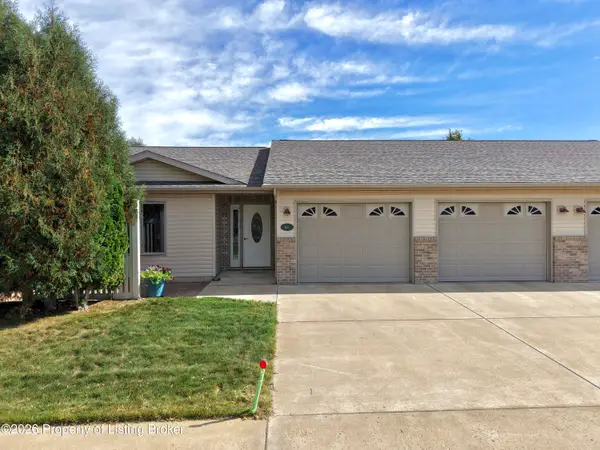 $295,000Active3 beds 2 baths1,872 sq. ft.
1621 14th Street, Dickinson, ND 58601
MLS# 26-947Listed by: NEST REAL ESTATE - New
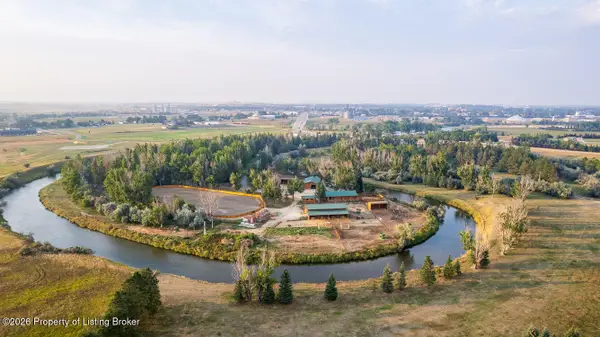 $5,300,000Active6 beds 4 baths4,437 sq. ft.
424 S State Avenue, Dickinson, ND 58601
MLS# 26-943Listed by: CLARK & ASSOCIATES LAND BROKERS, LLC


Protect your home and budget from life's surprises with an Assurant Home Warranty, backed by a partner that supports you through every step of homeownership. Explore Plans.
©2026 Century 21 Real Estate LLC. All rights reserved. CENTURY 21®, the CENTURY 21 Logo and C21® are service marks owned by Century 21 Real Estate LLC. Century 21 Real Estate LLC fully supports the principles of the Fair Housing Act and the Equal Opportunity Act. Each office is independently owned and operated. Listing information is deemed reliable but not guaranteed accurate.