2224 Wahl Street, Dickinson, ND 58601
Local realty services provided by:CENTURY 21 Morrison Realty
2224 Wahl Street,Dickinson, ND 58601
$490,000
- 5 Beds
- 3 Baths
- 2,778 sq. ft.
- Single family
- Active
Listed by: bonnie l warm
Office: home and land company
MLS#:26-846
Source:ND_BBOR
Price summary
- Price:$490,000
- Price per sq. ft.:$176.39
About this home
Beautiful upscale home with numerous amenities. Open kitchen, dining, living room with walk out to deck overlooking lrge privacy fenced back yard & stamped patio. Granite counters, gas range, main laundry & 3 bedrooms on the 1st floor make this property extra desirable. Primary suite easily accommodates a king bed, overlooks back yard and has a generous walk-in closet. Stay warm and cozy in front of the livingroom gas fireplace and spend quality bonding time in the expansive lower family room. Basement boasts 2 more bedrooms, bath and lots of storage. Park your RV in the extra-long parking space w/ 220 hookup. The heated 3 stall garage include drains & H/C water & the oversized lot w/ sprinklers & shed complete the pkg. Come discover all this home has to offer. $5000 closing costs offered
Contact an agent
Home facts
- Year built:2018
- Listing ID #:26-846
- Added:47 day(s) ago
- Updated:September 23, 2026 at 03:21 PM
Rooms and interior
- Bedrooms:5
- Total bathrooms:3
- Full bathrooms:3
- Rooms Total:12
- Kitchen Description:Dishwasher, Eat in Kitchen, Garbage Disposal, Microwave, Range, Refrigerator
- Living area:2,778 sq. ft.
Heating and cooling
- Cooling:Central
Structure and exterior
- Year built:2018
- Building area:2,778 sq. ft.
- Lot area:0.26 Acres
Utilities
- Water:City
- Sewer:City
Finances and disclosures
- Price:$490,000
- Price per sq. ft.:$176.39
Parking
- Garage:Yes
- Garage spaces:3
New listings near 2224 Wahl Street
- New
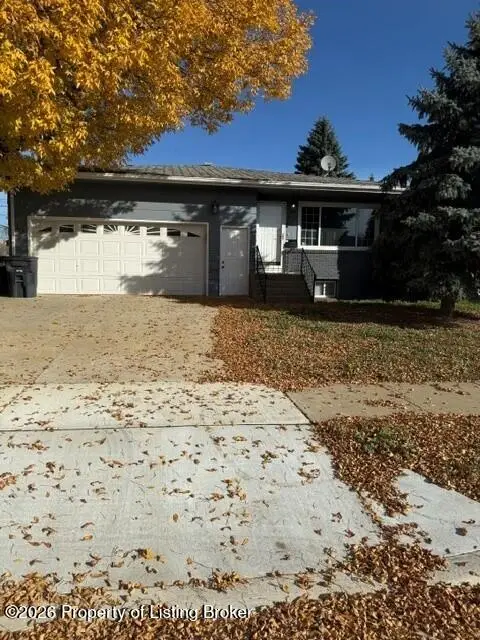 $350,000Active5 beds 2 baths2,572 sq. ft.
319 1st Street, Dickinson, ND 58601
MLS# 26-970Listed by: HOME AND LAND COMPANY - New
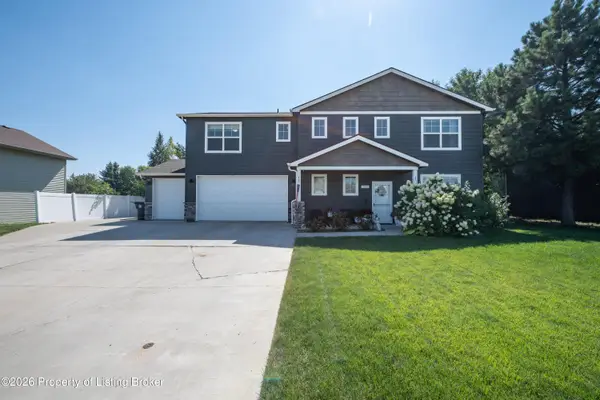 $425,000Active4 beds 3 baths2,236 sq. ft.
711 28th Street, Dickinson, ND 58601
MLS# 26-969Listed by: HOME AND LAND COMPANY - New
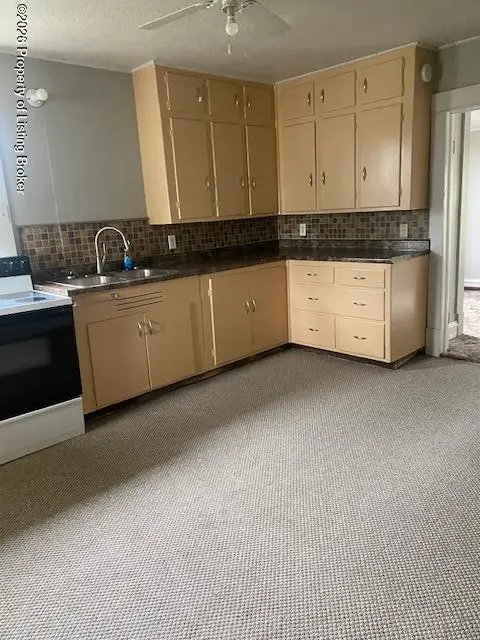 $92,000Active1 beds 1 baths1,792 sq. ft.
17 9th Street, Dickinson, ND 58601
MLS# 26-966Listed by: CONTINENTAL REAL ESTATE, INC. - New
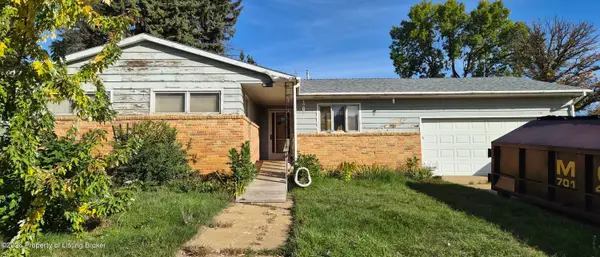 $208,000Active4 beds 2 baths3,220 sq. ft.
1000 5th Street, Dickinson, ND 58601
MLS# 26-967Listed by: RE/MAX INTEGRITY REALTY - New
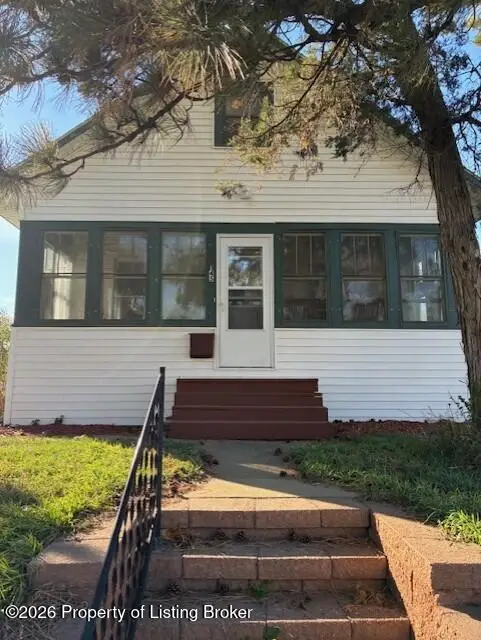 $179,000Active2 beds 2 baths1,487 sq. ft.
145 8th Avenue, Dickinson, ND 58601
MLS# 26-965Listed by: CONTINENTAL REAL ESTATE, INC. - New
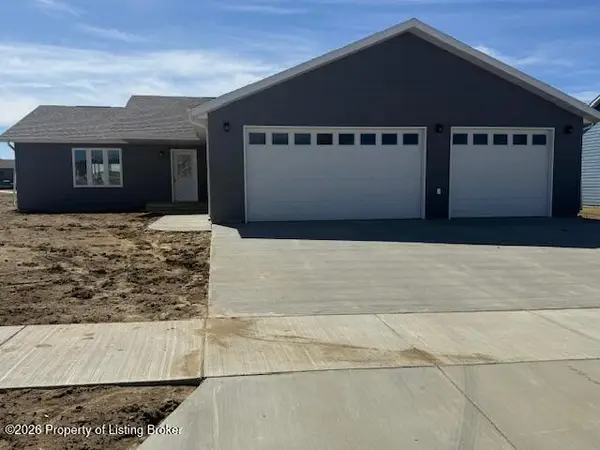 $449,000Active3 beds 2 baths1,624 sq. ft.
1331 Wahl Street, Dickinson, ND 58601
MLS# 26-964Listed by: CONTINENTAL REAL ESTATE, INC. - New
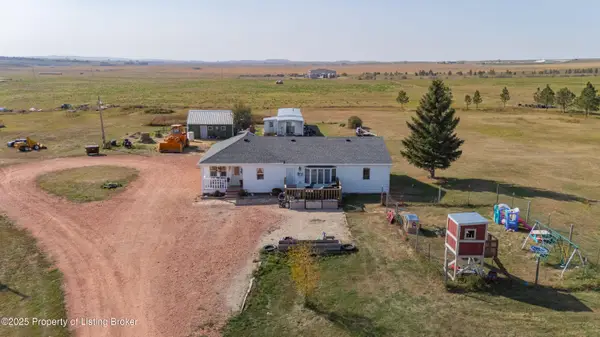 $384,900Active3 beds 1 baths1,825 sq. ft.
4741 Nd-22, Dickinson, ND 58601
MLS# 26-963Listed by: THE REAL ESTATE COMPANY - Open Sat, 4 to 5pmNew
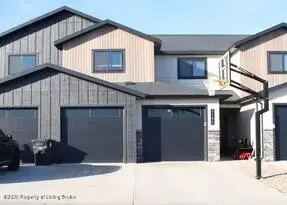
 $359,000Active3 beds 3 baths2,008 sq. ft.
1190 39th Avenue, Dickinson, ND 58601
MLS# 26-955Listed by: CENTURY 21 MORRISON REALTY - New
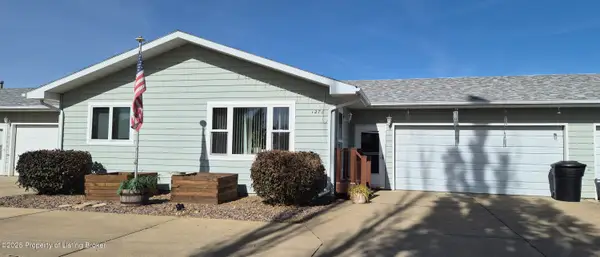 $265,000Active3 beds 3 baths1,697 sq. ft.
1278 14th Street, Dickinson, ND 58601
MLS# 26-956Listed by: RE/MAX INTEGRITY REALTY - New
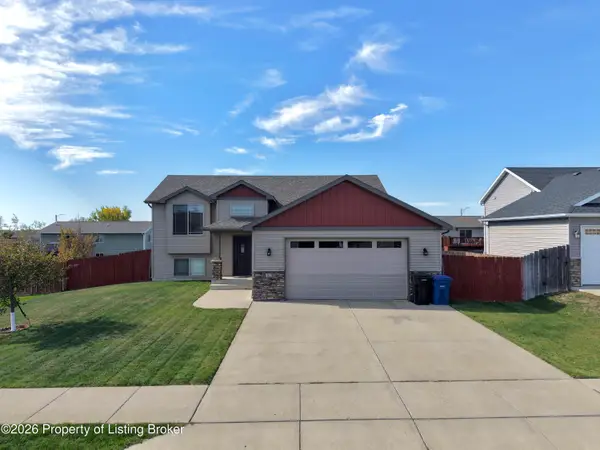 $420,000Active4 beds 3 baths2,300 sq. ft.
1951 4th Avenue, Dickinson, ND 58601
MLS# 26-953Listed by: NEST REAL ESTATE


Protect your home and budget from life's surprises with an Assurant Home Warranty, backed by a partner that supports you through every step of homeownership. Explore Plans.
©2026 Century 21 Real Estate LLC. All rights reserved. CENTURY 21®, the CENTURY 21 Logo and C21® are service marks owned by Century 21 Real Estate LLC. Century 21 Real Estate LLC fully supports the principles of the Fair Housing Act and the Equal Opportunity Act. Each office is independently owned and operated. Listing information is deemed reliable but not guaranteed accurate.