856 Cherry Avenue, Dickinson, ND 58601
Local realty services provided by:CENTURY 21 Morrison Realty
856 Cherry Avenue,Dickinson, ND 58601
$319,900
- 5 Beds
- 2 Baths
- 2,040 sq. ft.
- Single family
- Active
Listed by: sandra west
Office: exp realty
MLS#:4026833
Source:ND_GNMLS
Price summary
- Price:$319,900
- Price per sq. ft.:$156.81
About this home
Offering abundant space, a functional layout, and several meaningful improvements, this ranch style home is ready for its next chapter. The open concept main level creates an easy connection between the kitchen and living room, making everyday living and entertaining feel effortless. The spacious kitchen features plentiful cabinetry and counter space, a large center island with seating, and room to gather. Three bedrooms are conveniently located on the main floor, along with a full bathroom featuring a generous vanity. Downstairs, the finished basement significantly expands the home with an oversized family room, a second bathroom, and two additional non-conforming bedrooms.
Downstairs, the finished basement significantly expands the home with an oversized family room, a second bathroom, and two additional non-conforming bedrooms. Whether used for guests, hobbies, gaming, a home office, or a second living area, the lower level offers impressive flexibility.
Recent improvements include a new roof completed just weeks ago, along with newer windows, a newer water heater, updated flooring, and neutral interior finishes. A double attached garage provides convenient parking and additional storage, while the fenced yard offers space to relax, play, or enjoy time outdoors.
With five total bedrooms, two bathrooms, three bedrooms on the main floor, and plenty of room to spread out, this home delivers an excellent combination of space, comfort, and value.
This is a must see!...
Contact an agent
Home facts
- Year built:1970
- Listing ID #:4026833
- Added:48 day(s) ago
- Updated:September 15, 2026 at 10:36 AM
Rooms and interior
- Bedrooms:5
- Total bathrooms:2
- Full bathrooms:1
- Kitchen Description:Dishwasher, Electric Range, Microwave, Range Hood
- Basement Description:Finished, Full
- Living area:2,040 sq. ft.
Heating and cooling
- Cooling:Central Air
- Heating:Forced Air, Natural Gas
- Central air:Yes
Structure and exterior
- Roof:Composition, Shingle
- Year built:1970
- Building area:2,040 sq. ft.
- Lot area:0.19 Acres
- Construction Materials:Vinyl Siding
- Exterior Features:Rain Gutters
- Foundation Description:Concrete Perimeter
Utilities
- Water:Water Connected
- Sewer:Sewer Connected
Finances and disclosures
- Price:$319,900
- Price per sq. ft.:$156.81
- Tax amount:$3,073 (2025)
Features and amenities
- Amenities:Main Floor Bedroom, Window Treatments
Parking
- Parking description:Attached Garage
- Garage spaces:2
New listings near 856 Cherry Avenue
- New
 $325,000Active3 beds 2 baths1,708 sq. ft.
660 5th Avenue Sw, Dickinson, ND 58601
MLS# 4027683Listed by: HOME AND LAND COMPANY 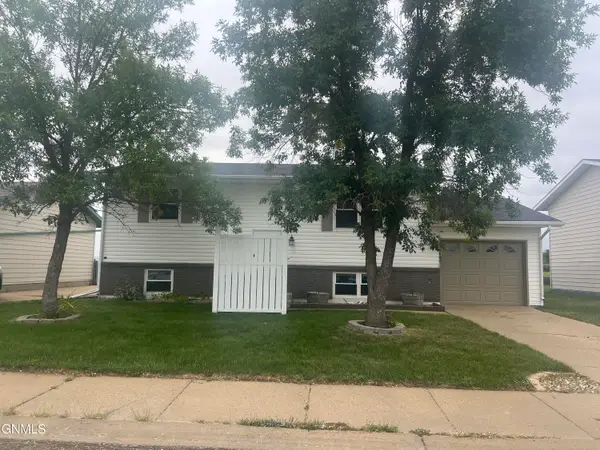 $315,000Active3 beds 2 baths1,728 sq. ft.
1662 4th Avenue E, Dickinson, ND 58601
MLS# 4027512Listed by: RE/MAX INTEGRITY REALTY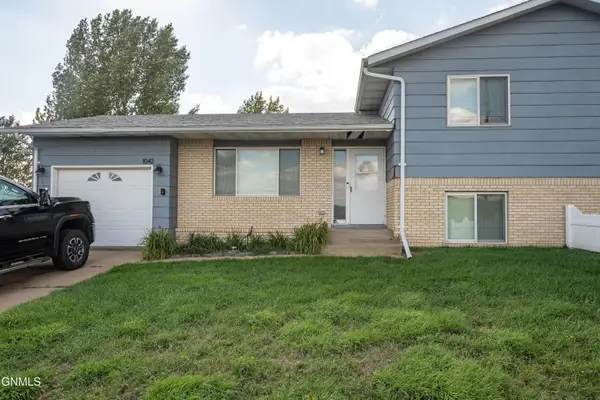 $275,000Active3 beds 2 baths1,147 sq. ft.
1042 6th Avenue Se, Dickinson, ND 58601
MLS# 4027514Listed by: HOME AND LAND COMPANY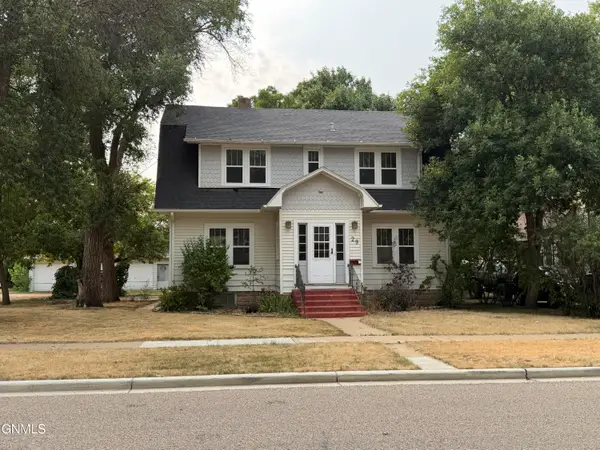
 $218,000Pending5 beds 2 baths1,810 sq. ft.
29 7th Avenue W, Dickinson, ND 58601
MLS# 4027422Listed by: CENTURY 21 MORRISON REALTY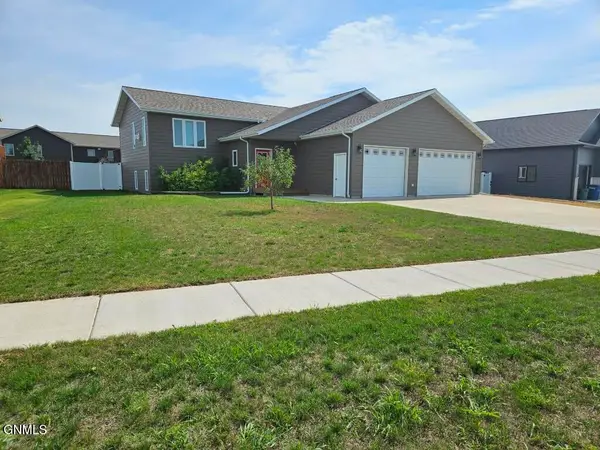 $490,000Active5 beds 3 baths2,778 sq. ft.
2224 Wahl Street, Dickinson, ND 58601
MLS# 4027421Listed by: HOME AND LAND COMPANY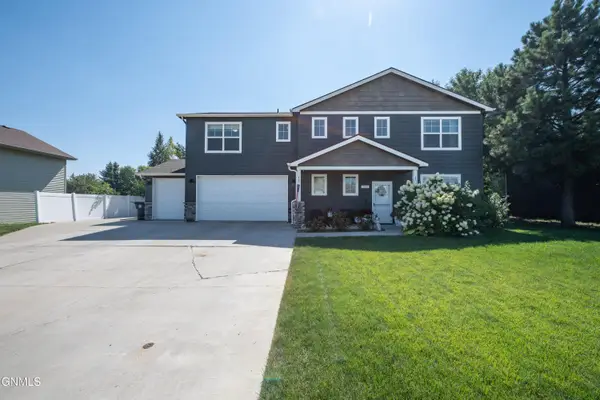 $415,000Pending4 beds 3 baths2,236 sq. ft.
711 28th Street W, Dickinson, ND 58601
MLS# 4027358Listed by: HOME AND LAND COMPANY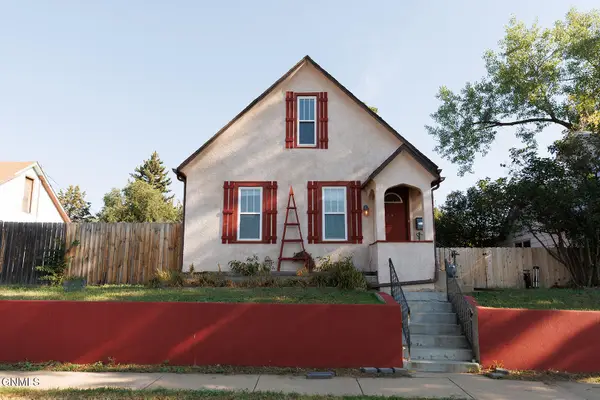 $210,000Active3 beds 1 baths1,960 sq. ft.
236 4th Street W, Dickinson, ND 58601
MLS# 4027343Listed by: HOME AND LAND COMPANY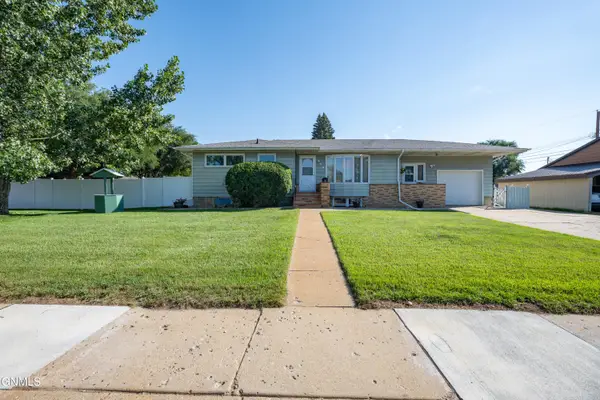 $350,000Active4 beds 2 baths2,610 sq. ft.
469 Custer Street, Dickinson, ND 58601
MLS# 4027307Listed by: HOME AND LAND COMPANY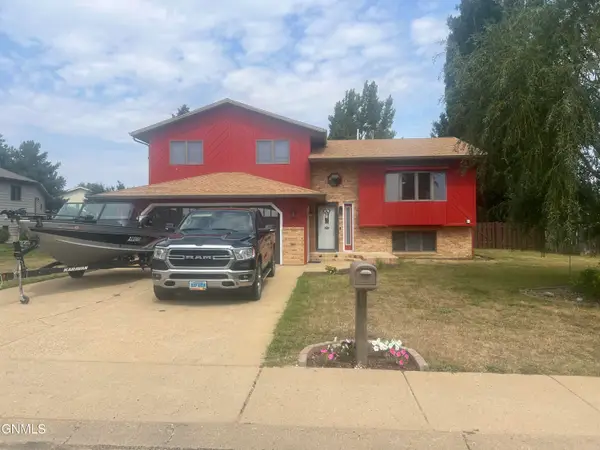 $350,000Pending3 beds 2 baths2,224 sq. ft.
879 17th Street E, Dickinson, ND 58601
MLS# 4027280Listed by: RE/MAX INTEGRITY REALTY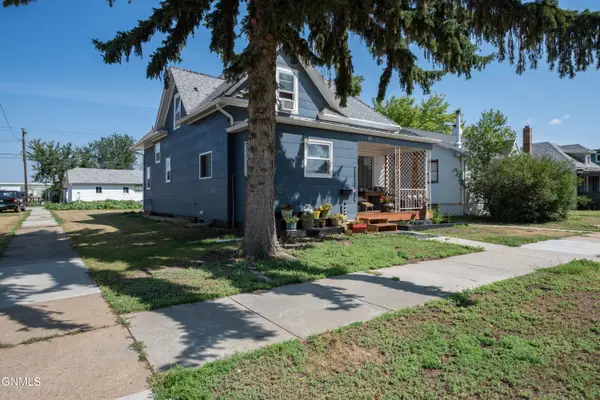 $280,000Active5 beds 3 baths2,764 sq. ft.
46 1st Street Sw, Dickinson, ND 58601
MLS# 4027206Listed by: HOME AND LAND COMPANY


Protect your home and budget from life's surprises with an Assurant Home Warranty, backed by a partner that supports you through every step of homeownership. Explore Plans.
©2026 Century 21 Real Estate LLC. All rights reserved. CENTURY 21®, the CENTURY 21 Logo and C21® are service marks owned by Century 21 Real Estate LLC. Century 21 Real Estate LLC fully supports the principles of the Fair Housing Act and the Equal Opportunity Act. Each office is independently owned and operated. Listing information is deemed reliable but not guaranteed accurate.