415 6th Street N, Ellendale, ND 58436
Local realty services provided by:CENTURY 21 Morrison Realty
415 6th Street N,Ellendale, ND 58436
$280,000
- 3 Beds
- 1 Baths
- 1,400 sq. ft.
- Single family
- Active
Listed by:
 Angela Goehring(701) 680 - 7741CENTURY 21 Morrison Realty
Office: century 21 morrison realty
MLS#:4027454
Source:ND_GNMLS
Price summary
- Price:$280,000
- Price per sq. ft.:$200
About this home
Move-in ready and full of potential, this 3 bedroom, 1 bathroom ranch-style home offers comfortable one-level living on a great lot in Ellendale. A brand-new furnace adds peace of mind, and the home has been well cared for with a solid, welcoming feel throughout.
Outside, you'll appreciate the spacious yard and 2-stall garage, while the full unfinished basement provides plenty of extra storage and room for future possibilities.
With a practical layout, nice lot, new furnace, and move-in-ready condition, this is a great opportunity to make a solid Ellendale home your own.
Contact an agent
Home facts
- Year built:1963
- Listing ID #:4027454
- Added:48 day(s) ago
- Updated:October 19, 2026 at 03:14 PM
Rooms and interior
- Bedrooms:3
- Total bathrooms:1
- Full bathrooms:1
- Flooring:Carpet, Laminate, Linoleum
- Kitchen Description:Range, Refrigerator
- Basement Description:Concrete, Full, Storage Space, Sump Pump, Unfinished
- Living area:1,400 sq. ft.
Heating and cooling
- Heating:Baseboard, Hot Water
Structure and exterior
- Roof:Asphalt
- Year built:1963
- Building area:1,400 sq. ft.
- Lot area:0.31 Acres
- Construction Materials:Block, Concrete, Vinyl Siding
- Exterior Features:Private Yard, Rain Gutters
Utilities
- Water:Water Connected
- Sewer:Sewer Connected
Finances and disclosures
- Price:$280,000
- Price per sq. ft.:$200
- Tax amount:$1,858 (2025)
Features and amenities
- Appliances:Range, Refrigerator, Washer
- Laundry features:Dryer, Washer
- Amenities:Ceiling Fan(s), Main Floor Bedroom, Main Floor Laundry, Smoke Detector(s), Window Treatments
Parking
- Parking description:Attached Garage, Concrete Driveway, Driveway, Insulated, Private
- Garage spaces:2
New listings near 415 6th Street N
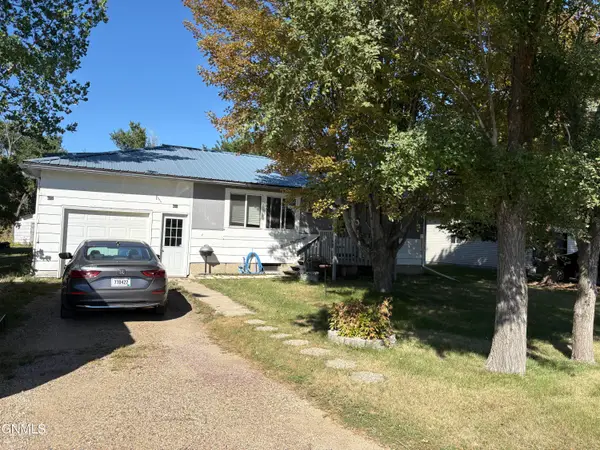
 $149,000Active2 beds 1 baths972 sq. ft.
212 2nd Avenue Sw, Ellendale, ND 58436
MLS# 4027684Listed by: CENTURY 21 MORRISON REALTY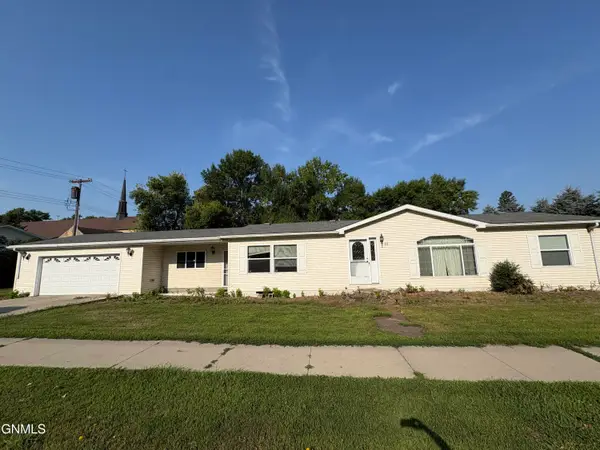 $60,000Pending3 beds 2 baths1,836 sq. ft.
213 5th Avenue N, Ellendale, ND 58436
MLS# 4027669Listed by: CENTURY 21 MORRISON REALTY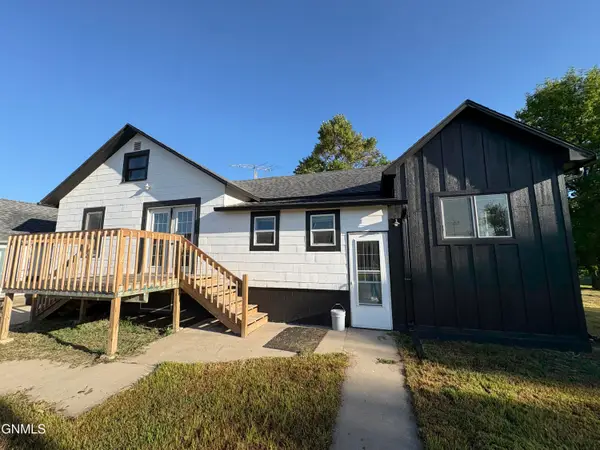 $259,000Active5 beds 2 baths2,100 sq. ft.
121 4th Street S, Ellendale, ND 58436
MLS# 4027558Listed by: CENTURY 21 MORRISON REALTY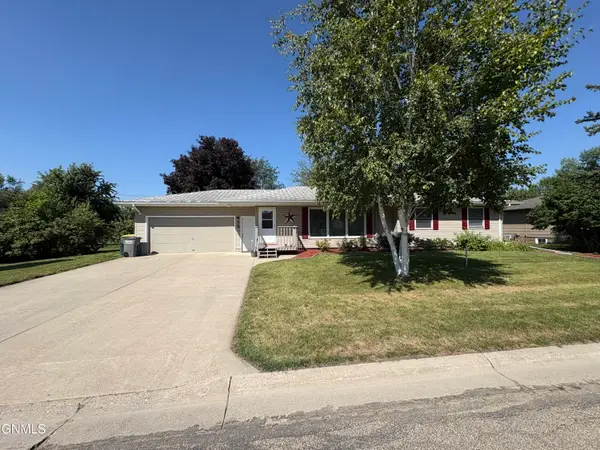 $280,000Active3 beds 1 baths1,400 sq. ft.
415 6th Street N, Ellendale, ND 58436
MLS# 4027454Listed by: CENTURY 21 MORRISON REALTY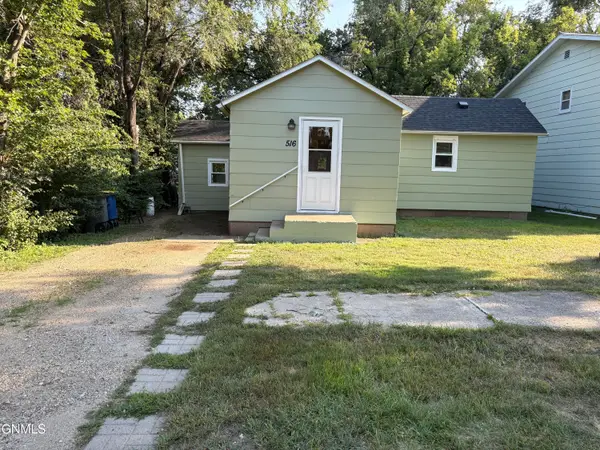 $139,000Active2 beds 1 baths936 sq. ft.
516 2nd Street N, Ellendale, ND 58436
MLS# 4027227Listed by: CENTURY 21 MORRISON REALTY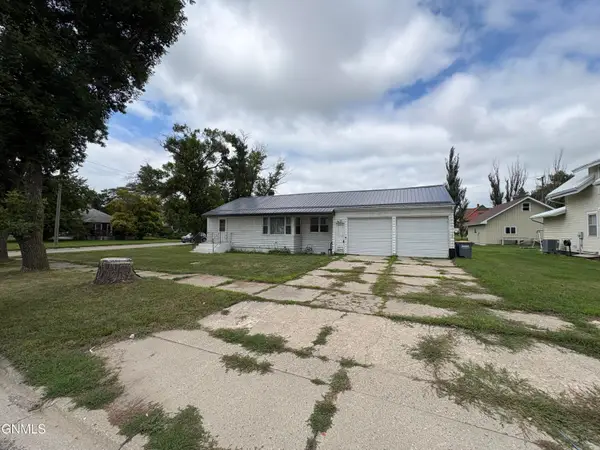 $139,000Pending2 beds 1 baths1,059 sq. ft.
51 2nd Street N, Ellendale, ND 58436
MLS# 4027169Listed by: CENTURY 21 MORRISON REALTY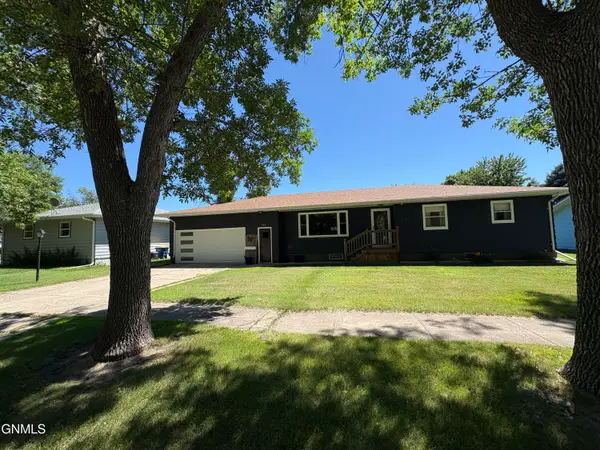 $289,000Active5 beds 2 baths2,552 sq. ft.
312 2nd Street S, Ellendale, ND 58436
MLS# 4026584Listed by: CENTURY 21 MORRISON REALTY


Protect your home and budget from life's surprises with an Assurant Home Warranty, backed by a partner that supports you through every step of homeownership. Explore Plans.
©2026 Century 21 Real Estate LLC. All rights reserved. CENTURY 21®, the CENTURY 21 Logo and C21® are service marks owned by Century 21 Real Estate LLC. Century 21 Real Estate LLC fully supports the principles of the Fair Housing Act and the Equal Opportunity Act. Each office is independently owned and operated. Listing information is deemed reliable but not guaranteed accurate.