1541 9th Street S, Fargo, ND 58103
Local realty services provided by:CENTURY 21 FM Realty
1541 9th Street S,Fargo, ND 58103
$350,000
- 3 Beds
- 2 Baths
- 1,376 sq. ft.
- Single family
- Active
Listed by: sabrina knudson
Office: berkshire hathaway homeservices premier properties
MLS#:7172908
Source:NSMLS
Price summary
- Price:$350,000
- Price per sq. ft.:$169.99
About this home
Exceptional location in Fargo's desirable Clara Barton neighborhood! This beautifully renovated two story home offers classic character with modern updates, conveniently located near parks, schools, dining, and downtown Fargo. The main floor features a spacious foyer with an original leaded-glass entry door, hardwood floors, a living room with a wood burning fireplace, formal dining room, updated kitchen, and tiled ¾ bathroom. Upstairs are three bedrooms with hardwood floors, refinished original trim and doors, charming dormer windows, and a custom tiled full bathroom. The basement provides laundry, utilities, and ample storage. Outside, enjoy a fenced backyard with patio, drive-through carport, and oversized double garage. Well maintained and move in ready, this home offers an excellent opportunity in an established neighborhood. Schedule your showing today!
Contact an agent
Home facts
- Year built:1936
- Subdivision & Development:Huntingtons
- Listing ID #:7172908
- Added:2 day(s) ago
- Updated:November 17, 2026 at 01:23 PM
Rooms and interior
- Bedrooms:3
- Total bathrooms:2
- Full bathrooms:1
- Dining Description:Separate/Formal Dining Room
- Bathrooms Description:Main Floor 3/4 Bath, Upper Level Full Bath
- Kitchen Description:Dishwasher, Disposal, Microwave, Range, Refrigerator
- Basement:Yes
- Basement Description:Block
- Living area:1,376 sq. ft.
Heating and cooling
- Cooling:Central Air
- Heating:Forced Air
- Central air:Yes
Structure and exterior
- Year built:1936
- Building area:1,376 sq. ft.
- Lot area:0.18 Acres
- Levels:2 Story
Utilities
- Water:City Water - Connected
- Sewer:City Sewer - Connected
Finances and disclosures
- Price:$350,000
- Price per sq. ft.:$169.99
- Tax amount:$2,941 (2025)
Features and amenities
- Appliances:Disposal, Microwave, Range, Refrigerator
- Amenities:Electric Water Heater
Parking
- Parking description:Carport, Detached Garage
- Garage:Yes
- Garage spaces:2
- Carport spaces:1
New listings near 1541 9th Street S
- New
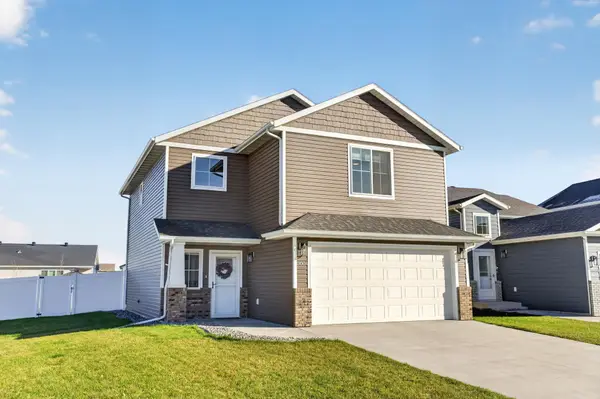 $365,000Active3 beds 3 baths1,766 sq. ft.
3604 Chinook Drive S, Fargo, ND 58104
MLS# 7173208Listed by: EXIT REALTY METRO - New
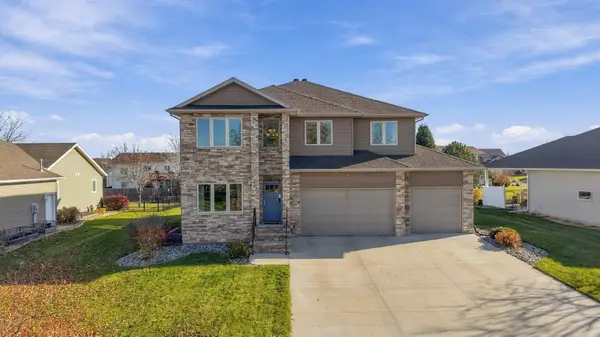 $615,000Active5 beds 4 baths4,036 sq. ft.
6282 Martens Way S, Fargo, ND 58104
MLS# 7171797Listed by: BETTER HOMES AND GARDENS REAL ESTATE PARK COMPANY - New
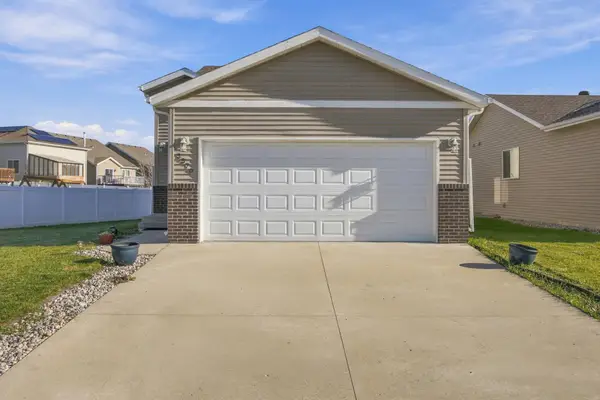 $324,900Active4 beds 2 baths2,186 sq. ft.
3570 49th Street S, Fargo, ND 58104
MLS# 7170282Listed by: BEYOND REALTY - New
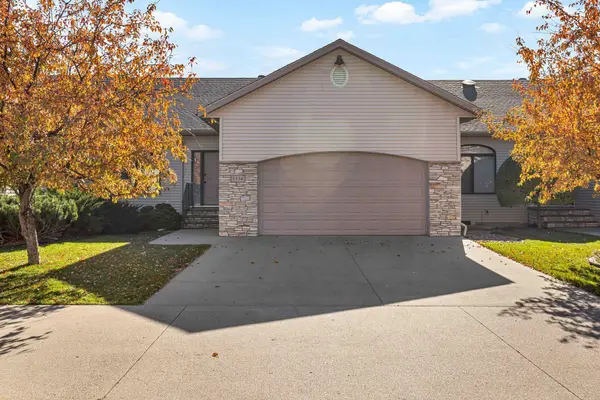 $420,000Active3 beds 3 baths1,892 sq. ft.
1534 S Sundance Square S, Fargo, ND 58104
MLS# 7173003Listed by: RE/MAX LEGACY REALTY - New
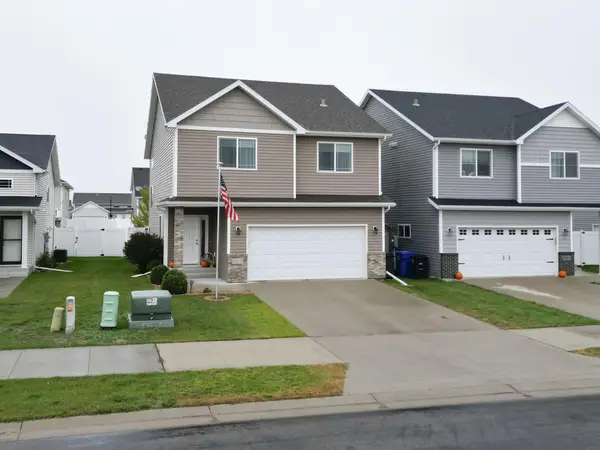 $339,000Active3 beds 3 baths1,841 sq. ft.
5875 59th Avenue S, Fargo, ND 58104
MLS# 7172896Listed by: BETTER HOMES AND GARDENS REAL ESTATE ADVANTAGE ONE - New
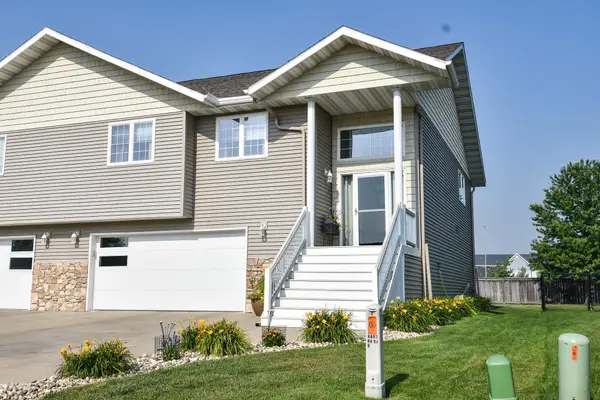 $325,000Active3 beds 2 baths1,508 sq. ft.
4857 44th Street S, Fargo, ND 58104
MLS# 7172252Listed by: OXFORD REALTY (FM) - New
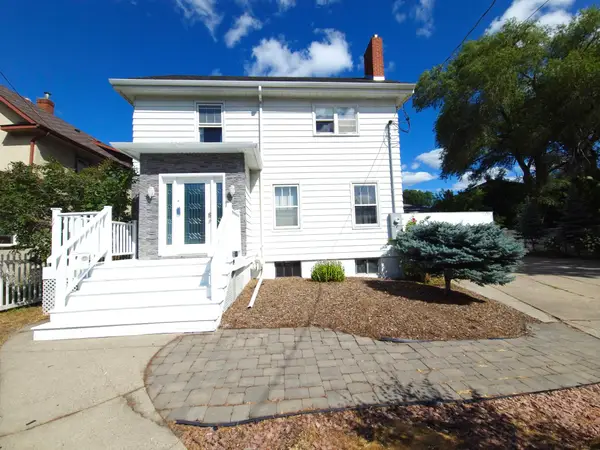
 $319,900Active6 beds 3 baths2,907 sq. ft.
1105 10th Street N, Fargo, ND 58102
MLS# 7172632Listed by: CENTURY 21 FM REALTY - New
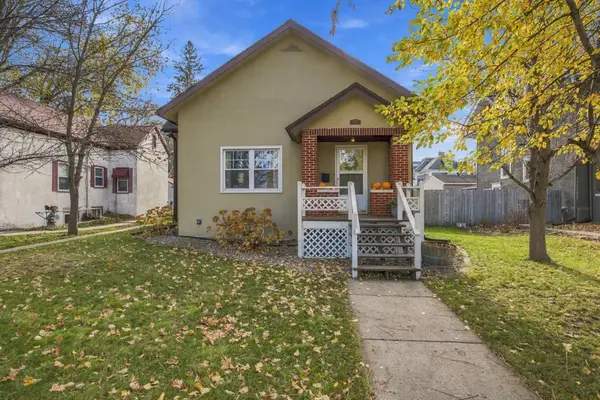 $319,000Active4 beds 2 baths1,574 sq. ft.
1124 4th Avenue S, Fargo, ND 58103
MLS# 7172141Listed by: BERKSHIRE HATHAWAY HOMESERVICES PREMIER PROPERTIES - New
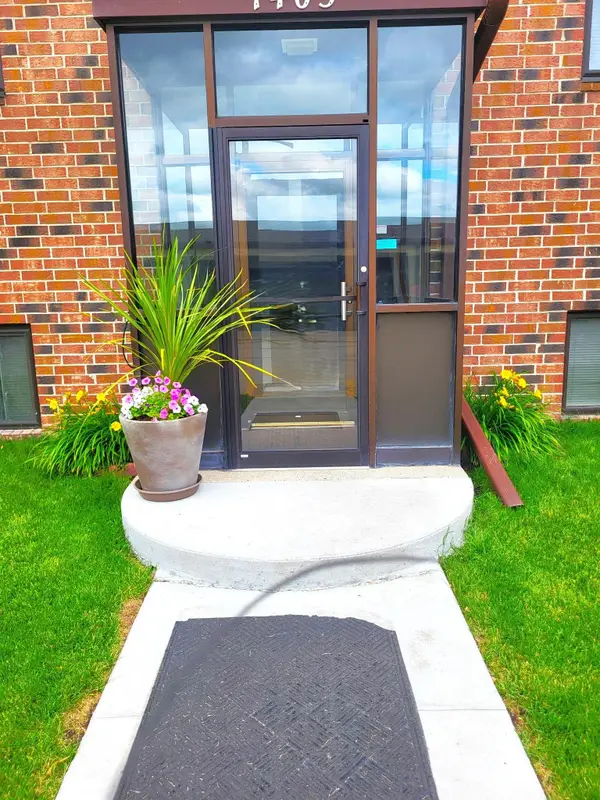 $125,000Active2 beds 2 baths940 sq. ft.
1401 25th Avenue S #B302, Fargo, ND 58103
MLS# 7172377Listed by: RE/MAX LEGACY REALTY


Protect your home and budget from life's surprises with an Assurant Home Warranty, backed by a partner that supports you through every step of homeownership. Explore Plans.
©2026 Century 21 Real Estate LLC. All rights reserved. CENTURY 21®, the CENTURY 21 Logo and C21® are service marks owned by Century 21 Real Estate LLC. Century 21 Real Estate LLC fully supports the principles of the Fair Housing Act and the Equal Opportunity Act. Each office is independently owned and operated. Listing information is deemed reliable but not guaranteed accurate.