
6282 Martens Way S, Fargo, ND 58104
Local realty services provided by:CENTURY 21 First Realty, Inc.
6282 Martens Way S,Fargo, ND 58104
$615,000
- 5 Beds
- 4 Baths
- 4,036 sq. ft.
- Single family
- Active
Listed by: jennifer sturlaugson
Office: better homes and gardens real estate park company
MLS#:7171797
Source:NSMLS
Price summary
- Price:$615,000
- Price per sq. ft.:$152.38
- Monthly HOA dues:$7.5
About this home
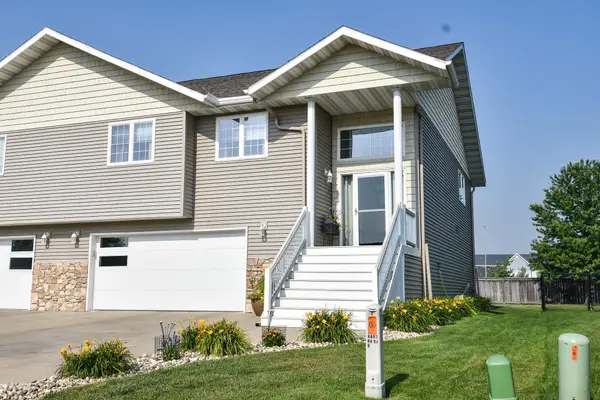
Room for Everyone in this two-story home in south Fargo. Spacious 4,036 square feet on three finished levels, with 5 bedrooms, 4 bathrooms and a 3-stall garage. The kitchen is built for cooking and gathering. It has generous counter space for baking, meal prep and entertaining, plenty of cabinet storage and a walk-in pantry. From the kitchen you step straight out to the deck for outdoor dining. The backyard has its own basketball court for pickup games and summer evenings outside.
Four of the five bedrooms are upstairs, including a large primary suite. The second-floor loft adds flexible space you can use as an additional family room, playroom, gym or game room. .The lower level has a family room with space for a TV area, game tables and more. It also has a fifth bedroom and a full bathroom, a perfect and welcoming setup for guests. With room to live, work and play on every level, 6282 Martens Way S is ready for its next owner. Schedule your showing today.
Contact an agent
Home facts
- Year built:2011
- Subdivision & Development:Martens Way Add
- Listing ID #:7171797
- Added:1 day(s) ago
- Updated:November 17, 2026 at 07:04 PM
Rooms and interior
- Bedrooms:5
- Total bathrooms:4
- Full bathrooms:1
- Half bathrooms:1
- Dining Description:Kitchen/Dining Room
- Bathrooms Description:3/4 Basement, Main Floor 1/2 Bath, Upper Level Full Bath
- Kitchen Description:Dishwasher, Disposal, Microwave, Range, Refrigerator
- Basement:Yes
- Basement Description:Egress Window(s), Finished, Full, Storage Space, Sump Pump
- Living area:4,036 sq. ft.
Heating and cooling
- Cooling:Central Air
- Heating:Forced Air
- Central air:Yes
Structure and exterior
- Year built:2011
- Building area:4,036 sq. ft.
- Lot area:0.28 Acres
- Levels:2 Story
Utilities
- Water:City Water - Connected
- Sewer:City Sewer - Connected
Finances and disclosures
- Price:$615,000
- Price per sq. ft.:$152.38
- Tax amount:$8,276 (2025)
Features and amenities
- Appliances:Disposal, Microwave, Range, Refrigerator, Washer
- Laundry features:Dryer, Washer
Parking
- Parking description:Attached Garage
- Garage:Yes
- Garage spaces:3
New listings near 6282 Martens Way S
- Open Thu, 5:30 to 7pmNew
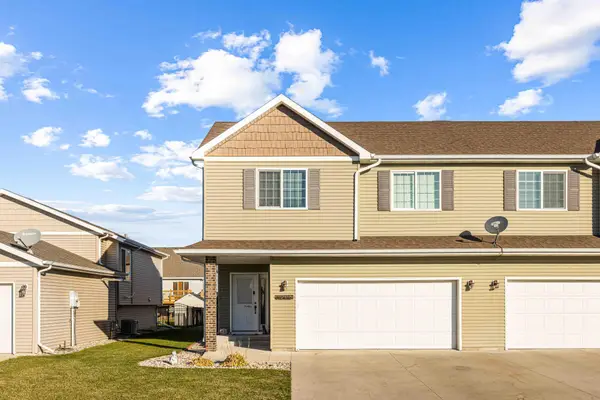 $290,000Active3 beds 3 baths1,770 sq. ft.
6235 56th Avenue S, Fargo, ND 58104
MLS# 7173532Listed by: REALTY XPERTS - Open Wed, 4:30 to 6pmNew
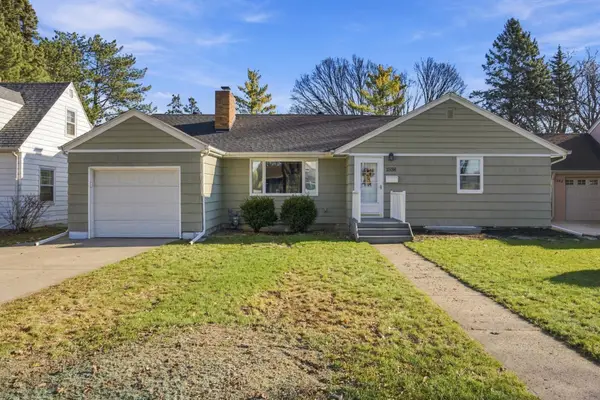 $290,000Active3 beds 2 baths1,304 sq. ft.
1538 10th Street S, Fargo, ND 58103
MLS# 7173618Listed by: REAL (1531 FGO) - New
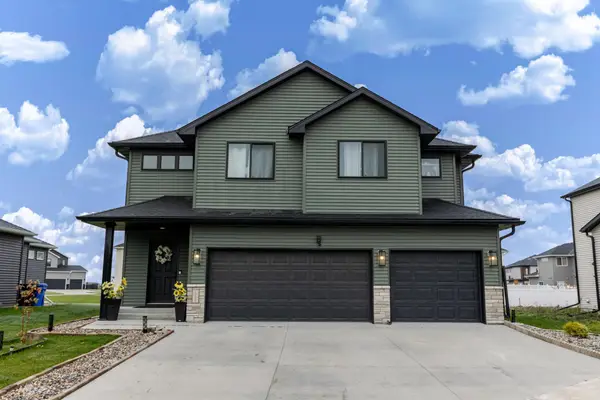 $449,900Active4 beds 3 baths2,123 sq. ft.
6767 27 Street S, Fargo, ND 58104
MLS# 7168803Listed by: REAL (216 FGO) - New
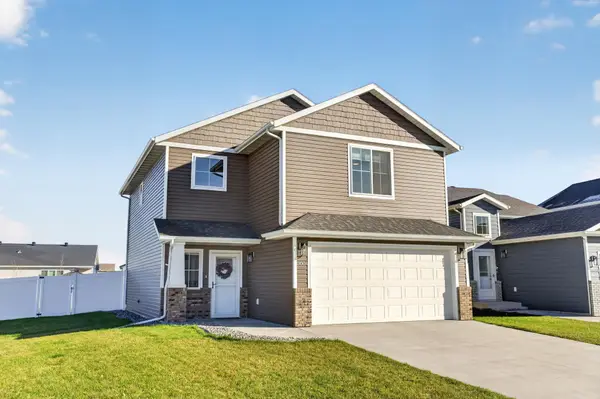 $365,000Active3 beds 3 baths1,766 sq. ft.
3604 Chinook Drive S, Fargo, ND 58104
MLS# 7173208Listed by: EXIT REALTY METRO - New
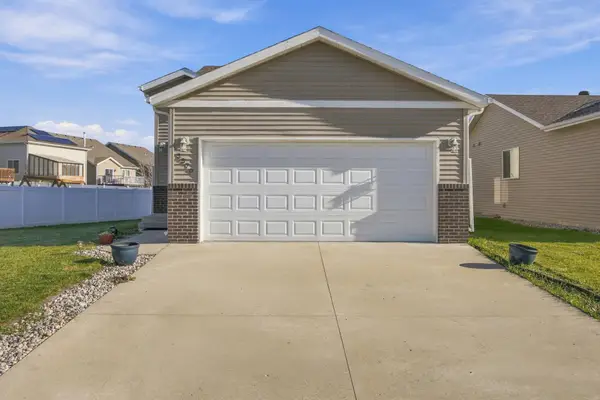 $324,900Active4 beds 2 baths2,186 sq. ft.
3570 49th Street S, Fargo, ND 58104
MLS# 7170282Listed by: BEYOND REALTY - New
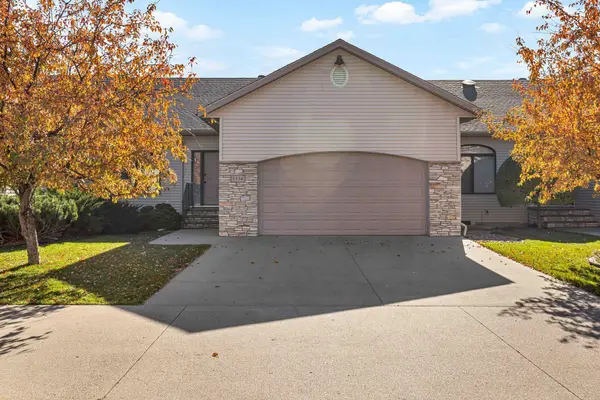 $420,000Active3 beds 3 baths1,892 sq. ft.
1534 S Sundance Square S, Fargo, ND 58104
MLS# 7173003Listed by: RE/MAX LEGACY REALTY - New
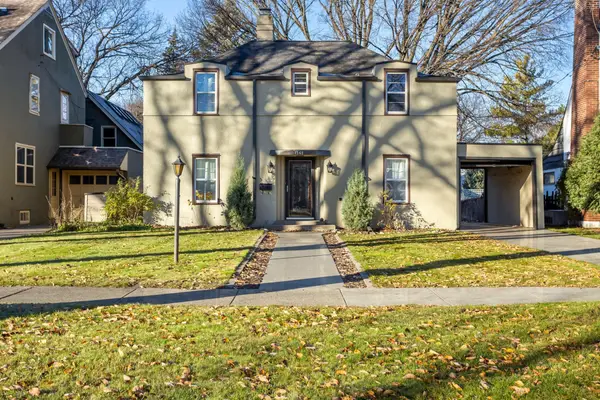 $350,000Active3 beds 2 baths1,376 sq. ft.
1541 9th Street S, Fargo, ND 58103
MLS# 7172908Listed by: BERKSHIRE HATHAWAY HOMESERVICES PREMIER PROPERTIES - New
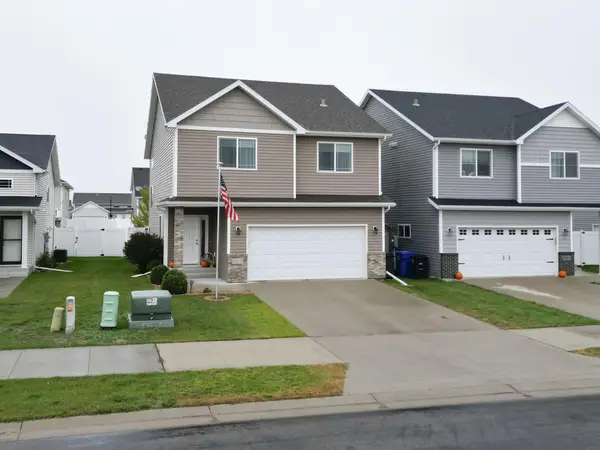 $339,000Active3 beds 3 baths1,841 sq. ft.
5875 59th Avenue S, Fargo, ND 58104
MLS# 7172896Listed by: BETTER HOMES AND GARDENS REAL ESTATE ADVANTAGE ONE - New
 $325,000Active3 beds 2 baths1,508 sq. ft.
4857 44th Street S, Fargo, ND 58104
MLS# 7172252Listed by: OXFORD REALTY (FM)


Protect your home and budget from life's surprises with an Assurant Home Warranty, backed by a partner that supports you through every step of homeownership. Explore Plans.
©2026 Century 21 Real Estate LLC. All rights reserved. CENTURY 21®, the CENTURY 21 Logo and C21® are service marks owned by Century 21 Real Estate LLC. Century 21 Real Estate LLC fully supports the principles of the Fair Housing Act and the Equal Opportunity Act. Each office is independently owned and operated. Listing information is deemed reliable but not guaranteed accurate.