
3442 32nd Street S, Fargo, ND 58104
Local realty services provided by:CENTURY 21 Brainerd Realty, Inc.
3442 32nd Street S,Fargo, ND 58104
$239,900
- 3 Beds
- 2 Baths
- 1,612 sq. ft.
- Single family
- Pending
Listed by: brandon raboin
Office: raboin realty
MLS#:7111795
Source:NSMLS
Price summary
- Price:$239,900
- Price per sq. ft.:$148.82
About this home
Welcome to your new home! This stunning townhome offers the perfect blend of modern design and cozy comfort. Step inside to discover an open-concept upper level, creating an inviting atmosphere for both relaxation and entertainment. The heart of this home is the spacious primary bedroom, boasting a luxurious walk-in closet that provides ample storage for all your wardrobe essentials. Whether you're unwinding after a long day or preparing for the day ahead, this tranquil retreat offers the perfect sanctuary. Downstairs, a large family room awaits, providing plenty of space for gatherings with loved ones or quiet evenings spent curled up with a good book. With its versatile layout, this lower level offers endless possibilities to suit your lifestyle and needs. Don't miss out on this opportunity, come check it out before it's SOLD! *Photos of previous unit* Owner/Agent
Contact an agent
Home facts
- Year built:1996
- Subdivision & Development:Hunters Prairie Second
- Listing ID #:7111795
- Added:55 day(s) ago
- Updated:September 17, 2026 at 08:19 AM
Rooms and interior
- Bedrooms:3
- Total bathrooms:2
- Full bathrooms:2
- Kitchen Description:Dishwasher, Microwave, Range, Refrigerator
- Basement Description:Wood
- Living area:1,612 sq. ft.
Heating and cooling
- Cooling:Wall Unit(s)
- Heating:Baseboard
Structure and exterior
- Roof:Asphalt
- Year built:1996
- Building area:1,612 sq. ft.
- Lot area:0.07 Acres
- Levels:Bi/Split Level
Utilities
- Water:City Water - Connected
- Sewer:City Sewer - Connected
Finances and disclosures
- Price:$239,900
- Price per sq. ft.:$148.82
- Tax amount:$2,832 (2025)
Features and amenities
- Appliances:Microwave, Range, Refrigerator
Parking
- Parking description:Attached Garage
- Garage:Yes
- Garage spaces:2
New listings near 3442 32nd Street S
- Coming Soon
 $183,500Coming Soon3 beds 2 baths1,152 sq. ft.
1530 35th Street S #A-101, Fargo, ND 58103
MLS# 7140597Listed by: DAKOTA PLAINS REALTY - New
 $540,000Active4 beds 3 baths2,809 sq. ft.
7327 Madelyn Lane S, Fargo, ND 58104
MLS# 7145562Listed by: BEYOND REALTY - New
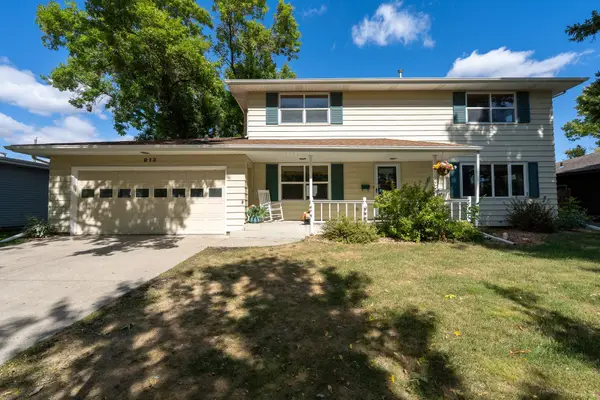 $424,900Active5 beds 4 baths2,964 sq. ft.
913 Park Drive S, Fargo, ND 58103
MLS# 7145673Listed by: KW INSPIRE REALTY KELLER WILLIAMS - New
 $645,000Active5 beds 3 baths2,886 sq. ft.
8018 Aquarius Drive, Fargo, ND 58104
MLS# 7145452Listed by: RABOIN REALTY - New
 $675,000Active5 beds 3 baths3,158 sq. ft.
2541 S 26th Avenue S, Fargo, ND 58103
MLS# 7145459Listed by: RABOIN REALTY - New
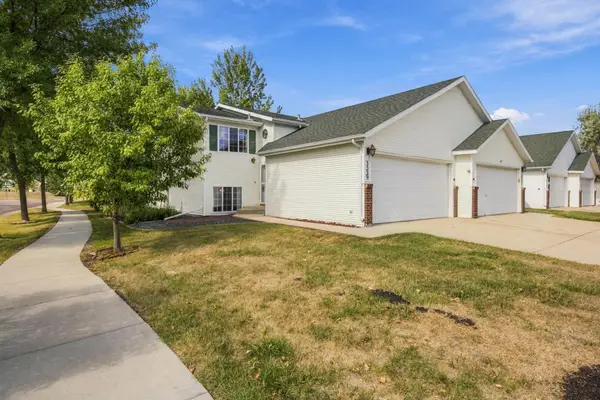 $252,900Active3 beds 2 baths1,520 sq. ft.
3539 31st Street S, Fargo, ND 58104
MLS# 7145222Listed by: PARK CO., REALTORS - New
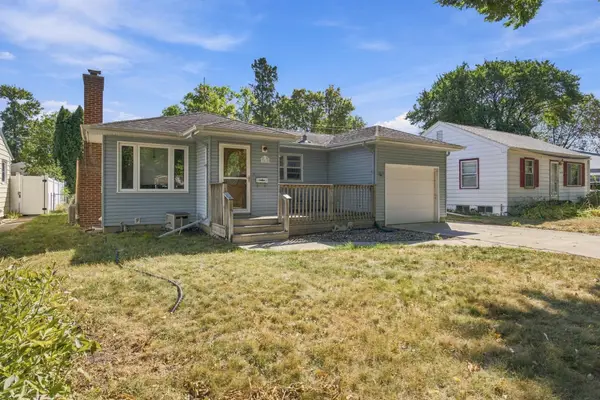 $225,000Active3 beds 2 baths1,450 sq. ft.
1614 6th Street S, Fargo, ND 58103
MLS# 7098692Listed by: DAKOTA PLAINS REALTY - New
 $169,900Active2 beds 2 baths1,630 sq. ft.
1439 25th Avenue S #101, Fargo, ND 58103
MLS# 7141187Listed by: BETTER HOMES AND GARDENS REAL ESTATE ADVANTAGE ONE - New
 $269,900Active3 beds 2 baths1,793 sq. ft.
1453 69th Avenue S, Fargo, ND 58104
MLS# 7145127Listed by: REAL (405 FGO) - New
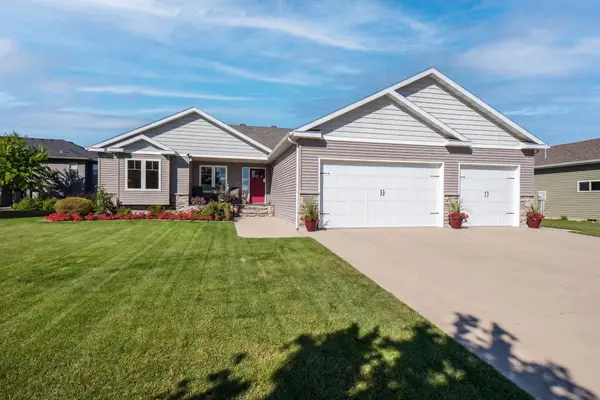 $659,000Active5 beds 3 baths3,212 sq. ft.
3429 55th Street S, Fargo, ND 58104
MLS# 7144722Listed by: BERKSHIRE HATHAWAY HOMESERVICES PREMIER PROPERTIES


Protect your home and budget from life's surprises with an Assurant Home Warranty, backed by a partner that supports you through every step of homeownership. Explore Plans.
©2026 Century 21 Real Estate LLC. All rights reserved. CENTURY 21®, the CENTURY 21 Logo and C21® are service marks owned by Century 21 Real Estate LLC. Century 21 Real Estate LLC fully supports the principles of the Fair Housing Act and the Equal Opportunity Act. Each office is independently owned and operated. Listing information is deemed reliable but not guaranteed accurate.