
4219 50th Avenue S, Fargo, ND 58104
Local realty services provided by:CENTURY 21 FM Realty
4219 50th Avenue S,Fargo, ND 58104
$765,000
- 4 Beds
- 3 Baths
- 3,326 sq. ft.
- Single family
- Active
Listed by: kevin fisher
Office: park co., realtors
MLS#:7117449
Source:ND_FMAAR
Price summary
- Price:$765,000
- Price per sq. ft.:$205.31
About this home
Quality home built by Dietrich Homes Inc. with a HUGE 4+ stall garage. Actually is is more like 5 but you decide after checking it out! This home features 4 bedrooms and one can be used as a front office or bedroom. This home is perfect for entertaining. There is a 3 season sunroom off the back of the house. There are too many features to list: Some features include: a heated finished garage w/hot & cold spicket and stairs to the basement, natural gas backup generator, front porch, fenced yard, metal siding, wood floors, double ovens, Blanco undermount sink, hard surfaced throughout the house, R50 insulation, double sump pits and so much more! Check it out.
Contact an agent
Home facts
- Year built:2010
- Subdivision & Development:Woodhaven Fifth Add
- Listing ID #:7117449
- Added:47 day(s) ago
- Updated:September 17, 2026 at 03:14 AM
Rooms and interior
- Bedrooms:4
- Total bathrooms:3
- Full bathrooms:3
- Rooms Total:16
- Living area:3,326 sq. ft.
Heating and cooling
- Cooling:Central Air
- Heating:Forced Air, Natural Gas
- Central air:Yes
Structure and exterior
- Roof:Archetectural Shingles
- Year built:2010
- Building area:3,326 sq. ft.
- Lot area:0.43 Acres
- Construction Materials:Metal
- Exterior Features:Patio
Utilities
- Water:City Water/Connected
- Sewer:City Sewer/Connected
Finances and disclosures
- Price:$765,000
- Price per sq. ft.:$205.31
- Tax amount:$6,070
Features and amenities
- Amenities:Hardwood Floors, Tile Floors, Wet Bar
Parking
- Parking description:Heated Garage
- Garage spaces:4
New listings near 4219 50th Avenue S
- Coming Soon
 $183,500Coming Soon3 beds 2 baths1,152 sq. ft.
1530 35th Street S #A-101, Fargo, ND 58103
MLS# 7140597Listed by: DAKOTA PLAINS REALTY - New
 $540,000Active4 beds 3 baths2,809 sq. ft.
7327 Madelyn Lane S, Fargo, ND 58104
MLS# 7145562Listed by: BEYOND REALTY - New
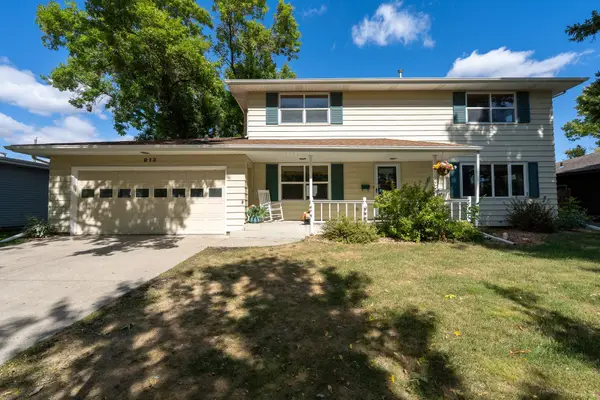 $424,900Active5 beds 4 baths2,964 sq. ft.
913 Park Drive S, Fargo, ND 58103
MLS# 7145673Listed by: KW INSPIRE REALTY KELLER WILLIAMS - New
 $645,000Active5 beds 3 baths2,886 sq. ft.
8018 Aquarius Drive, Fargo, ND 58104
MLS# 7145452Listed by: RABOIN REALTY - New
 $675,000Active5 beds 3 baths3,158 sq. ft.
2541 S 26th Avenue S, Fargo, ND 58103
MLS# 7145459Listed by: RABOIN REALTY - New
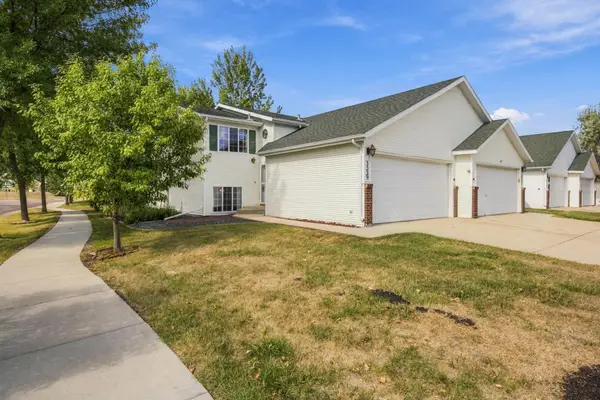 $252,900Active3 beds 2 baths1,520 sq. ft.
3539 31st Street S, Fargo, ND 58104
MLS# 7145222Listed by: PARK CO., REALTORS - New
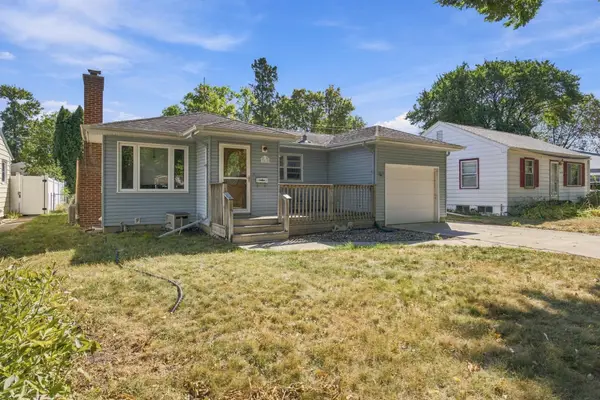 $225,000Active3 beds 2 baths1,450 sq. ft.
1614 6th Street S, Fargo, ND 58103
MLS# 7098692Listed by: DAKOTA PLAINS REALTY - New
 $169,900Active2 beds 2 baths1,630 sq. ft.
1439 25th Avenue S #101, Fargo, ND 58103
MLS# 7141187Listed by: BETTER HOMES AND GARDENS REAL ESTATE ADVANTAGE ONE - New
 $269,900Active3 beds 2 baths1,793 sq. ft.
1453 69th Avenue S, Fargo, ND 58104
MLS# 7145127Listed by: REAL (405 FGO) - New
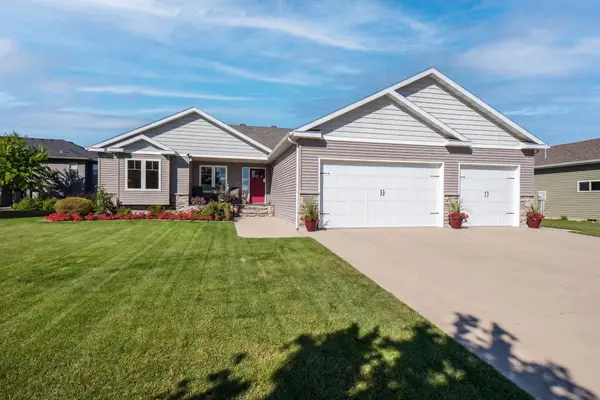 $659,000Active5 beds 3 baths3,212 sq. ft.
3429 55th Street S, Fargo, ND 58104
MLS# 7144722Listed by: BERKSHIRE HATHAWAY HOMESERVICES PREMIER PROPERTIES


Protect your home and budget from life's surprises with an Assurant Home Warranty, backed by a partner that supports you through every step of homeownership. Explore Plans.
©2026 Century 21 Real Estate LLC. All rights reserved. CENTURY 21®, the CENTURY 21 Logo and C21® are service marks owned by Century 21 Real Estate LLC. Century 21 Real Estate LLC fully supports the principles of the Fair Housing Act and the Equal Opportunity Act. Each office is independently owned and operated. Listing information is deemed reliable but not guaranteed accurate.