
4257 Pine Parkway S, Fargo, ND 58104
Local realty services provided by:CENTURY 21 Brainerd Realty, Inc.
4257 Pine Parkway S,Fargo, ND 58104
$900,000
- 5 Beds
- 3 Baths
- 3,752 sq. ft.
- Single family
- Active
Listed by: kevin fisher, arlin fisher
Office: park co., realtors
MLS#:7064532
Source:NSMLS
Price summary
- Price:$900,000
- Price per sq. ft.:$239.87
About this home
This executive style home offers 5 spacious bedrooms and 3 full bathrooms, including a luxurious primary suite with a large walk-in shower, soaking tub, heated floor and walk-in closet. The open-concept layout features a gourmet style kitchen featuring a large kitchen island, gas range and a walk-in pantry. The living room is complete with a gas fireplace and a coffered living room ceiling. Main floor also includes main floor laundry room, mudroom and spacious dining area. Basement includes a family room with fireplace, a basement wet bar space, theater room and dedicated exercise room. Additional basement and attic storage space and an extra-deep garage with oversized doors provide exceptional space and functionality throughout the home. Mechanicals include zoned heating and cooling, a passive radon system, air exchanger, recessed sump pump pit, garage heater.. Exterior is fully sodded, underground sprinkler system, professionally landscaped with continuous curbing, and a maintenance free deck....
Contact an agent
Home facts
- Year built:2026
- Subdivision & Development:The Pines At The District
- Listing ID #:7064532
- Added:138 day(s) ago
- Updated:September 16, 2026 at 12:04 PM
Rooms and interior
- Bedrooms:5
- Total bathrooms:3
- Full bathrooms:3
- Dining Description:Informal Dining Room
- Bathrooms Description:Bathroom Ensuite, Full Basement, Main Floor Full Bath, Separate Shower and Tub, Walk-In Shower Stall
- Kitchen Description:Dishwasher, Disposal, Exhaust Fan, Range, Refrigerator, Stainless Steel Appliances
- Basement:Yes
- Basement Description:Egress Window(s), Finished, Full, Storage Space, Sump Pump
- Living area:3,752 sq. ft.
Heating and cooling
- Cooling:Central Air, Zoned
- Heating:Fireplace(s), Forced Air, Zoned
- Central air:Yes
Structure and exterior
- Roof:Age 8 Years or Less
- Year built:2026
- Building area:3,752 sq. ft.
- Lot area:13020 Acres
- Lot Features:Corner Lot
- Levels:1 Story
Utilities
- Water:City Water - Connected
- Sewer:City Sewer - Connected
Finances and disclosures
- Price:$900,000
- Price per sq. ft.:$239.87
- Tax amount:$825 (2025)
Features and amenities
- Appliances:Disposal, Exhaust Fan, Range, Refrigerator, Stainless Steel Appliances
- Amenities:Air-To-Air Exchanger, Electric Water Heater
Parking
- Parking description:Attached Garage, Concrete, Floor Drain, Garage Door Opener, Heated Garage, Insulated Garage, Storage
- Garage:Yes
- Garage spaces:3
New listings near 4257 Pine Parkway S
- New
 $569,000Active5 beds 3 baths3,212 sq. ft.
3429 55th Street S, Fargo, ND 58104
MLS# 7144722Listed by: BERKSHIRE HATHAWAY HOMESERVICES PREMIER PROPERTIES - New
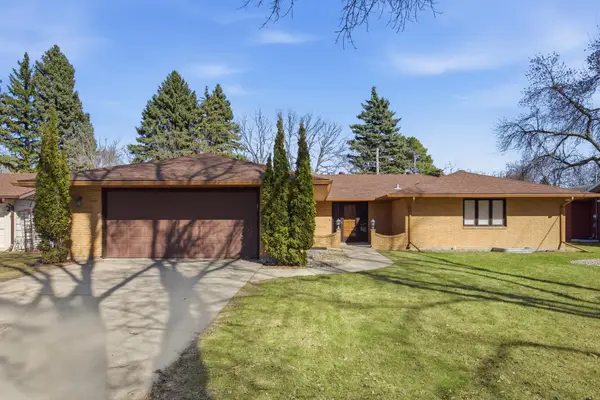 $529,900Active4 beds 3 baths4,596 sq. ft.
1301 Elm Street N, Fargo, ND 58102
MLS# 7139234Listed by: PARK CO., REALTORS - New
 $379,900Active3 beds 3 baths1,967 sq. ft.
6567 26th Street S, Fargo, ND 58104
MLS# 7144778Listed by: REALTY XPERTS - New
 $149,900Active1 beds 1 baths592 sq. ft.
1605 9th Street N, Fargo, ND 58102
MLS# 7142617Listed by: REAL (1531 FGO) - New
 $376,040Active3 beds 3 baths1,911 sq. ft.
6809 Bellview Drive S, Fargo, ND 58104
MLS# 7142759Listed by: BEYOND REALTY - New
 $799,900Active4 beds 3 baths3,580 sq. ft.
4526 65th Street S, Fargo, ND 58104
MLS# 7140122Listed by: ARCHER REAL ESTATE SERVICES - New
 $299,999Active3 beds 2 baths1,790 sq. ft.
5483 49th Avenue S, Fargo, ND 58104
MLS# 7144196Listed by: RABOIN REALTY - New
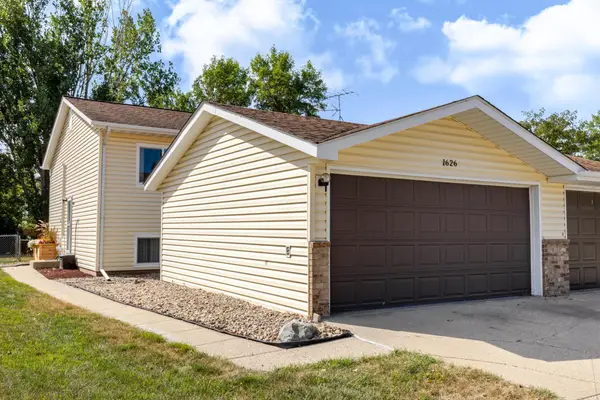 $209,900Active4 beds 2 baths1,446 sq. ft.
1626 34 1/2 Avenue S, Fargo, ND 58104
MLS# 7139161Listed by: REAL (216 FGO) - New
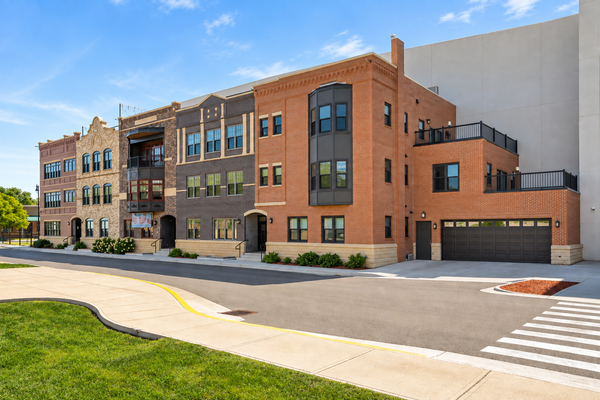 $869,000Active3 beds 2 baths2,255 sq. ft.
412 5th Street N #526, Fargo, ND 58102
MLS# 7144023Listed by: PRIME REALTY - New
 $250,000Active4 beds 2 baths2,112 sq. ft.
1806-1808 S 8th Avenue S, Fargo, ND 58103
MLS# 7140802Listed by: TRILOGY REAL ESTATE


Protect your home and budget from life's surprises with an Assurant Home Warranty, backed by a partner that supports you through every step of homeownership. Explore Plans.
©2026 Century 21 Real Estate LLC. All rights reserved. CENTURY 21®, the CENTURY 21 Logo and C21® are service marks owned by Century 21 Real Estate LLC. Century 21 Real Estate LLC fully supports the principles of the Fair Housing Act and the Equal Opportunity Act. Each office is independently owned and operated. Listing information is deemed reliable but not guaranteed accurate.