
4526 65th Street S, Fargo, ND 58104
Local realty services provided by:CENTURY 21 Atwood
4526 65th Street S,Fargo, ND 58104
$799,900
- 4 Beds
- 3 Baths
- 3,580 sq. ft.
- Single family
- Active
Listed by: todd l. anhorn
Office: archer real estate services
MLS#:7140122
Source:NSMLS
Price summary
- Price:$799,900
- Price per sq. ft.:$211.61
- Monthly HOA dues:$200
About this home
Stunning single-family home in a desirable HOA community, offering an open floor plan with exceptional finishes throughout. The kitchen features beautiful walnut cabinetry, quartz and granite countertops, and plenty of space for entertaining.
This impressive home offers 4 bedrooms and 3 bathrooms, including a spacious primary suite with a luxurious soaking tub and tiled shower. The finished basement provides a comfortable family room with a wet bar, plus a dedicated exercise room and an additional storage room for all your extras.
A spacious 3-car garage provides plenty of room for vehicles, toys, and storage. Outside, enjoy a semi-private backyard with a beautiful setting overlooking Osgood Golf Course.
Contact an agent
Home facts
- Year built:2014
- Subdivision & Development:Villas By The Greens
- Listing ID #:7140122
- Added:1 day(s) ago
- Updated:September 15, 2026 at 09:18 PM
Rooms and interior
- Bedrooms:4
- Total bathrooms:3
- Full bathrooms:1
- Dining Description:Kitchen/Dining Room
- Kitchen Description:Dishwasher, Microwave, Range, Refrigerator
- Basement:Yes
- Basement Description:Full
- Living area:3,580 sq. ft.
Heating and cooling
- Cooling:Central Air
- Heating:Forced Air
- Central air:Yes
Structure and exterior
- Roof:Asphalt
- Year built:2014
- Building area:3,580 sq. ft.
- Lot area:7308 Acres
- Lot Features:On Golf Course
- Levels:1 Story
Utilities
- Water:City Water - Connected
- Sewer:City Sewer - Connected
Finances and disclosures
- Price:$799,900
- Price per sq. ft.:$211.61
- Tax amount:$8,458 (2025)
Features and amenities
- Appliances:Microwave, Range, Refrigerator, Washer
- Laundry features:Dryer, Washer
- Amenities:Gas Water Heater
Parking
- Parking description:Attached Garage, Floor Drain, Heated Garage, Insulated Garage
- Garage:Yes
- Garage spaces:3
New listings near 4526 65th Street S
- New
 $149,900Active1 beds 1 baths592 sq. ft.
1605 9th Street N, Fargo, ND 58102
MLS# 7142617Listed by: REAL (1531 FGO) - New
 $376,040Active3 beds 3 baths1,911 sq. ft.
6809 Bellview Drive S, Fargo, ND 58104
MLS# 7142759Listed by: BEYOND REALTY - New
 $299,999Active3 beds 2 baths1,790 sq. ft.
5483 49th Avenue S, Fargo, ND 58104
MLS# 7144196Listed by: RABOIN REALTY - New
 $209,900Active4 beds 2 baths1,446 sq. ft.
1626 34 1/2 Avenue S, Fargo, ND 58104
MLS# 7139161Listed by: REAL (216 FGO) - New
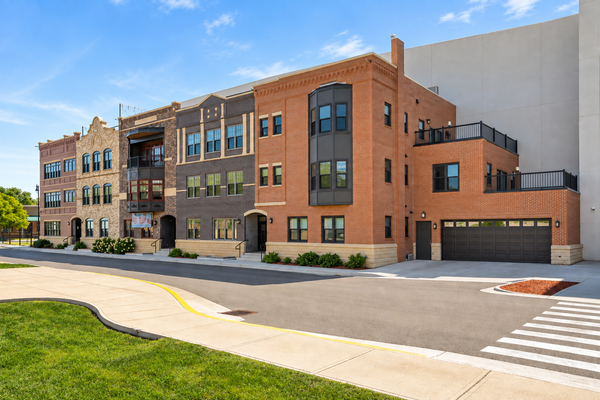 $869,000Active3 beds 2 baths2,255 sq. ft.
412 5th Street N #526, Fargo, ND 58102
MLS# 7144023Listed by: PRIME REALTY - New
 $250,000Active4 beds 2 baths2,112 sq. ft.
1806-1808 S 8th Avenue S, Fargo, ND 58103
MLS# 7140802Listed by: TRILOGY REAL ESTATE - New
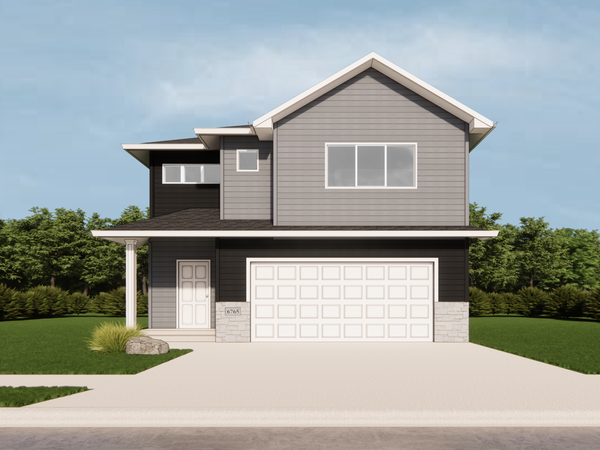 $394,220Active3 beds 3 baths1,978 sq. ft.
6770 Bellview Drive S, Fargo, ND 58104
MLS# 7142328Listed by: REAL (3540 FGO) - New
 $406,178Active4 beds 3 baths1,951 sq. ft.
6819 Bellview Drive S, Fargo, ND 58104
MLS# 7144058Listed by: REAL (2534 FGO) - New
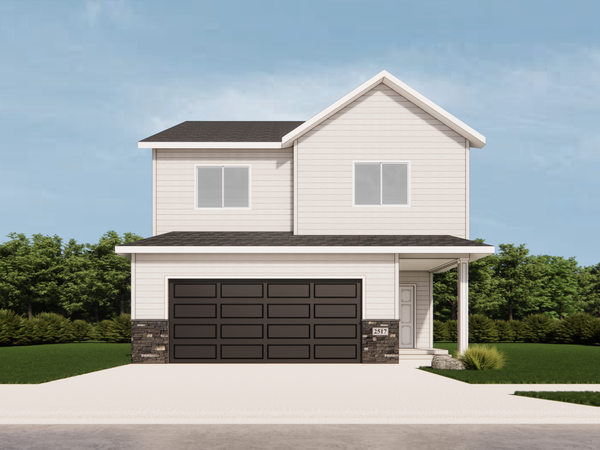 $366,064Active3 beds 3 baths1,714 sq. ft.
6787 Bellview Drive S, Fargo, ND 58104
MLS# 7143702Listed by: REALTY XPERTS


Protect your home and budget from life's surprises with an Assurant Home Warranty, backed by a partner that supports you through every step of homeownership. Explore Plans.
©2026 Century 21 Real Estate LLC. All rights reserved. CENTURY 21®, the CENTURY 21 Logo and C21® are service marks owned by Century 21 Real Estate LLC. Century 21 Real Estate LLC fully supports the principles of the Fair Housing Act and the Equal Opportunity Act. Each office is independently owned and operated. Listing information is deemed reliable but not guaranteed accurate.