
6809 Bellview Drive S, Fargo, ND 58104
Local realty services provided by:CENTURY 21 Brainerd Realty, Inc.
6809 Bellview Drive S,Fargo, ND 58104
$376,040
- 3 Beds
- 3 Baths
- 1,911 sq. ft.
- Single family
- Active
Listed by: kailer riedman
Office: beyond realty
MLS#:7142759
Source:NSMLS
Price summary
- Price:$376,040
- Price per sq. ft.:$177.54
About this home
PARADE OF HOMES PROMO (ends 10/15/26): You pick two these 3 options, for up to 30k in potential savings! 1. Lowering your payment (up to 10k towards a rate buydown), 2. Lowering your cash to closer (up to 10k towards eligible closing costs), 3. Build it my way (20k towards design selections & upgrades). This bi-level "Birch" plan in Selkirk 4th Addition will offer a functional layout with plenty of space throughout. The main level will feature the primary bedroom with a private bathroom, including a double-sink vanity and walk-in shower, along with a convenient half bath. Downstairs will include two additional bedrooms, a full bathroom, and space to use as a family room, play area, or whatever fits your needs. The kitchen will feature quartz countertops and soft-close cabinets, adding a nice mix of style and functionality. A practical floor plan, good-sized living spaces, and quality finishes will make this a home worth taking a look at. There's still plenty of time to make selections on this model that's being dug as we speak!...
Contact an agent
Home facts
- Year built:2026
- Subdivision & Development:Selkirk Place 4th
- Listing ID #:7142759
- Added:1 day(s) ago
- Updated:September 15, 2026 at 08:56 PM
Rooms and interior
- Bedrooms:3
- Total bathrooms:3
- Full bathrooms:1
- Half bathrooms:1
- Bathrooms Description:Full Basement
- Kitchen Description:Dishwasher, Microwave, Range, Refrigerator
- Basement:Yes
- Basement Description:Finished
- Living area:1,911 sq. ft.
Heating and cooling
- Cooling:Central Air
- Heating:Forced Air
- Central air:Yes
Structure and exterior
- Roof:Age 8 Years or Less, Asphalt
- Year built:2026
- Building area:1,911 sq. ft.
- Lot area:4800 Acres
- Levels:Bi/Split Level
Schools
- High school:Fargo Davies
Utilities
- Water:City Water - Connected
- Sewer:City Sewer - Connected
Finances and disclosures
- Price:$376,040
- Price per sq. ft.:$177.54
Features and amenities
- Appliances:Microwave, Range, Refrigerator
Parking
- Parking description:Attached Garage
- Garage:Yes
- Garage spaces:2
New listings near 6809 Bellview Drive S
- New
 $149,900Active1 beds 1 baths592 sq. ft.
1605 9th Street N, Fargo, ND 58102
MLS# 7142617Listed by: REAL (1531 FGO) - New
 $299,999Active3 beds 2 baths1,790 sq. ft.
5483 49th Avenue S, Fargo, ND 58104
MLS# 7144196Listed by: RABOIN REALTY - New
 $799,900Active4 beds 3 baths3,580 sq. ft.
4526 65th Street S, Fargo, ND 58104
MLS# 7140122Listed by: ARCHER REAL ESTATE SERVICES - New
 $209,900Active4 beds 2 baths1,446 sq. ft.
1626 34 1/2 Avenue S, Fargo, ND 58104
MLS# 7139161Listed by: REAL (216 FGO) - New
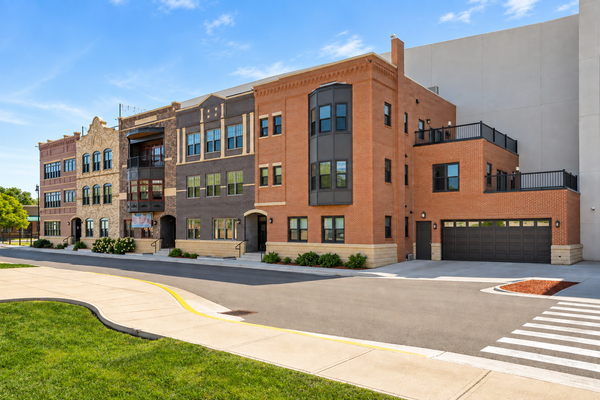 $869,000Active3 beds 2 baths2,255 sq. ft.
412 5th Street N #526, Fargo, ND 58102
MLS# 7144023Listed by: PRIME REALTY - New
 $250,000Active4 beds 2 baths2,112 sq. ft.
1806-1808 S 8th Avenue S, Fargo, ND 58103
MLS# 7140802Listed by: TRILOGY REAL ESTATE - New
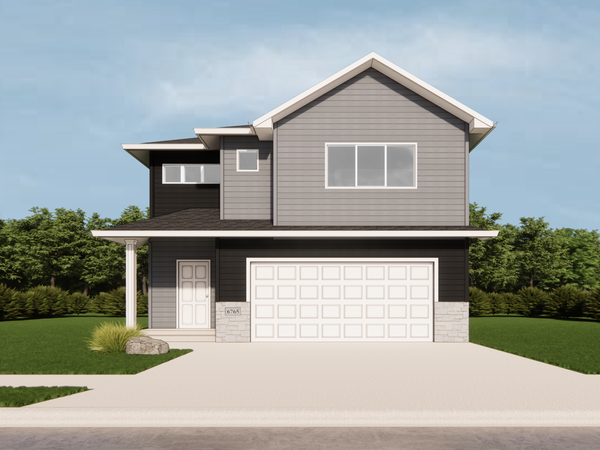 $394,220Active3 beds 3 baths1,978 sq. ft.
6770 Bellview Drive S, Fargo, ND 58104
MLS# 7142328Listed by: REAL (3540 FGO) - New
 $406,178Active4 beds 3 baths1,951 sq. ft.
6819 Bellview Drive S, Fargo, ND 58104
MLS# 7144058Listed by: REAL (2534 FGO) - New
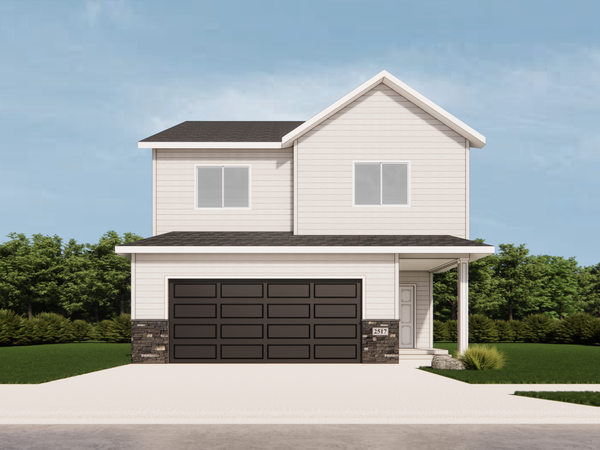 $366,064Active3 beds 3 baths1,714 sq. ft.
6787 Bellview Drive S, Fargo, ND 58104
MLS# 7143702Listed by: REALTY XPERTS


Protect your home and budget from life's surprises with an Assurant Home Warranty, backed by a partner that supports you through every step of homeownership. Explore Plans.
©2026 Century 21 Real Estate LLC. All rights reserved. CENTURY 21®, the CENTURY 21 Logo and C21® are service marks owned by Century 21 Real Estate LLC. Century 21 Real Estate LLC fully supports the principles of the Fair Housing Act and the Equal Opportunity Act. Each office is independently owned and operated. Listing information is deemed reliable but not guaranteed accurate.