1293 42h Avenue Nw, Garrison, ND 58540
Local realty services provided by:CENTURY 21 Morrison Realty
1293 42h Avenue Nw,Garrison, ND 58540
$595,000
- 3 Beds
- 2 Baths
- 2,147 sq. ft.
- Single family
- Active
Listed by: jason schmidt, darren schmidt
Office: oaktree realty
MLS#:4026911
Source:ND_GNMLS
Price summary
- Price:$595,000
- Price per sq. ft.:$277.13
About this home
Massive 36' x 54' Shop -2 Acres - Lake Sakakawea Views & Boat Ramp Nearby
Bring the RV, camper, boat, toys, and more! This impressive 36' x 54' attached shop features 16-foot sidewalls, a 12' x 14' overhead door, and a 16' x 10' overhead door, providing exceptional space for vehicles, storage, hobbies, and a workshop.
This brand-new shop house sits on approximately 2 acres and offers 3 bedrooms and 2 bathrooms, including 2 bedrooms on the main level. The living room is plumbed for a future gas fireplace, while the upper level is plumbed for a potential third bathroom, offering flexibility for future expansion. Step outside to the 456-square-foot covered patio and enjoy beautiful views of Lake Sakakawea.
Located less than a half mile from a public boat ramp, you'll have quick access to boating, fishing, and endless outdoor recreation, along with non-motorized access to the lake. A homeowners association provides added convenience, making this an outstanding year-round residence or weekend getaway. Real estate taxes are based on the vacant land only. Buyer should expect taxes to be adjusted following assessment of the completed improvements. Buyer to verify all information....
Contact an agent
Home facts
- Year built:2026
- Subdivision & Development:Pleasant Point Subdivision
- Listing ID #:4026911
- Added:62 day(s) ago
- Updated:October 04, 2026 at 03:48 PM
Rooms and interior
- Bedrooms:3
- Total bathrooms:2
- Flooring:Carpet, Laminate
- Kitchen Description:Dishwasher, Microwave, Range, Refrigerator
- Living area:2,147 sq. ft.
Heating and cooling
- Cooling:Central Air
- Heating:Forced Air
- Central air:Yes
Structure and exterior
- Roof:Shingle
- Year built:2026
- Building area:2,147 sq. ft.
- Lot area:2.08 Acres
- Exterior Features:Rain Gutters
- Foundation Description:Concrete Perimeter
Finances and disclosures
- Price:$595,000
- Price per sq. ft.:$277.13
- Tax amount:$743 (2025)
Features and amenities
- Appliances:Range, Refrigerator
- Amenities:Main Floor Bedroom, Main Floor Laundry, Primary Bath
Parking
- Parking description:Attached Garage, Driveway, Floor Drain, Heated Garage, Parking Pad, RV Access/Parking
- Garage spaces:6
New listings near 1293 42h Avenue Nw
- New
 $250,000Active1.73 Acres
TBD Lakeview Estates, Garrison, ND 58540
MLS# 261664Listed by: SIGNAL REALTY - New
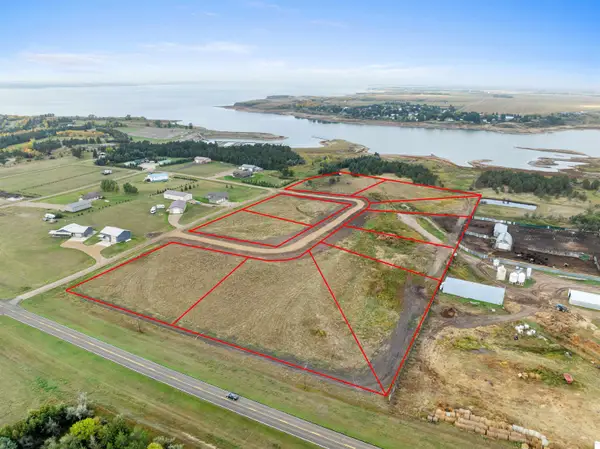 $200,000Active1.59 Acres
TBD Lakeview Estates, Garrison, ND 58540
MLS# 261661Listed by: SIGNAL REALTY  $53,500Pending1.5 Acres
4152 13S ST NW, Garrison, ND 58540
MLS# 261618Listed by: PREFERRED PARTNERS REAL ESTATE- New
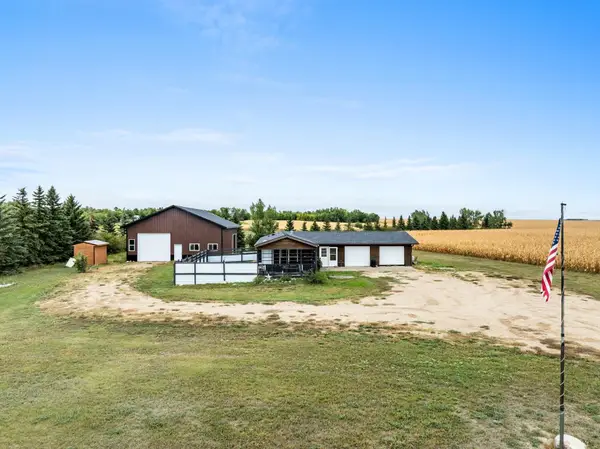 $314,999Active2 beds 1 baths600 sq. ft.
4991 14TH ST NW, Garrison, ND 58540
MLS# 261610Listed by: PREFERRED PARTNERS REAL ESTATE 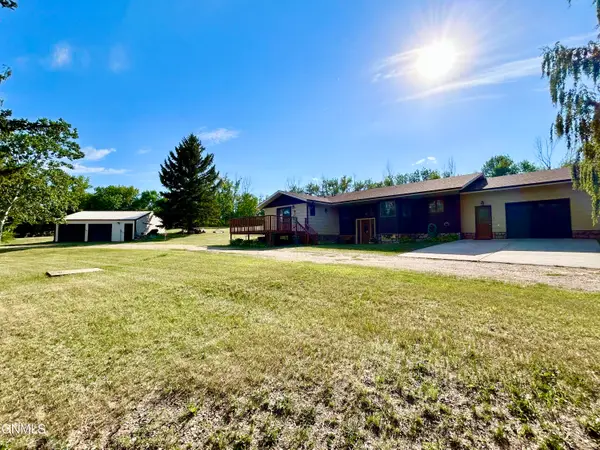 $397,130Active4 beds 3 baths3,096 sq. ft.
1571 39th Avenue Nw, Garrison, ND 58540
MLS# 4027525Listed by: MIKE NELSON REALTY $144,900Active1.5 Acres
TBD 14TH ST NW, Garrison, ND 58540
MLS# 261481Listed by: SIGNAL REALTY
 $870,000Active4 beds 2 baths1,778 sq. ft.
1296 41x Avenue Nw, Garrison, ND 58540
MLS# 4027480Listed by: CENTURY 21 MORRISON REALTY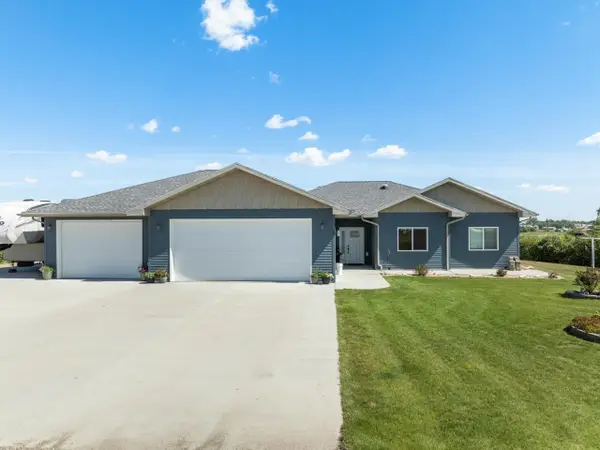 $464,900Active3 beds 3 baths1,903 sq. ft.
8 Piper Place, Garrison, ND 58540
MLS# 261408Listed by: BROKERS 12, INC.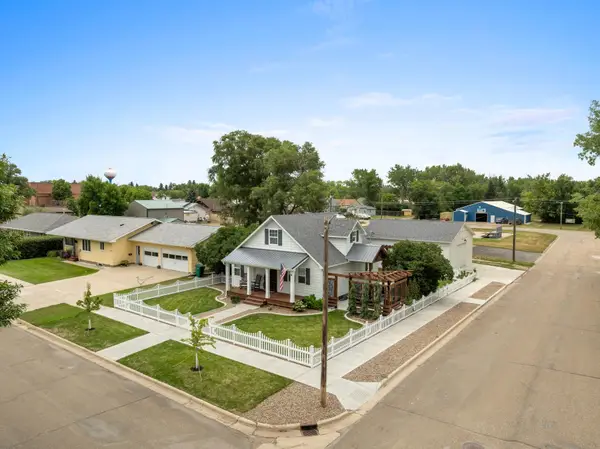 $379,900Pending3 beds 2 baths2,100 sq. ft.
335 2nd Ave NE, Garrison, ND 58540
MLS# 261337Listed by: WEST INKSTER REALTY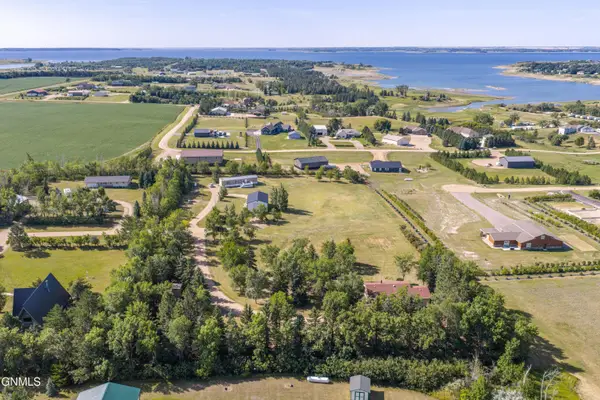 $649,000Active5 beds 3 baths3,684 sq. ft.
4113 13v Street Nw, Garrison, ND 58540
MLS# 4027004Listed by: BIANCO REALTY, INC.


Protect your home and budget from life's surprises with an Assurant Home Warranty, backed by a partner that supports you through every step of homeownership. Explore Plans.
©2026 Century 21 Real Estate LLC. All rights reserved. CENTURY 21®, the CENTURY 21 Logo and C21® are service marks owned by Century 21 Real Estate LLC. Century 21 Real Estate LLC fully supports the principles of the Fair Housing Act and the Equal Opportunity Act. Each office is independently owned and operated. Listing information is deemed reliable but not guaranteed accurate.