4618 12d Street Nw, Garrison, ND 58540
Local realty services provided by:CENTURY 21 Morrison Realty
4618 12d Street Nw,Garrison, ND 58540
$899,900
- 4 Beds
- 3 Baths
- 3,268 sq. ft.
- Single family
- Active
Listed by: amber sandness, shirley thomas
Office: bianco realty, inc.
MLS#:4026737
Source:ND_GNMLS
Price summary
- Price:$899,900
- Price per sq. ft.:$275.37
About this home
Experience lake living at its finest in this beautifully designed home overlooking Lake Sakakawea, just minutes from Garrison, North Dakota. With breathtaking water views, this spacious home offers two private primary suites one on the main level and one in the walkout basement making it ideal for guests, multi-generational living, or entertaining. Designed for both everyday year-round living and unforgettable weekends, the open floor plan features vaulted knotty pine ceilings, a stunning floor-to-ceiling stone fireplace, and a spacious kitchen made for gathering. Step outside to the maintenance-free wraparound deck and soak in spectacular sunsets and endless lake views. With a walkout lower level, oversized three-stall garage, main-floor laundry, and easy access to boating, fishing, and year-round recreation, this is more than a home, it's a Lake Sakakawea lifestyle. Additional features include; 5' wide hallways, heated bathroom floors, tile showers, deep closets, dual zones, gas grill hookups, smart thermostat, 3 car 36 x 32 finished garage with floor drain an water, and abundance of storage!...
Contact an agent
Home facts
- Year built:2015
- Subdivision & Development:Garrison
- Listing ID #:4026737
- Added:48 day(s) ago
- Updated:September 10, 2026 at 03:37 PM
Rooms and interior
- Bedrooms:4
- Total bathrooms:3
- Full bathrooms:2
- Kitchen Description:Dishwasher, Microwave, Range, Refrigerator
- Basement Description:Full, Walk-Out Access
- Living area:3,268 sq. ft.
Heating and cooling
- Cooling:Central Air
- Heating:Electric, Propane
- Central air:Yes
Structure and exterior
- Year built:2015
- Building area:3,268 sq. ft.
- Lot area:0.07 Acres
- Construction Materials:HardiPlank Type
- Exterior Features:Propane Tank Owned
Finances and disclosures
- Price:$899,900
- Price per sq. ft.:$275.37
- Tax amount:$4,279
Features and amenities
- Appliances:Range, Refrigerator, Washer
- Laundry features:Dryer, Washer
- Amenities:Main Floor Bedroom, Main Floor Laundry, Primary Bath
Parking
- Parking description:Attached Garage, Floor Drain, Garage Door Opener, Insulated
- Garage spaces:3
New listings near 4618 12d Street Nw
- New
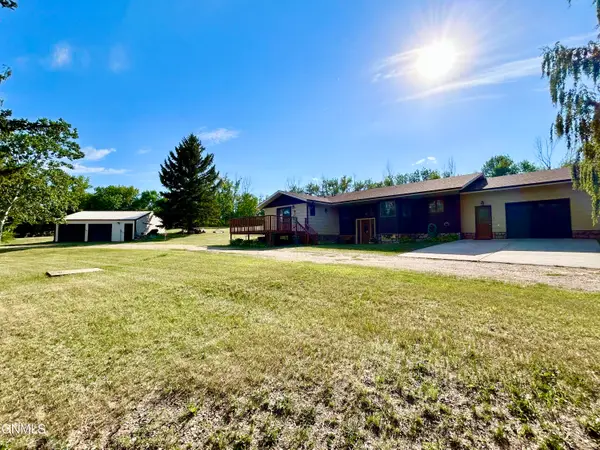 $397,130Active4 beds 3 baths3,096 sq. ft.
1571 39th Avenue Nw, Garrison, ND 58540
MLS# 4027525Listed by: MIKE NELSON REALTY - New
 $144,900Active1.5 Acres
TBD 14TH ST NW, Garrison, ND 58540
MLS# 261481Listed by: SIGNAL REALTY - New

 $900,000Active4 beds 2 baths1,778 sq. ft.
1296 41x Avenue Nw, Garrison, ND 58540
MLS# 4027480Listed by: CENTURY 21 MORRISON REALTY 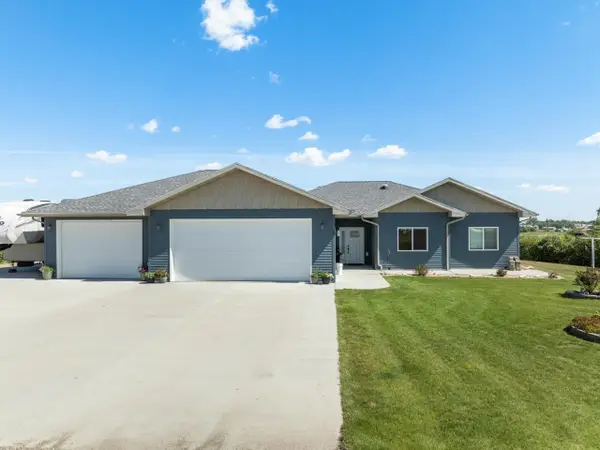 $469,900Active3 beds 3 baths1,903 sq. ft.
8 Piper Place, Garrison, ND 58540
MLS# 261408Listed by: BROKERS 12, INC.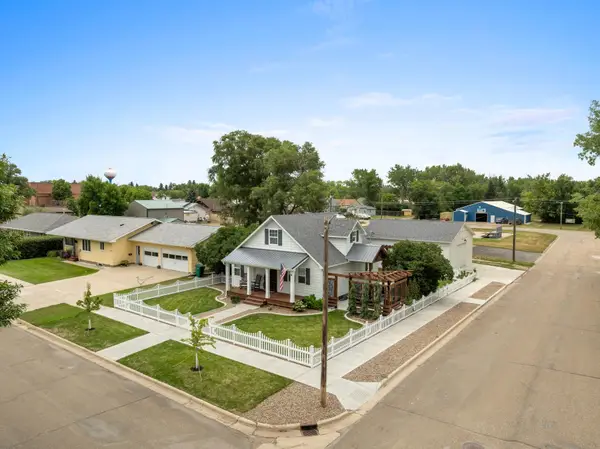 $379,900Active3 beds 2 baths2,100 sq. ft.
335 2nd Ave NE, Garrison, ND 58540
MLS# 261337Listed by: WEST INKSTER REALTY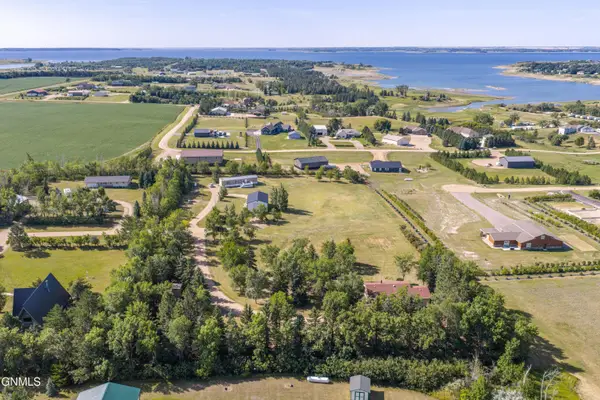 $649,000Active5 beds 3 baths3,684 sq. ft.
4113 13v Street Nw, Garrison, ND 58540
MLS# 4027004Listed by: BIANCO REALTY, INC.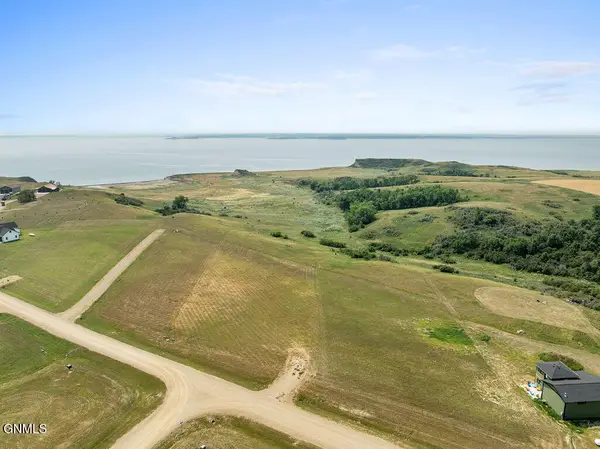 $259,000Active2.7 Acres
Tbd 42l Avenue #Lot 6, Garrison, ND 58540
MLS# 4026969Listed by: CENTURY 21 MORRISON REALTY $259,000Active2.7 Acres
TBD 42L Ave NW, Garrison, ND 58540
MLS# 261291Listed by: CENTURY 21 MORRISON REALTY $595,000Active3 beds 2 baths2,147 sq. ft.
1293 42h Avenue Nw, Garrison, ND 58540
MLS# 4026911Listed by: OAKTREE REALTY $90,000Active3 beds 1 baths842 sq. ft.
233 1ST AVE SE, Garrison, ND 58540
MLS# 261276Listed by: PREFERRED PARTNERS REAL ESTATE


Protect your home and budget from life's surprises with an Assurant Home Warranty, backed by a partner that supports you through every step of homeownership. Explore Plans.
©2026 Century 21 Real Estate LLC. All rights reserved. CENTURY 21®, the CENTURY 21 Logo and C21® are service marks owned by Century 21 Real Estate LLC. Century 21 Real Estate LLC fully supports the principles of the Fair Housing Act and the Equal Opportunity Act. Each office is independently owned and operated. Listing information is deemed reliable but not guaranteed accurate.