
4983 167th Avenue Se, Kindred, ND 58051
Local realty services provided by:CENTURY 21 FM Realty
4983 167th Avenue Se,Kindred, ND 58051
$875,000
- 3 Beds
- 2 Baths
- 1,760 sq. ft.
- Single family
- Active
Listed by: michelle borud
Office: beyond realty
MLS#:7102387
Source:ND_FMAAR
Price summary
- Price:$875,000
- Price per sq. ft.:$497.16
About this home
Experience the perfect blend of comfort, functionality and country living on this exceptional 20 +/- acre property. Nestled among stunning prairie views and abundant wildlife, this beautiful slab-on-grade rambler offers 3 bedrooms, 2 bathrooms and quality craftsmanship throughout.
The thoughtfully designed kitchen is the heart of the home, featuring custom rustic hickory cabinetry with convenient pull-out shelves, quartz countertops, a tile backsplash and an oversized walk-in pantry. Every bedroom includes a spacious walk-in closet, and the home's abundant storage ensures everything has its place.
In-floor heat throughout the home and attached oversized garage provides year-round comfort. The garage truly feels like an extension of the home, complete with an epoxy-coated floor, laundry sink, sauna and plenty of room for vehicles, hobbies and entertaining.
A standout feature is the impressive 1944-square-foot heated shop, equipped with in-floor heat, a ¾ bathroom, floor drain and washer and dryer hookups—making it ideal for a home-based business, equipment storage or recreational projects. A backup generator services both the home and shop, providing added convenience and peace of mind.
Whether you're looking for a hobby farm, room for horses, space for your toys or simply a private country retreat, this property offers endless possibilities. Enjoy breathtaking sunsets, frequent wildlife sightings and the tranquility of rural living—all while being located in the highly sought-after Kindred School District. Additional acreage available. Schedule your showing today!!...
Contact an agent
Home facts
- Year built:2025
- Listing ID #:7102387
- Added:99 day(s) ago
- Updated:October 25, 2026 at 03:54 PM
Rooms and interior
- Bedrooms:3
- Total bathrooms:2
- Full bathrooms:1
- Rooms Total:10
- Living area:1,760 sq. ft.
Heating and cooling
- Cooling:Central Air
- Heating:Forced Air, Propane
- Central air:Yes
Structure and exterior
- Year built:2025
- Building area:1,760 sq. ft.
- Lot area:20 Acres
- Construction Materials:Vinyl
Schools
- High school:Kindred
Utilities
- Water:Rural/Municipality
- Sewer:Private Sewer, Tank with Drainage Field
Finances and disclosures
- Price:$875,000
- Price per sq. ft.:$497.16
- Tax amount:$6,633
Parking
- Parking description:Heated Garage
- Garage spaces:2
New listings near 4983 167th Avenue Se
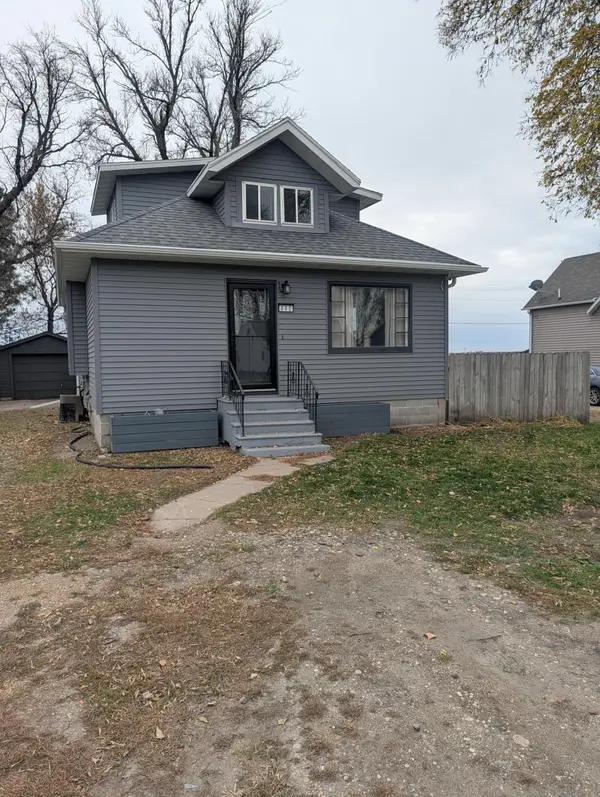 $212,500Active2 beds 2 baths1,603 sq. ft.
840 Elm Street, Kindred, ND 58051
MLS# 7151911Listed by: REALTY XPERTS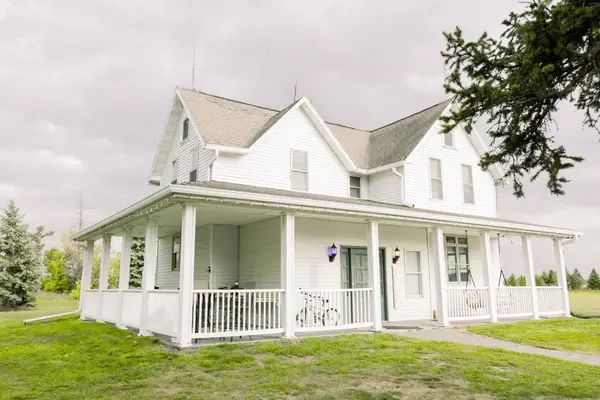 $367,500Active4 beds 2 baths1,845 sq. ft.
15956 52nd Street Se, Kindred, ND 58051
MLS# 7143328Listed by: BETTER HOMES AND GARDENS REAL ESTATE PARK COMPANY $175,000Pending2 beds 1 baths1,228 sq. ft.
521 Spruce Street, Kindred, ND 58051
MLS# 7122028Listed by: BEYOND REALTY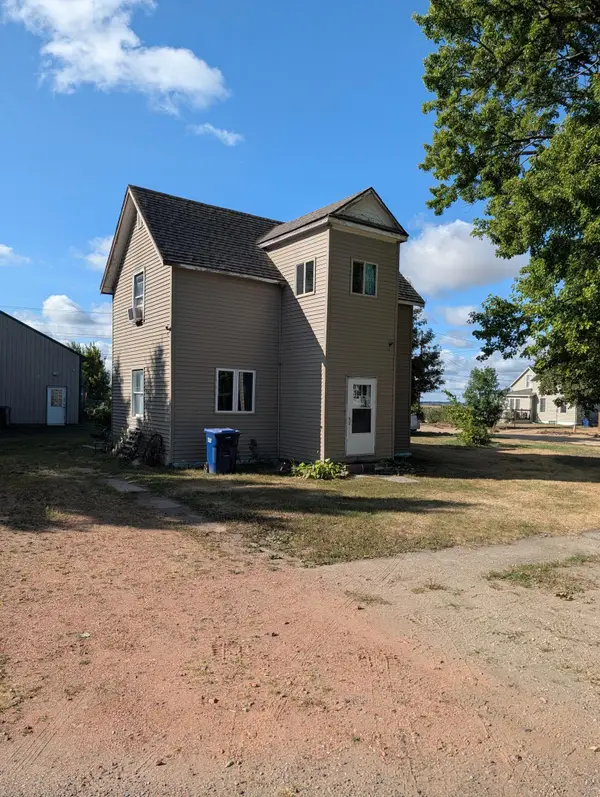 $200,000Active1 beds 2 baths1,676 sq. ft.
780 Elm Street, Kindred, ND 58051
MLS# 7141183Listed by: REAL (405 FGO) $674,900Active9 beds 4 baths4,922 sq. ft.
210 Hackberry Court, Kindred, ND 58051
MLS# 7137161Listed by: BETTER HOMES AND GARDENS REAL ESTATE ADVANTAGE ONE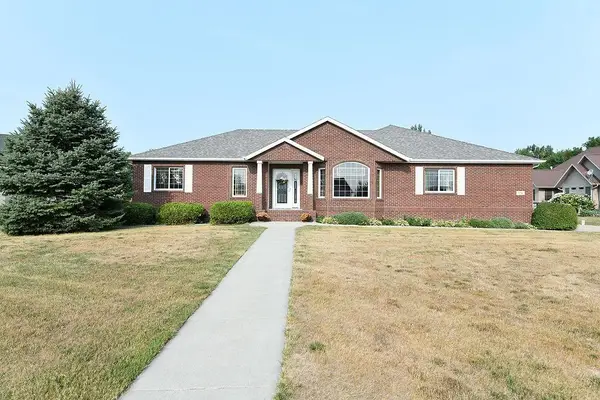 $694,900Active5 beds 3 baths4,104 sq. ft.
520 2nd Avenue S, Kindred, ND 58051
MLS# 7125819Listed by: RABOIN REALTY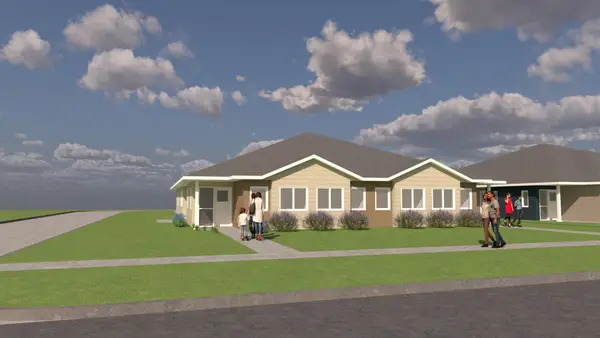 $389,900Active3 beds 2 baths1,777 sq. ft.
TBD (LOT 1/BLK 4) Linden Street, Kindred, ND 58051
MLS# 7123187Listed by: BEYOND REALTY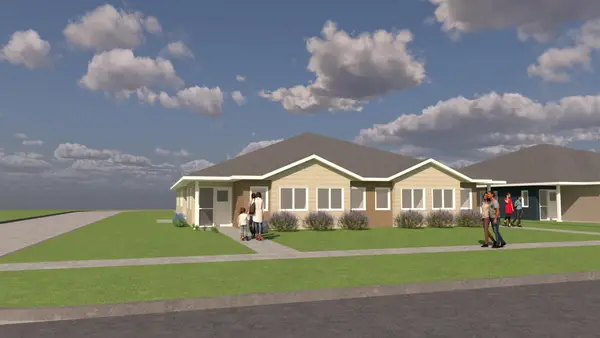 $389,900Active3 beds 2 baths1,777 sq. ft.
TBD (LOT 2/BLK 4) Linden Street, Kindred, ND 58051
MLS# 7123210Listed by: BEYOND REALTY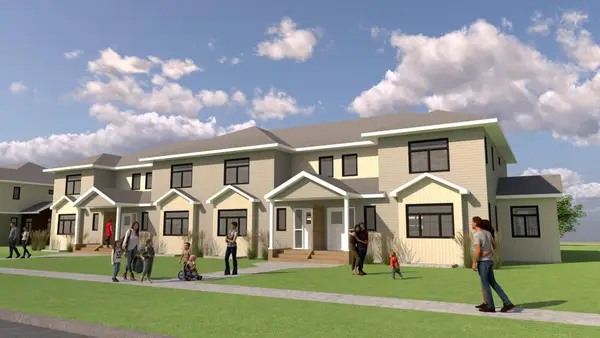 $379,000Active3 beds 3 baths2,974 sq. ft.
TBD (LOT 13/BLK 4) Linden Street, Kindred, ND 58051
MLS# 7122779Listed by: BEYOND REALTY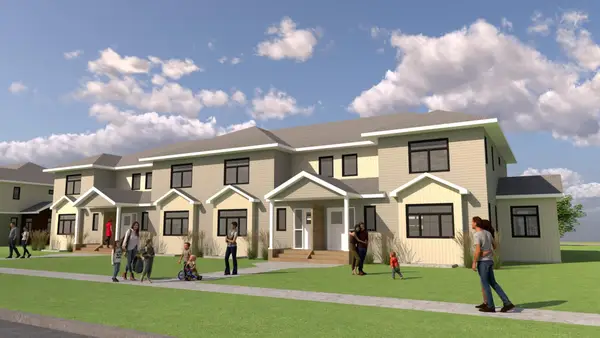 $379,000Active3 beds 3 baths2,974 sq. ft.
TBD (LOT 16/BLK 4) Linden Street, Kindred, ND 58051
MLS# 7122827Listed by: BEYOND REALTY


Protect your home and budget from life's surprises with an Assurant Home Warranty, backed by a partner that supports you through every step of homeownership. Explore Plans.
©2026 Century 21 Real Estate LLC. All rights reserved. CENTURY 21®, the CENTURY 21 Logo and C21® are service marks owned by Century 21 Real Estate LLC. Century 21 Real Estate LLC fully supports the principles of the Fair Housing Act and the Equal Opportunity Act. Each office is independently owned and operated. Listing information is deemed reliable but not guaranteed accurate.