
1020 8th St SE, Minot, ND 58701
Local realty services provided by:CENTURY 21 Morrison Realty
1020 8th St SE,Minot, ND 58701
$304,999
- 3 Beds
- 2 Baths
- 2,270 sq. ft.
- Single family
- Active
Listed by: jenna bjork, taylor vollmer
Office: brokers 12, inc.
MLS#:261772
Source:ND_MBR
Price summary
- Price:$304,999
- Price per sq. ft.:$268.72
About this home
This beautifully maintained, completely turn-key ranch delivers the space, updates and functionality buyers are looking for without handing you a weekend project disguised as a house. The main level features two bedrooms, an updated kitchen, a spacious living room and a FULL bathroom so oversized you might need a map. Downstairs, the fully finished basement brings even more living space with a cozy family room and a private primary suite featuring a MASSIVE walk-in closet and its own full ensuite bathroom. Three bedrooms, two full bathrooms and enough closet space to make your current storage situation look embarrassing. Then there's the garage. This is not your average two-stall situation. The oversized, heated garage comes equipped with a built-in workbench, making it ideal for projects, hobbies and storage. Outside, the fully fenced backyard gives you room to relax, entertain, let the dogs run wild or enjoy your own little slice of privacy. And because this this house believes in making your life easier, the property even has sprinklers to help keep the lawn looking good without turning watering into your new part-time job. Add a NEW ROOF in 2023 and you've got one less thing to worry about. Well cared for, thoughtfully laid out and ready for its next owner!...
Contact an agent
Home facts
- Year built:1955
- Listing ID #:261772
- Added:1 day(s) ago
- Updated:October 27, 2026 at 05:01 PM
Rooms and interior
- Bedrooms:3
- Total bathrooms:2
- Full bathrooms:2
- Dining Description:On Main Level
- Kitchen Description:Dishwasher, Electric Range/Oven, Garbage Disposal, Microwave/Hood, On Main Level, Refrigerator
- Basement Description:Finished, Full
- Living area:2,270 sq. ft.
Heating and cooling
- Cooling:Central
- Heating:Forced Air, Natural Gas
Structure and exterior
- Year built:1955
- Building area:2,270 sq. ft.
- Lot area:0.14 Acres
- Exterior Features:Fence, Patio, Sprinkler
- Foundation Description:Concrete
- Levels:1 Story
Utilities
- Water:City
- Sewer:City
Finances and disclosures
- Price:$304,999
- Price per sq. ft.:$268.72
- Tax amount:$3,474
Features and amenities
- Appliances:Electric Range/Oven
- Laundry features:In Basement
- Amenities:Security System, Storage
Parking
- Parking description:2 Car Detached Garage, Concrete Driveway, Garage Lights, Garage Opener, Heated Garage, Insulated Garage
- Garage spaces:2
New listings near 1020 8th St SE
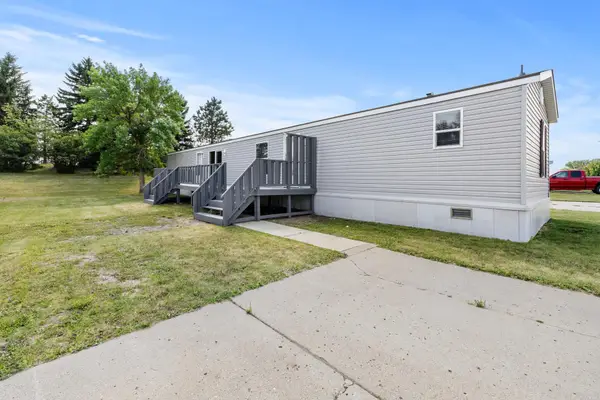 $35,900Active3 beds 2 baths
405 SE 31st Ave LOT 44 SE, Minot, ND 58701
MLS# 261596Listed by: SIGNAL REALTY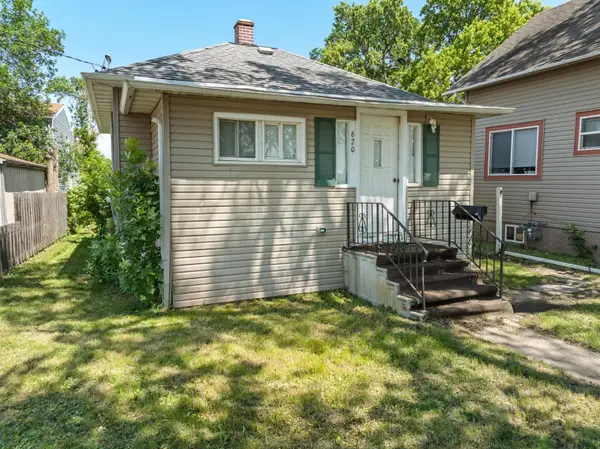 $170,000Pending3 beds 2 baths1,524 sq. ft.
620 NW 5th Ave NW, Minot, ND 58703
MLS# 261776Listed by: SIGNAL REALTY- $170,000Pending3 beds 2 baths1,524 sq. ft.
620 NW 5th Ave NW, Minot, ND 58703
MLS# 261776Listed by: SIGNAL REALTY - New
 $315,900Active2 beds 2 baths1,262 sq. ft.
2105 35th St NW, Minot, ND 58703
MLS# 261770Listed by: NEXTHOME LEGENDARY PROPERTIES - New
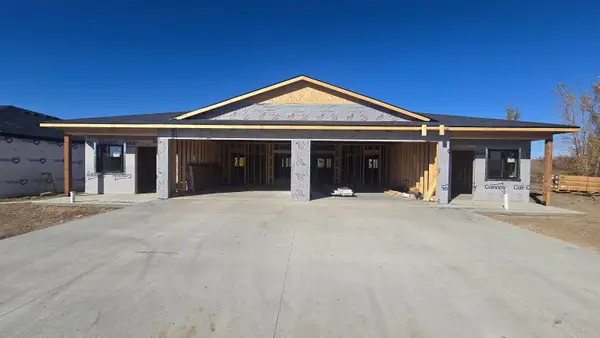 $315,900Active2 beds 2 baths1,262 sq. ft.
2107 35th St NW, Minot, ND 58703
MLS# 261771Listed by: NEXTHOME LEGENDARY PROPERTIES - New
 $274,900Active4 beds 2 baths1,976 sq. ft.
1908 Terrace Drive, Minot, ND 58703
MLS# 261769Listed by: REAL BROKERAGE - New
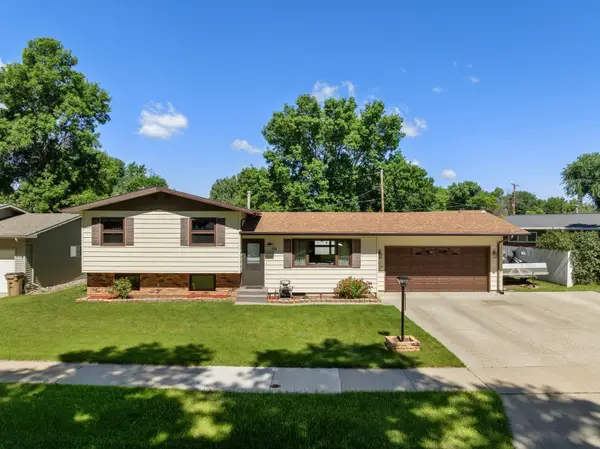 $294,900Active4 beds 1 baths1,928 sq. ft.
10 22nd St SW, Minot, ND 58701
MLS# 261768Listed by: KW INSPIRE REALTY - New
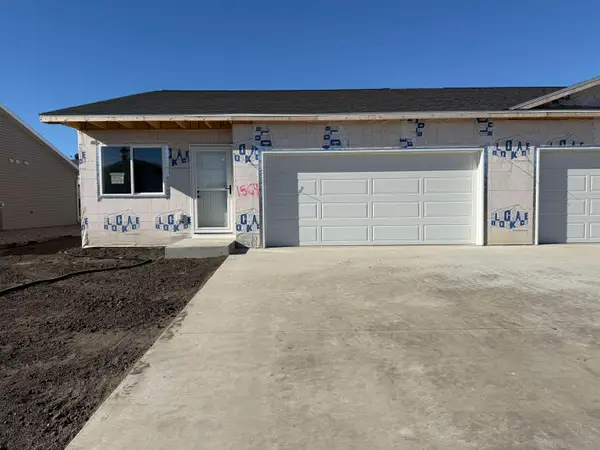 $262,900Active3 beds 2 baths1,090 sq. ft.
1564 47th Loop SE, Minot, ND 58701
MLS# 261765Listed by: KW INSPIRE REALTY - New
 $257,900Active2 beds 2 baths1,048 sq. ft.
1562 47th Loop SE, Minot, ND 58701
MLS# 261766Listed by: KW INSPIRE REALTY


Protect your home and budget from life's surprises with an Assurant Home Warranty, backed by a partner that supports you through every step of homeownership. Explore Plans.
©2026 Century 21 Real Estate LLC. All rights reserved. CENTURY 21®, the CENTURY 21 Logo and C21® are service marks owned by Century 21 Real Estate LLC. Century 21 Real Estate LLC fully supports the principles of the Fair Housing Act and the Equal Opportunity Act. Each office is independently owned and operated. Listing information is deemed reliable but not guaranteed accurate.