
1908 Terrace Drive, Minot, ND 58703
Local realty services provided by:CENTURY 21 Morrison Realty
1908 Terrace Drive,Minot, ND 58703
$274,900
- 4 Beds
- 2 Baths
- 1,976 sq. ft.
- Single family
- Active
Listed by: jennifer cook
Office: real brokerage
MLS#:261769
Source:ND_MBR
Price summary
- Price:$274,900
- Price per sq. ft.:$278.24
About this home
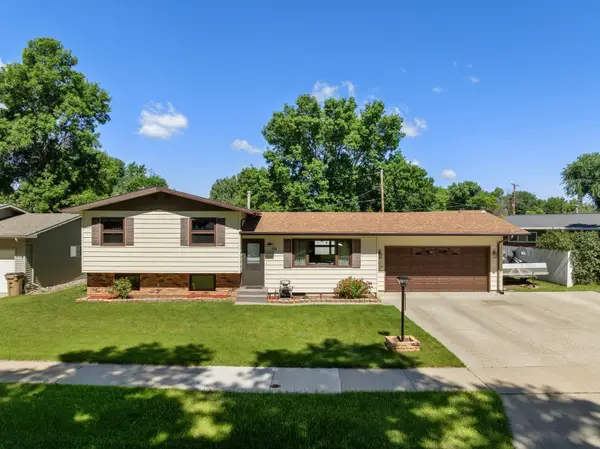
Enjoy the appeal of an established, well-maintained NW Minot neighborhood with shopping, schools and everyday conveniences just blocks away! Nestled on Terrace Drive, this split-level home offers 4 bedrooms, 2 living rooms, a flex room, 2 full bathrooms and a double-stall garage. Outside, the large deck overlooks a lush yard with a sprinkler system and an almost fully fenced backyard, creating a great space to relax or entertain. This property is priced aggressively and offers a wonderful opportunity to build equity, while creating a home that fits your vision and style. With convenient North Hill shopping, Minot North High School and the new Sanford Clinic nearby, this property combines neighborhood charm and plenty of potential. Call your REALTOR® today to schedule a showing!
Contact an agent
Home facts
- Year built:1983
- Listing ID #:261769
- Added:1 day(s) ago
- Updated:October 27, 2026 at 05:01 PM
Rooms and interior
- Bedrooms:4
- Total bathrooms:2
- Full bathrooms:2
- Dining Description:On Upper Level
- Kitchen Description:Dishwasher, Electric Range/Oven, Garbage Disposal, Microwave/Hood, On Upper Level, Refrigerator
- Basement Description:Daylight, Finished, Full
- Living area:1,976 sq. ft.
Heating and cooling
- Cooling:Central
- Heating:Forced Air, Natural Gas
Structure and exterior
- Year built:1983
- Building area:1,976 sq. ft.
- Lot area:0.27 Acres
- Exterior Features:Deck, Fence, Sprinkler
- Foundation Description:Concrete
Utilities
- Water:City
- Sewer:City
Finances and disclosures
- Price:$274,900
- Price per sq. ft.:$278.24
- Tax amount:$3,373
Features and amenities
- Appliances:Electric Range/Oven
- Laundry features:On Lower Level
- Amenities:Cable T.V.
Parking
- Parking description:2 Car Attached Garage, Concrete Driveway, Garage Lights, Garage Opener
- Garage spaces:2
New listings near 1908 Terrace Drive
- New
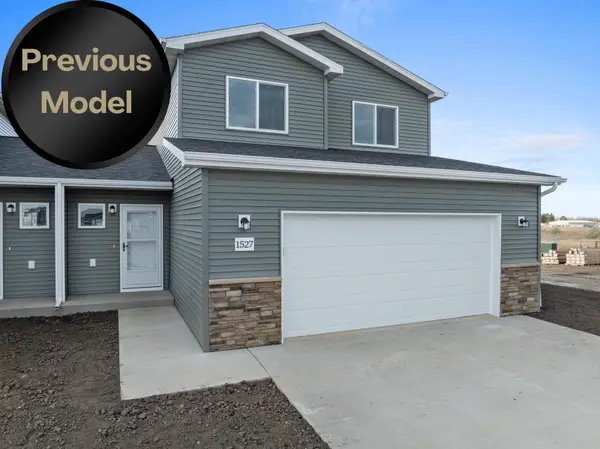 $312,900Active3 beds 2 baths1,607 sq. ft.
1558 47th Loop SE, Minot, ND 58701
MLS# 261778Listed by: KW INSPIRE REALTY - New
 $312,900Active3 beds 2 baths1,607 sq. ft.
1560 47th Loop SE, Minot, ND 58701
MLS# 261779Listed by: KW INSPIRE REALTY 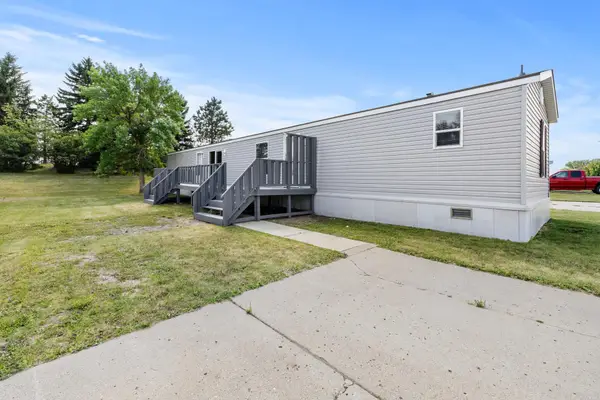 $35,900Active3 beds 2 baths
405 SE 31st Ave LOT 44 SE, Minot, ND 58701
MLS# 261596Listed by: SIGNAL REALTY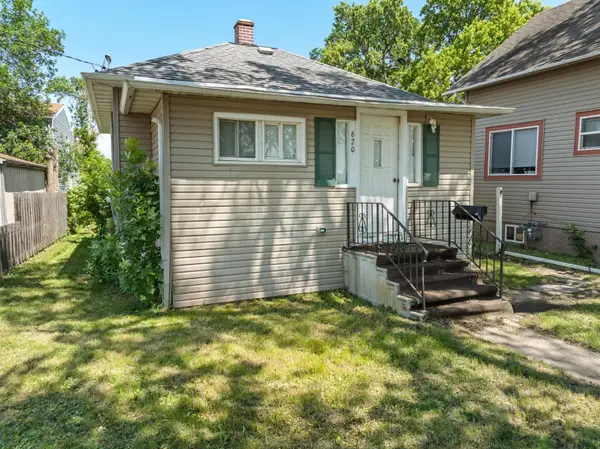 $170,000Pending3 beds 2 baths1,524 sq. ft.
620 NW 5th Ave NW, Minot, ND 58703
MLS# 261776Listed by: SIGNAL REALTY- $170,000Pending3 beds 2 baths1,524 sq. ft.
620 NW 5th Ave NW, Minot, ND 58703
MLS# 261776Listed by: SIGNAL REALTY - New
 $304,999Active3 beds 2 baths2,270 sq. ft.
1020 8th St SE, Minot, ND 58701
MLS# 261772Listed by: BROKERS 12, INC. - New
 $315,900Active2 beds 2 baths1,262 sq. ft.
2105 35th St NW, Minot, ND 58703
MLS# 261770Listed by: NEXTHOME LEGENDARY PROPERTIES - New
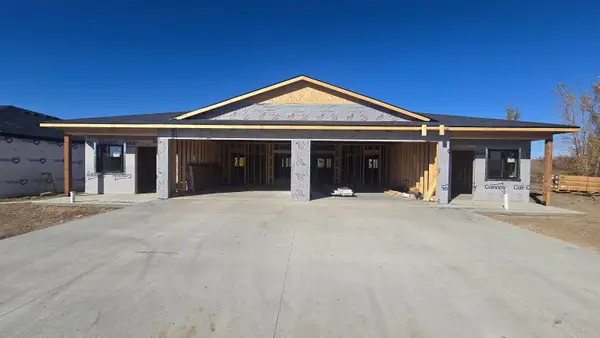 $315,900Active2 beds 2 baths1,262 sq. ft.
2107 35th St NW, Minot, ND 58703
MLS# 261771Listed by: NEXTHOME LEGENDARY PROPERTIES - New
 $294,900Active4 beds 1 baths1,928 sq. ft.
10 22nd St SW, Minot, ND 58701
MLS# 261768Listed by: KW INSPIRE REALTY


Protect your home and budget from life's surprises with an Assurant Home Warranty, backed by a partner that supports you through every step of homeownership. Explore Plans.
©2026 Century 21 Real Estate LLC. All rights reserved. CENTURY 21®, the CENTURY 21 Logo and C21® are service marks owned by Century 21 Real Estate LLC. Century 21 Real Estate LLC fully supports the principles of the Fair Housing Act and the Equal Opportunity Act. Each office is independently owned and operated. Listing information is deemed reliable but not guaranteed accurate.