1606 5th Street SE, Minot, ND 58701
Local realty services provided by:CENTURY 21 Morrison Realty
1606 5th Street SE,Minot, ND 58701
$509,900Last list price
- 5 Beds
- 4 Baths
- - sq. ft.
- Single family
- Sold
Listed by: jenny lemasters
Office: maven real estate
MLS#:261238
Source:ND_MBR
Sorry, we are unable to map this address
Price summary
- Price:$509,900
About this home
Welcome home to this spacious 5-bedroom, 3.5-bath property, thoughtfully designed for comfort, entertaining, and everyday living. Enjoy cozy evenings by the stunning double fireplace or unwind on the private balcony off the primary suite. The home features new carpeting in all bedrooms, adding a fresh, updated feel. Outside, you’ll appreciate the underground sprinkler system in both the front and back yard, a storage shed, and a hot tub that has been recently serviced and is ready to enjoy. The heated oversized garage provides ample space for vehicles, storage, and projects year-round. For added peace of mind, the home includes a fully paid-off Vivint security system with more than 60 sensors throughout the property. This home combines generous living space with premium amenities, making it the perfect place to call home. Call your favorite agent today to schedule a showing!
Contact an agent
Home facts
- Year built:1976
- Listing ID #:261238
- Added:49 day(s) ago
- Updated:September 14, 2026 at 10:50 PM
Rooms and interior
- Bedrooms:5
- Total bathrooms:4
- Full bathrooms:4
- Dining Description:On Main Level
- Kitchen Description:Dishwasher, Garbage Disposal, Microwave, On Main Level, Range/Oven, Refrigerator
- Basement Description:Crawl, Daylight, Finished, Full, Walk Out
Heating and cooling
- Cooling:Central
- Heating:Hot Water
Structure and exterior
- Year built:1976
- Exterior Features:Deck, Fence, Patio, Shed, Sprinkler
- Foundation Description:Concrete
- Levels:Split Level
Utilities
- Water:City
- Sewer:City
Finances and disclosures
- Price:$509,900
- Tax amount:$6,242
Features and amenities
- Laundry features:On Lower Level
- Amenities:Cable T.V., Hot Tub, RV Parking, Security System
- Pool features:Hot Tub
Parking
- Parking description:2 Car Attached Garage, Concrete Driveway, Garage Lights, Garage Opener, Garage Workshop, Heated Garage, Insulated Garage
- Garage spaces:4
New listings near 1606 5th Street SE
- New
 $1,600,000Active134.31 Acres
3001 27th St NE, Minot, ND 58703
MLS# 261541Listed by: COLDWELL BANKER 1ST MINOT REALTY - New
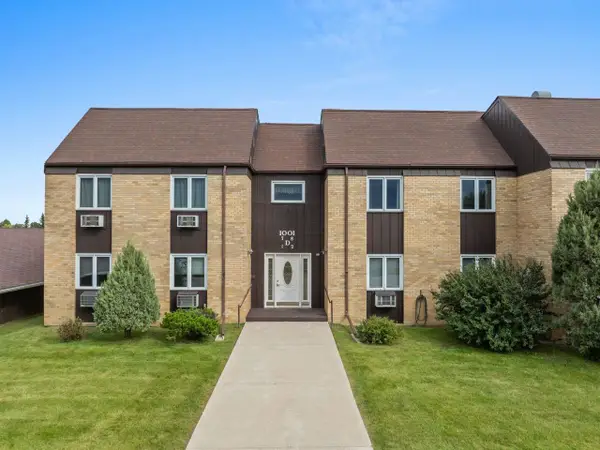 $137,900Active2 beds 2 baths1,141 sq. ft.
1001 21ST AVE NW, Minot, ND 58703
MLS# 261543Listed by: BROKERS 12, INC. - New
 $264,900Active4 beds 2 baths2,128 sq. ft.
1204 6th Ave NE, Minot, ND 58703
MLS# 261538Listed by: BROKERS 12, INC. - New
 $375,000Active4 beds 3 baths2,120 sq. ft.
2609 Granite Dr NW, Minot, ND 58703
MLS# 261536Listed by: BROKERS 12, INC. - New

 $265,000Active2 beds 2 baths1,096 sq. ft.
1231 34th Ave SW, Minot, ND 58701
MLS# 261537Listed by: CENTURY 21 MORRISON REALTY - New
 $312,900Active3 beds 2 baths1,607 sq. ft.
1558 47th Loop SE, Minot, ND 58701
MLS# 261531Listed by: KW INSPIRE REALTY - New
 $286,900Active3 beds 2 baths1,273 sq. ft.
1552 47th Loop SE, Minot, ND 58701
MLS# 261532Listed by: KW INSPIRE REALTY - New
 $312,900Active3 beds 2 baths1,607 sq. ft.
1560 47th Loop SE, Minot, ND 58701
MLS# 261533Listed by: KW INSPIRE REALTY - New
 $409,900Active4 beds 2 baths2,664 sq. ft.
607 17th St SW, Minot, ND 58701
MLS# 261529Listed by: SIGNAL REALTY - New
 $220,000Active4 beds 3 baths
1002 Valley St, Minot, ND 58701
MLS# 261530Listed by: BETTER HOMES AND GARDENS REAL ESTATE WATNE GROUP


Protect your home and budget from life's surprises with an Assurant Home Warranty, backed by a partner that supports you through every step of homeownership. Explore Plans.
©2026 Century 21 Real Estate LLC. All rights reserved. CENTURY 21®, the CENTURY 21 Logo and C21® are service marks owned by Century 21 Real Estate LLC. Century 21 Real Estate LLC fully supports the principles of the Fair Housing Act and the Equal Opportunity Act. Each office is independently owned and operated. Listing information is deemed reliable but not guaranteed accurate.