1231 34th Ave SW, Minot, ND 58701
Local realty services provided by:CENTURY 21 Morrison Realty
1231 34th Ave SW,Minot, ND 58701
$265,000
- 2 Beds
- 2 Baths
- 1,096 sq. ft.
- Townhouse
- Active
Listed by:
 Tracy Dachs(701) 721 - 3372CENTURY 21 Morrison Realty
Office: century 21 morrison realty
MLS#:261537
Source:ND_MBR
Price summary
- Price:$265,000
- Price per sq. ft.:$241.79
About this home
One-Level Townhome Living in SW Minot! This well-maintained 2-bedroom, 2-full-bath townhome offers comfortable, convenient living with everything you need on one level. Located in SW Minot, this home is close to shopping, restaurants, and everyday amenities. Inviting open-concept layout featuring the living room, dining area, and kitchen, creating a great space for everyday living and entertaining. The primary bedroom offers additional shelving in the closet for convenient organization, while both bathrooms feature dimmable lighting and additional heat. Both bedrooms and the living room have newer ceiling fans with remotes and dimmable lighting. The laundry is conveniently located just inside the garage entrance, making everyday chores easy. The attached 2-car garage includes a dedicated workshop area, a new concrete floor, water, and plenty of room for parking, storage, or projects. Enjoy the outdoors in the fenced backyard, complete with a patio and shed‹”perfect for relaxing, entertaining, or enjoying your own private outdoor space. Numerous improvements add to the home's comfort and functionality, including a newer furnace, refrigerator with ice maker, dishwasher, updated kitchen flooring, and an additional hot water heater under the kitchen sink for faster hot water. The kitchen has also been enhanced with an additional cupboard featuring roll-out shelves and a butcher-block countertop. There is also an SRT security system installed, and it can be activated by the new buyer if they choose. If you're looking for easy one-level living in a convenient SW Minot location, this townhome is worth a look. Check it out today! NO HOA....
Contact an agent
Home facts
- Year built:1998
- Listing ID #:261537
- Added:1 day(s) ago
- Updated:September 14, 2026 at 08:01 PM
Rooms and interior
- Bedrooms:2
- Total bathrooms:2
- Full bathrooms:2
- Dining Description:On Main Level
- Kitchen Description:Dishwasher, Garbage Disposal, On Main Level, Range/Oven, Refrigerator
- Living area:1,096 sq. ft.
Heating and cooling
- Cooling:Central
- Heating:Forced Air, Natural Gas
Structure and exterior
- Year built:1998
- Building area:1,096 sq. ft.
- Exterior Features:Fence, Patio, Shed, Sprinkler
- Foundation Description:Concrete
- Levels:1 Story
Utilities
- Water:City
- Sewer:City
Finances and disclosures
- Price:$265,000
- Price per sq. ft.:$241.79
Features and amenities
- Appliances:Dryer
- Laundry features:Dryer, On Main Level, Washer
- Amenities:Cable T.V., Handicapped Access, Storage
Parking
- Parking description:2 Car Attached Garage, Concrete Driveway, Garage Opener, Garage Workshop, Insulated Garage
- Garage spaces:2
New listings near 1231 34th Ave SW
- New
 $1,600,000Active134.31 Acres
3001 27th St NE, Minot, ND 58703
MLS# 261541Listed by: COLDWELL BANKER 1ST MINOT REALTY - New
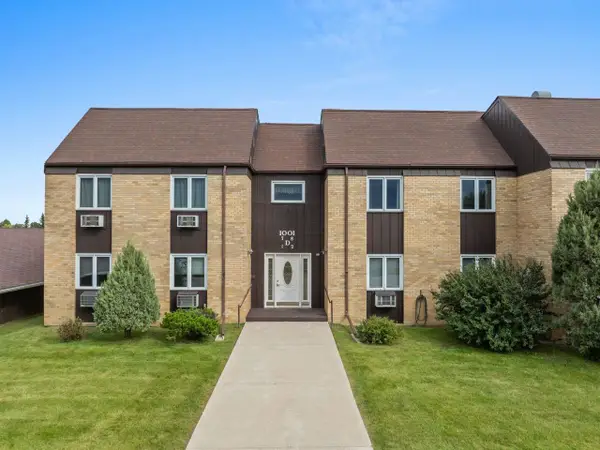 $137,900Active2 beds 2 baths1,141 sq. ft.
1001 21ST AVE NW, Minot, ND 58703
MLS# 261543Listed by: BROKERS 12, INC. - New
 $264,900Active4 beds 2 baths2,128 sq. ft.
1204 6th Ave NE, Minot, ND 58703
MLS# 261538Listed by: BROKERS 12, INC. - New
 $375,000Active4 beds 3 baths2,120 sq. ft.
2609 Granite Dr NW, Minot, ND 58703
MLS# 261536Listed by: BROKERS 12, INC. - New

 $265,000Active2 beds 2 baths1,096 sq. ft.
1231 34th Ave SW, Minot, ND 58701
MLS# 261537Listed by: CENTURY 21 MORRISON REALTY - New
 $312,900Active3 beds 2 baths1,607 sq. ft.
1558 47th Loop SE, Minot, ND 58701
MLS# 261531Listed by: KW INSPIRE REALTY - New
 $286,900Active3 beds 2 baths1,273 sq. ft.
1552 47th Loop SE, Minot, ND 58701
MLS# 261532Listed by: KW INSPIRE REALTY - New
 $312,900Active3 beds 2 baths1,607 sq. ft.
1560 47th Loop SE, Minot, ND 58701
MLS# 261533Listed by: KW INSPIRE REALTY - New
 $409,900Active4 beds 2 baths2,664 sq. ft.
607 17th St SW, Minot, ND 58701
MLS# 261529Listed by: SIGNAL REALTY - New
 $220,000Active4 beds 3 baths
1002 Valley St, Minot, ND 58701
MLS# 261530Listed by: BETTER HOMES AND GARDENS REAL ESTATE WATNE GROUP


Protect your home and budget from life's surprises with an Assurant Home Warranty, backed by a partner that supports you through every step of homeownership. Explore Plans.
©2026 Century 21 Real Estate LLC. All rights reserved. CENTURY 21®, the CENTURY 21 Logo and C21® are service marks owned by Century 21 Real Estate LLC. Century 21 Real Estate LLC fully supports the principles of the Fair Housing Act and the Equal Opportunity Act. Each office is independently owned and operated. Listing information is deemed reliable but not guaranteed accurate.