
2316 Parkside Dr., Minot, ND 58701
Local realty services provided by:CENTURY 21 Morrison Realty
2316 Parkside Dr.,Minot, ND 58701
$390,000
- 3 Beds
- 3 Baths
- 2,464 sq. ft.
- Single family
- Active
Listed by: kerri zablotney, karlee king
Office: signal realty
MLS#:261642
Source:ND_MBR
Price summary
- Price:$390,000
- Price per sq. ft.:$316.56
About this home
Welcome to your new Home Sweet Home in Green Acres! This beautiful property offers the convenience of having everything you need on the main level, plus a walk-out basement packed with additional living space, storage, and flexibility. Step inside and you’ll be greeted by a spacious wraparound kitchen featuring stainless steel appliances, a gas range, pantry closet, and plenty of countertop space. The countertop offers the perfect spot to slide up a stool for a quick meal or casual conversation, while there’s also room for a dining table. From the dining room, flow into the inviting living room, where beautiful ceiling beams add character and warmth to the space. Down the hallway are three main-level bedrooms, including the Primary Ensuite with its own 3/4 bathroom, along with an additional full bathroom. A conveniently located closet is currently being used as a pantry/storage area and even has main-level laundry hookups, giving you the option for laundry right where you need it most. Find two additional coat closets on this main level for even more storage! Just off the kitchen/dining area is convenient access to the attached double-stall garage, making unloading groceries and everyday shopping a breeze. But the garage space doesn’t stop there! Attached to the opposite side of the garage is an additional heated storage area, perfect for keeping your seasonal items, tools, toys, or outdoor equipment protected and easily accessible. Head downstairs to discover even more space in the walk-out basement. Here you’ll find a fourth non-egress bedroom, a large family room complete with a gorgeous wood-burning fireplace and built in hutch, a full bathroom, and a spacious laundry/workshop/storage/utility room. Whether you need room for hobbies, guests, storage, or simply more space to spread out, the possibilities are plentiful. Step through the sliding doors from the basement and onto the 16' x 10' concrete patio, where the backyard truly shines. The gorgeous, private yard is surrounded by mature trees and offers plenty of room to run, play, garden, entertain, or simply enjoy some peace and quiet. You’ll also find a 16' x 12' storage shed, underground sprinklers, a garden area, and plenty of green space. And for those summer evenings, there’s even a gas hookup for your grill right outside the garage door, giving you a convenient and protected spot for grilling no matter what the weather decides to do. With generous living space, multiple storage options, a walk-out basement, private mature yard, and the convenience of Green Acres, this home has so much to offer. Schedule your showing today and see for yourself why this could be your next Home Sweet Home!...
Contact an agent
Home facts
- Year built:1976
- Listing ID #:261642
- Added:1 day(s) ago
- Updated:October 01, 2026 at 05:24 PM
Rooms and interior
- Bedrooms:3
- Total bathrooms:3
- Full bathrooms:3
- Dining Description:On Main Level
- Kitchen Description:Dishwasher, Garbage Disposal, Microwave, On Main Level, Range/Oven, Refrigerator
- Basement Description:Finished, Full, Walk Out
- Living area:2,464 sq. ft.
Heating and cooling
- Cooling:Central
- Heating:Forced Air, Natural Gas
Structure and exterior
- Year built:1976
- Building area:2,464 sq. ft.
- Lot area:0.47 Acres
- Exterior Features:Patio, Shed, Sprinkler
- Foundation Description:Concrete
- Levels:1 Story
Utilities
- Water:City
- Sewer:City
Finances and disclosures
- Price:$390,000
- Price per sq. ft.:$316.56
- Tax amount:$3,706
Features and amenities
- Appliances:Dryer
- Laundry features:Dryer, In Basement, Washer
Parking
- Parking description:2 Car Attached Garage, Concrete Driveway, Garage Lights, Paved Driveway
- Garage spaces:2
New listings near 2316 Parkside Dr.
- New
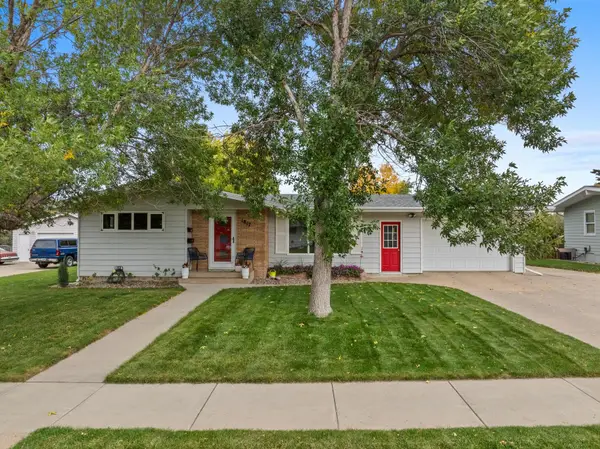 $299,999Active3 beds 1 baths2,088 sq. ft.
1817 6th Street SW, Minot, ND 58701
MLS# 261649Listed by: 701 REALTY, INC. - Open Sun, 12 to 2pmNew
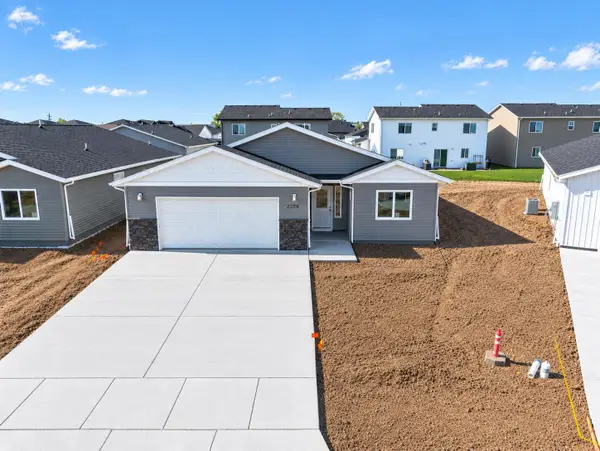 $329,270Active3 beds 2 baths1,591 sq. ft.
2208 23rd Ave. NW, Minot, ND 58703
MLS# 261647Listed by: 701 REALTY, INC. - New
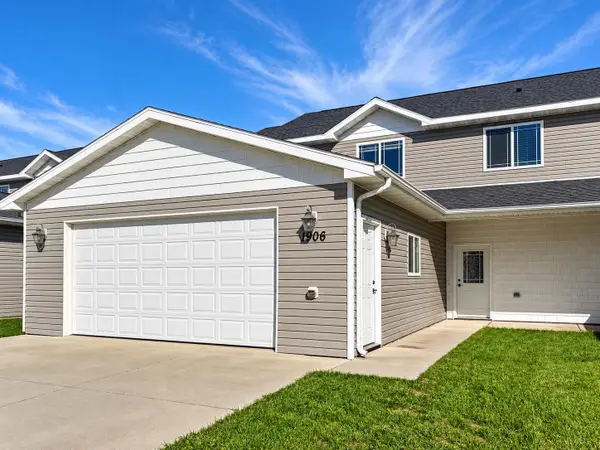 $310,000Active3 beds 3 baths1,792 sq. ft.
1906 23rd Ave NW, Minot, ND 58703
MLS# 261644Listed by: SIGNAL REALTY - New
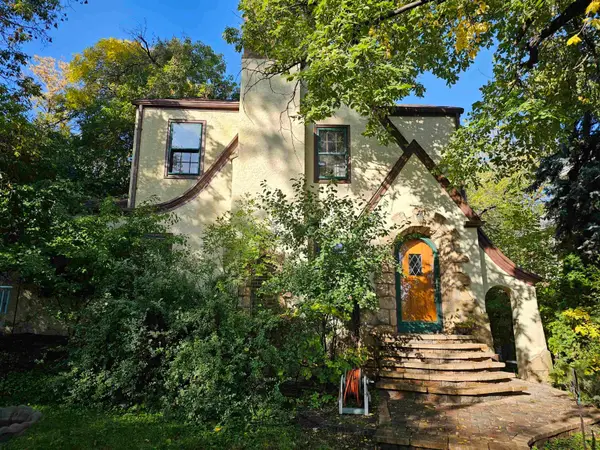 $235,000Active3 beds 2 baths2,455 sq. ft.
428 1st st SE, Minot, ND 58701
MLS# 261643Listed by: SIGNAL REALTY - New
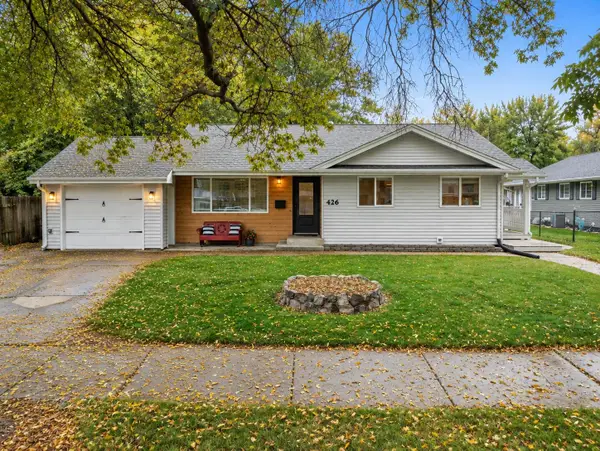 $309,000Active4 beds 1 baths2,130 sq. ft.
426 NW 11th Street, Minot, ND 58703
MLS# 261641Listed by: KW INSPIRE REALTY - New
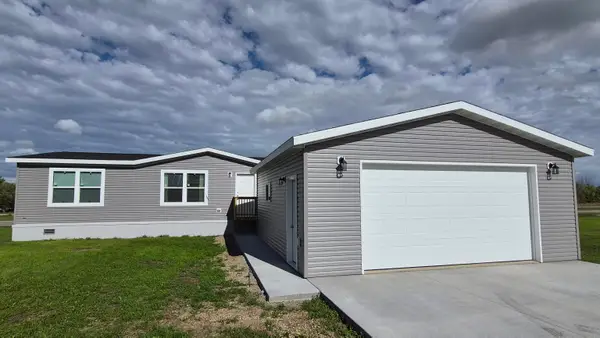 $340,000Active3 beds 2 baths1,512 sq. ft.
5309 Zaharia Drive SE, Minot, ND 58701
MLS# 261639Listed by: EXP REALTY - New
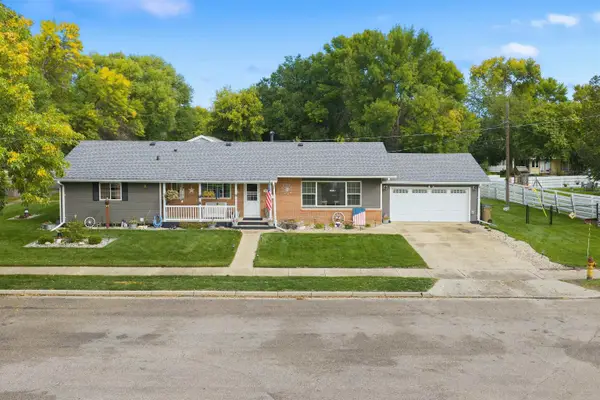 $429,000Active3 beds 2 baths3,376 sq. ft.
422 11th St NW, Minot, ND 58703
MLS# 261636Listed by: ELITE REAL ESTATE, LLC - New
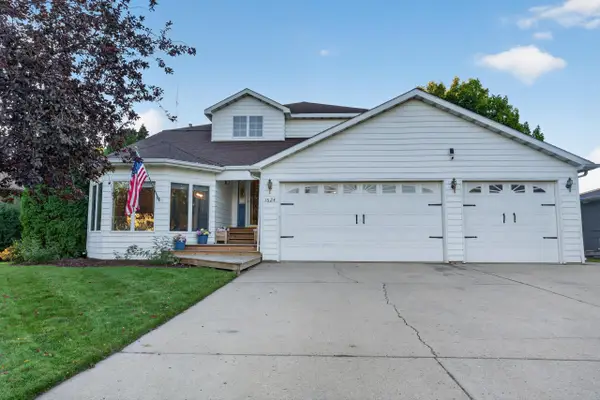 $509,000Active5 beds 3 baths3,456 sq. ft.
1624 13 1/2 ST SW, Minot, ND 58701
MLS# 261632Listed by: MAVEN REAL ESTATE - New
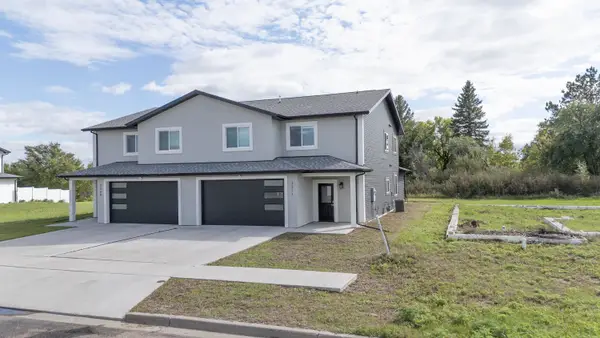 $379,500Active4 beds 3 baths2,485 sq. ft.
3311 20TH AVE NW, Minot, ND 58703
MLS# 261633Listed by: MAVEN REAL ESTATE


Protect your home and budget from life's surprises with an Assurant Home Warranty, backed by a partner that supports you through every step of homeownership. Explore Plans.
©2026 Century 21 Real Estate LLC. All rights reserved. CENTURY 21®, the CENTURY 21 Logo and C21® are service marks owned by Century 21 Real Estate LLC. Century 21 Real Estate LLC fully supports the principles of the Fair Housing Act and the Equal Opportunity Act. Each office is independently owned and operated. Listing information is deemed reliable but not guaranteed accurate.