2512 6th St NW, Minot, ND 58703
Local realty services provided by:CENTURY 21 Morrison Realty
2512 6th St NW,Minot, ND 58703
$279,900
- 4 Beds
- 3 Baths
- 2,240 sq. ft.
- Single family
- Active
Listed by: amy rogers
Office: brokers 12, inc.
MLS#:261251
Source:ND_MBR
Price summary
- Price:$279,900
- Price per sq. ft.:$249.91
About this home
You cannot go wrong with Polaris Park views on a beautiful North Dakota day! Welcome home to 2512 6th Street Northwest, tucked away in centrally located Northdale in Minot. This property, with mature landscaping, fully fenced backyard, two car garage, and private patio, is where your day could begin and end. Enjoy cozy evenings in the spacious main floor living area and ease of entertainment with open concept living, dining, and kitchen areas. The walkthrough kitchen is ideal for preparing a feast or a late night snack. Down the hall you will love the large primary suite with attached half bathroom. This floor also boasts two spacious secondary bedrooms with an understated wheelchair accessible hall bathroom with walk-in shower. The lower level of this home is perfect for game nights with a wood burning fireplace and bar. The guest bathroom, enormous storage room, fourth bedroom, and laundry room round out this stunning home. Call for a showing today!
Contact an agent
Home facts
- Year built:1973
- Listing ID #:261251
- Added:49 day(s) ago
- Updated:September 15, 2026 at 05:52 PM
Rooms and interior
- Bedrooms:4
- Total bathrooms:3
- Full bathrooms:3
- Dining Description:On Main Level
- Kitchen Description:Microwave, On Main Level, Range/Oven, Refrigerator
- Basement Description:Finished
- Living area:2,240 sq. ft.
Heating and cooling
- Cooling:Central
- Heating:Forced Air, Natural Gas
Structure and exterior
- Year built:1973
- Building area:2,240 sq. ft.
- Lot area:0.18 Acres
- Exterior Features:Fence, Patio, Porch, Shed
- Foundation Description:Concrete
- Levels:1 Story
Utilities
- Water:City
- Sewer:City
Finances and disclosures
- Price:$279,900
- Price per sq. ft.:$249.91
- Tax amount:$3,820
Features and amenities
- Appliances:Dryer
- Laundry features:Dryer, On Lower Level, Washer
- Amenities:Handicapped Access
Parking
- Parking description:2 Car Attached Garage, Concrete Driveway, Garage Lights, Garage Opener
- Garage spaces:2
New listings near 2512 6th St NW
- New
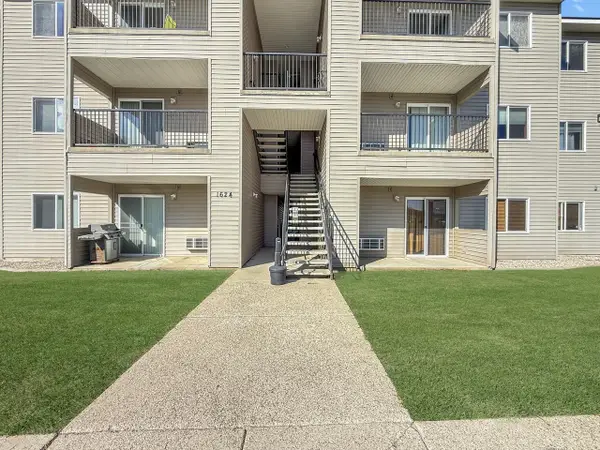 $130,000Active2 beds 2 baths1,055 sq. ft.
1624 20th Ave NW, Minot, ND 58703
MLS# 261544Listed by: BROKERS 12, INC. - New
 $278,900Active4 beds 2 baths1,062 sq. ft.
2505 Skyline Dr NW, Minot, ND 58703
MLS# 261545Listed by: COLDWELL BANKER 1ST MINOT REALTY - New
 $174,900Active2 beds 2 baths1,308 sq. ft.
2729 N Broadway, Minot, ND 58703
MLS# 261548Listed by: BROKERS 12, INC. - New
 $1,600,000Active134.31 Acres
3001 27th St NE, Minot, ND 58703
MLS# 261541Listed by: COLDWELL BANKER 1ST MINOT REALTY - New
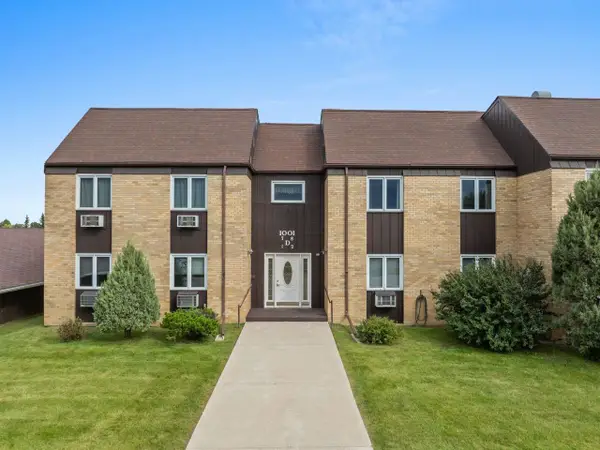 $137,900Active2 beds 2 baths1,141 sq. ft.
1001 21ST AVE NW, Minot, ND 58703
MLS# 261543Listed by: BROKERS 12, INC. - New
 $264,900Active4 beds 2 baths2,128 sq. ft.
1204 6th Ave NE, Minot, ND 58703
MLS# 261538Listed by: BROKERS 12, INC. - New
 $375,000Active4 beds 3 baths2,120 sq. ft.
2609 Granite Dr NW, Minot, ND 58703
MLS# 261536Listed by: BROKERS 12, INC. - New

 $265,000Active2 beds 2 baths1,096 sq. ft.
1231 34th Ave SW, Minot, ND 58701
MLS# 261537Listed by: CENTURY 21 MORRISON REALTY - New
 $312,900Active3 beds 2 baths1,607 sq. ft.
1558 47th Loop SE, Minot, ND 58701
MLS# 261531Listed by: KW INSPIRE REALTY - New
 $286,900Active3 beds 2 baths1,273 sq. ft.
1552 47th Loop SE, Minot, ND 58701
MLS# 261532Listed by: KW INSPIRE REALTY


Protect your home and budget from life's surprises with an Assurant Home Warranty, backed by a partner that supports you through every step of homeownership. Explore Plans.
©2026 Century 21 Real Estate LLC. All rights reserved. CENTURY 21®, the CENTURY 21 Logo and C21® are service marks owned by Century 21 Real Estate LLC. Century 21 Real Estate LLC fully supports the principles of the Fair Housing Act and the Equal Opportunity Act. Each office is independently owned and operated. Listing information is deemed reliable but not guaranteed accurate.