
2816 SW 1st Ave, Minot, ND 58701
Local realty services provided by:CENTURY 21 Morrison Realty
2816 SW 1st Ave,Minot, ND 58701
$305,000
- 3 Beds
- 2 Baths
- 2,904 sq. ft.
- Single family
- Active
Listed by:
 Penny Belgarde(701) 340 - 0406CENTURY 21 Morrison Realty
Office: century 21 morrison realty
MLS#:261220
Source:ND_MBR
Price summary
- Price:$305,000
- Price per sq. ft.:$182.42
About this home
Welcome home to this spacious and inviting three bedroom, plus two more non-egress bedrooms downstairs and two bathrooms (option for a 3rd in the basement). This well cared home offers 1,672 SF just on the main level, offering comfortable main-level living space. As you enter from the attached heated two-stall garage, you're welcomed into a large family room complete with a cozy pellet fireplace, the perfect place to unwind. Off of the family room is access to a private concrete patio, ideal for entertaining or enjoying your backyard space. The kitchen showcases warm, inviting tones, great cabinet space, and a cozy eat-in kitchen dining area. A second spacious living room features a large picture window that fills the space with natural light, while beautiful ceiling beams and vaulted ceiling adds warmth and character. With its generous size, this versatile room could also serve as a formal dining area, if desired. The primary bedroom offers plenty of space, built-in closet/storage, and a convenient half bathroom. Two additional bedrooms and a full bathroom complete the main level. The basement has two more bedrooms, large living area, and utility room with laundry, work bench area, and utilities. The basement is also plumbed for a third bathroom. Enjoy this sweet back yard that offers a large private concrete patio area, fenced in backyard, and a 10' x 12' storage shed. This backyard provides plenty of room for outdoor entertaining, playset, gardening, or extra storage. With generous living spaces and a wonderful backyard, this home is ready for its next owners to make it their own!...
Contact an agent
Home facts
- Year built:1965
- Listing ID #:261220
- Added:2 day(s) ago
- Updated:July 23, 2026 at 10:42 PM
Rooms and interior
- Bedrooms:3
- Total bathrooms:2
- Full bathrooms:2
- Dining Description:On Main Level
- Kitchen Description:Dishwasher, Microwave, On Main Level, Range/Oven, Refrigerator
- Basement Description:Full, Semi-Finished
- Living area:2,904 sq. ft.
Heating and cooling
- Cooling:Central
- Heating:Forced Air, Natural Gas
Structure and exterior
- Year built:1965
- Building area:2,904 sq. ft.
- Lot area:0.27 Acres
- Exterior Features:Fence, Patio, Shed
- Foundation Description:Concrete
- Levels:1 Story
Utilities
- Water:City
- Sewer:City
Finances and disclosures
- Price:$305,000
- Price per sq. ft.:$182.42
Features and amenities
- Appliances:Dryer
- Laundry features:Dryer, In Basement, Washer
Parking
- Parking description:2 Car Attached Garage, Concrete Driveway, Garage Lights, Garage Opener, Heated Garage, Insulated Garage
- Garage spaces:2
New listings near 2816 SW 1st Ave
- New
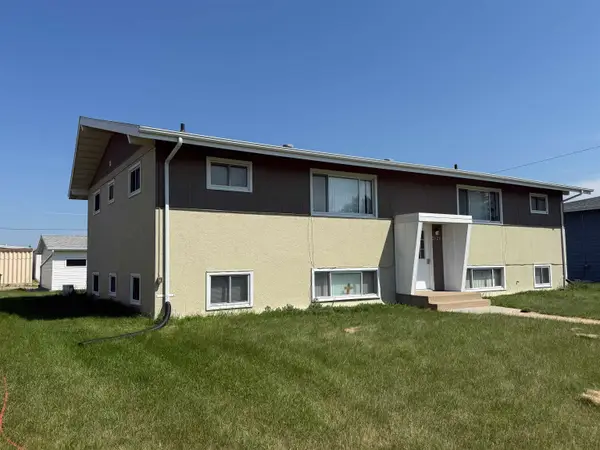 $283,900Active9 beds 4 baths
2026 NW 4th St NW, Minot, ND 58703
MLS# 261235Listed by: BETTER HOMES AND GARDENS REAL ESTATE WATNE GROUP 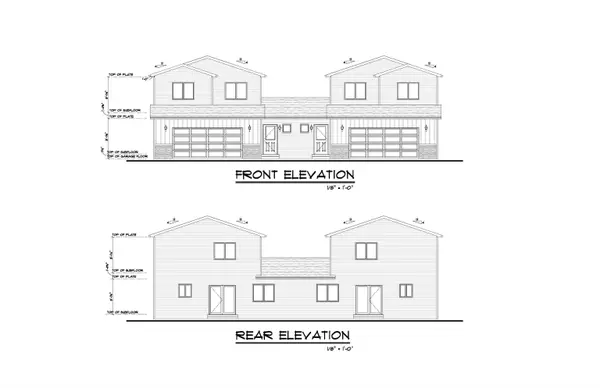 $327,750Pending3 beds 2 baths1,607 sq. ft.
1518 47th Loop SE, Minot, ND 58701
MLS# 261231Listed by: KW INSPIRE REALTY- New
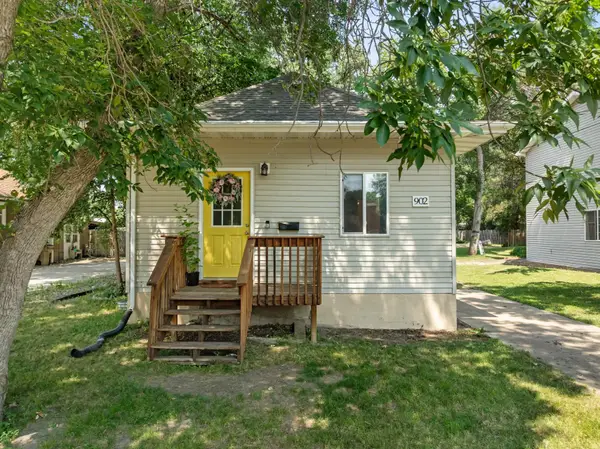 $151,900Active3 beds 2 baths1,026 sq. ft.
902 4TH AVE NW, Minot, ND 58703
MLS# 261232Listed by: KW INSPIRE REALTY - New
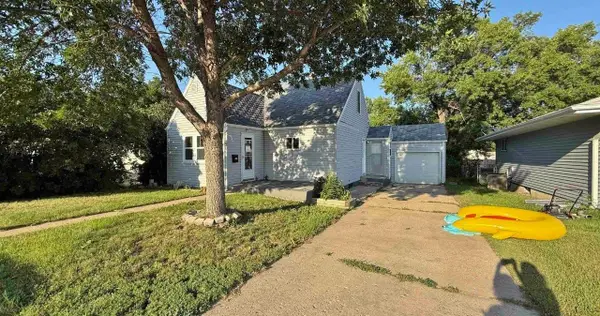 $103,000Active2 beds 1 baths1,651 sq. ft.
420 21st St. NW, Minot, ND 58703-1844
MLS# 261230Listed by: BROKERS 12, INC. - New
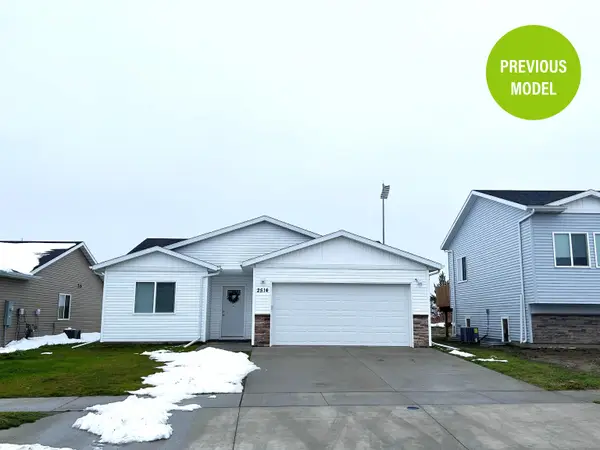 $323,900Active3 beds 2 baths1,591 sq. ft.
2217 23rd Ave NW, Minot, ND 58703
MLS# 261229Listed by: 701 REALTY, INC. - New
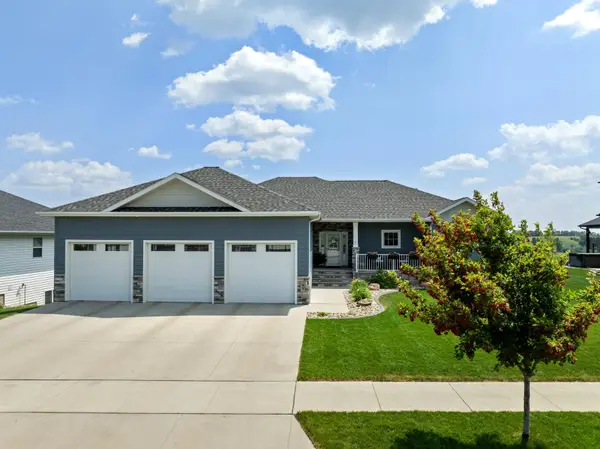 $840,000Active5 beds 3 baths3,810 sq. ft.
48 Valley Bluffs Ct, Minot, ND 58701
MLS# 261225Listed by: 701 REALTY, INC. - New
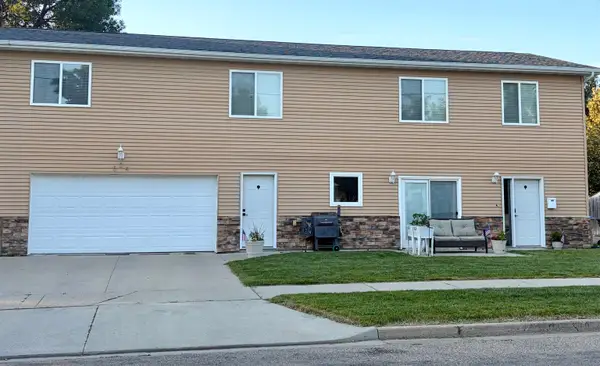 $298,000Active4 beds 3 baths1,484 sq. ft.
504 2nd Ave NW, Minot, ND 58703
MLS# 261226Listed by: REALTY ONE GROUP MAGNUM - New
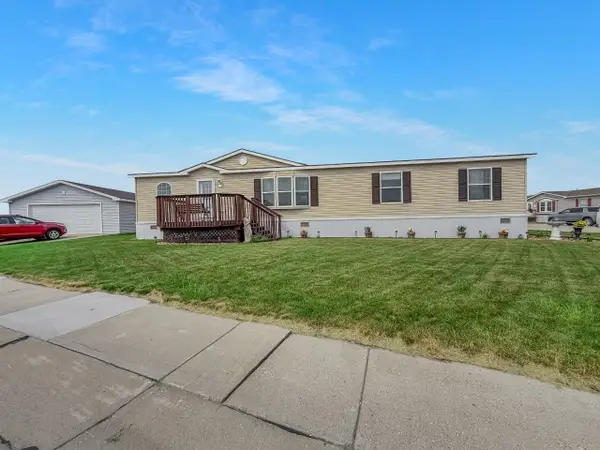 $105,000Active3 beds 2 baths
701 Coneflower Dr., Minot, ND 58701
MLS# 261227Listed by: BROKERS 12, INC. - New
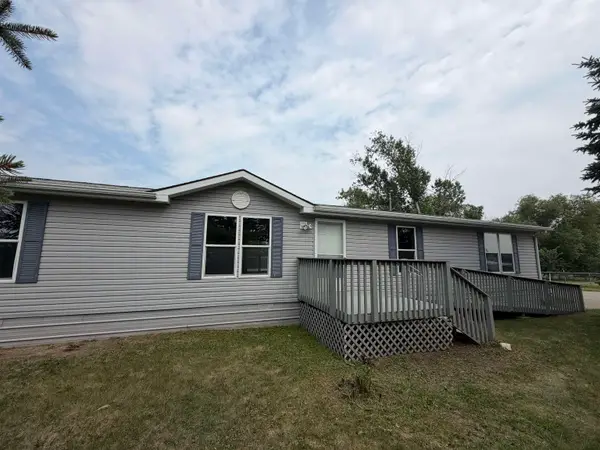 $259,900Active5 beds 2 baths1,944 sq. ft.
1809 72nst St. SE, Minot, ND 58701
MLS# 261221Listed by: ELITE REAL ESTATE, LLC - New
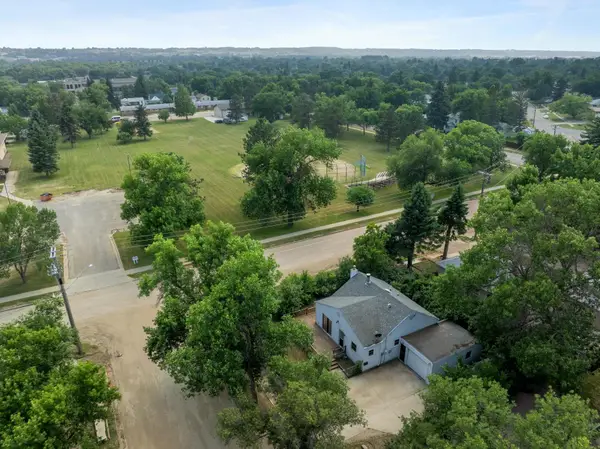 $229,900Active3 beds 1 baths1,416 sq. ft.
1502 11TH AVE NW, Minot, ND 58703
MLS# 261222Listed by: PREFERRED PARTNERS REAL ESTATE


Protect your home and budget from life's surprises with an Assurant Home Warranty, backed by a partner that supports you through every step of homeownership. Explore Plans.
©2026 Century 21 Real Estate LLC. All rights reserved. CENTURY 21®, the CENTURY 21 Logo and C21® are service marks owned by Century 21 Real Estate LLC. Century 21 Real Estate LLC fully supports the principles of the Fair Housing Act and the Equal Opportunity Act. Each office is independently owned and operated. Listing information is deemed reliable but not guaranteed accurate.