
1809 72nst St. SE, Minot, ND 58701
Local realty services provided by:CENTURY 21 Morrison Realty
1809 72nst St. SE,Minot, ND 58701
$259,900
- 5 Beds
- 2 Baths
- 1,944 sq. ft.
- Single family
- Active
Listed by: steven boyer
Office: elite real estate, llc.
MLS#:261221
Source:ND_MBR
Price summary
- Price:$259,900
- Price per sq. ft.:$133.69
About this home
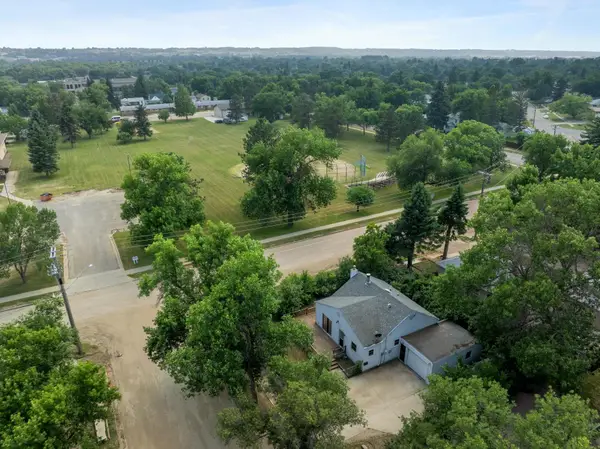
Move-in ready and freshly updated! Quiet Country living without a gravel road! Fully paved, including the driveway. This 5 bed, 2 bath home at 1809 72nd St SE has been refreshed top to bottom! New vinyl plank flooring and fresh paint throughout the living areas and bedrooms, plus a new dishwasher and updated range in the kitchen. The vaulted great room centers on a stunning stone gas fireplace, and the open kitchen offers an island, skylight, abundant oak cabinetry, and a dining hutch. The primary suite features a private bath with jetted tub, separate shower, and skylight. Outside, enjoy a spacious deck overlooking a large yard framed by mature evergreens, plus a detached two-car garage and additional storage shed. Dedicated laundry room, ceiling fans, and ramp-accessible entry round it out. Schedule your showing today!
Contact an agent
Home facts
- Year built:2003
- Listing ID #:261221
- Added:1 day(s) ago
- Updated:July 24, 2026 at 02:56 AM
Rooms and interior
- Bedrooms:5
- Total bathrooms:2
- Full bathrooms:2
- Dining Description:On Main Level
- Kitchen Description:Dishwasher, Gas Range/Oven, On Main Level, Range/Oven, Refrigerator
- Living area:1,944 sq. ft.
Heating and cooling
- Cooling:Central
- Heating:Forced Air, Natural Gas
Structure and exterior
- Year built:2003
- Building area:1,944 sq. ft.
- Lot area:0.5 Acres
- Exterior Features:Deck, Porch, Shed
- Levels:1 Story
Utilities
- Water:Rural
- Sewer:Septic
Finances and disclosures
- Price:$259,900
- Price per sq. ft.:$133.69
- Tax amount:$1,344
Features and amenities
- Appliances:Dryer
- Laundry features:Dryer, On Main Level, Washer
- Amenities:Cable T.V., Handicapped Access, RV Parking
- Pool features:Whirl Tub
Parking
- Parking description:2 Car Detached Garage, Garage Lights, Garage Opener, Garage Workshop, Oversize Garage Door, Paved Driveway
- Garage spaces:2
New listings near 1809 72nst St. SE
- New
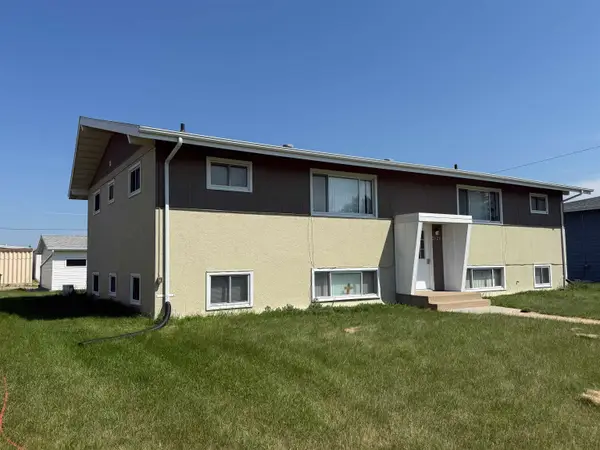 $283,900Active9 beds 4 baths
2026 NW 4th St NW, Minot, ND 58703
MLS# 261235Listed by: BETTER HOMES AND GARDENS REAL ESTATE WATNE GROUP 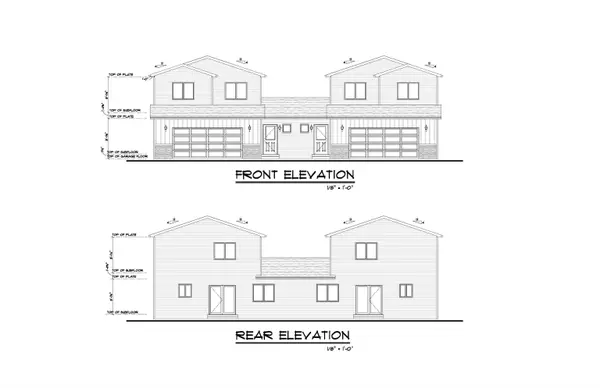 $327,750Pending3 beds 2 baths1,607 sq. ft.
1518 47th Loop SE, Minot, ND 58701
MLS# 261231Listed by: KW INSPIRE REALTY- New
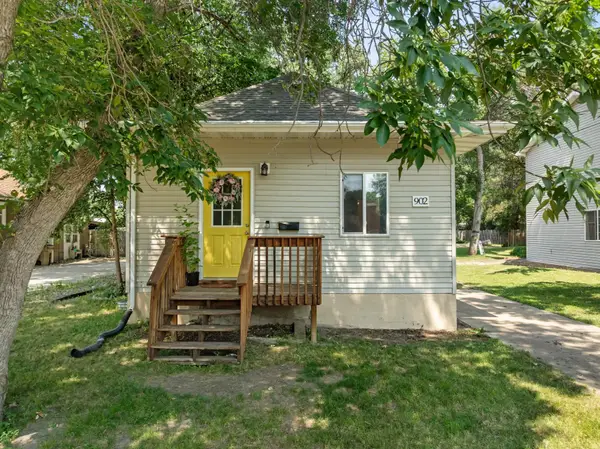 $151,900Active3 beds 2 baths1,026 sq. ft.
902 4TH AVE NW, Minot, ND 58703
MLS# 261232Listed by: KW INSPIRE REALTY - New
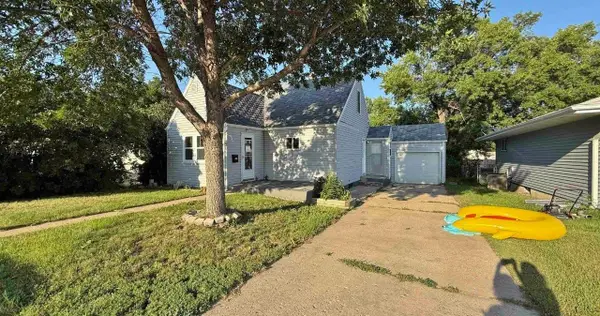 $103,000Active2 beds 1 baths1,651 sq. ft.
420 21st St. NW, Minot, ND 58703-1844
MLS# 261230Listed by: BROKERS 12, INC. - New
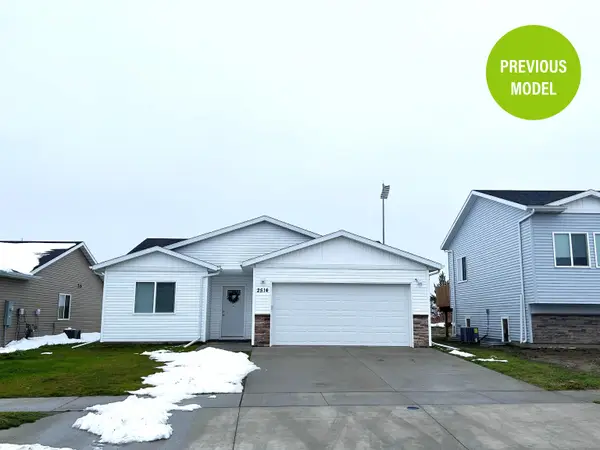 $323,900Active3 beds 2 baths1,591 sq. ft.
2217 23rd Ave NW, Minot, ND 58703
MLS# 261229Listed by: 701 REALTY, INC. - New
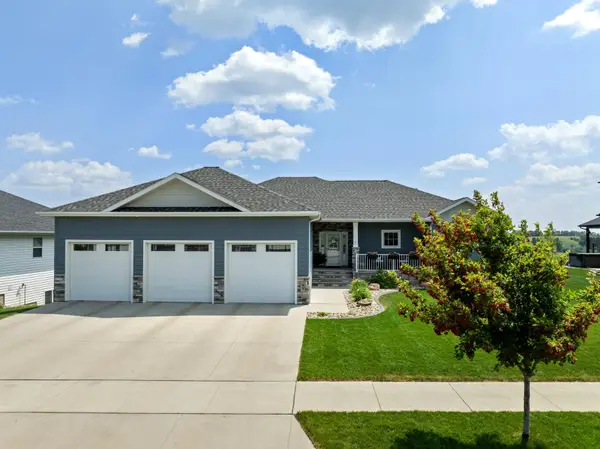 $840,000Active5 beds 3 baths3,810 sq. ft.
48 Valley Bluffs Ct, Minot, ND 58701
MLS# 261225Listed by: 701 REALTY, INC. - New
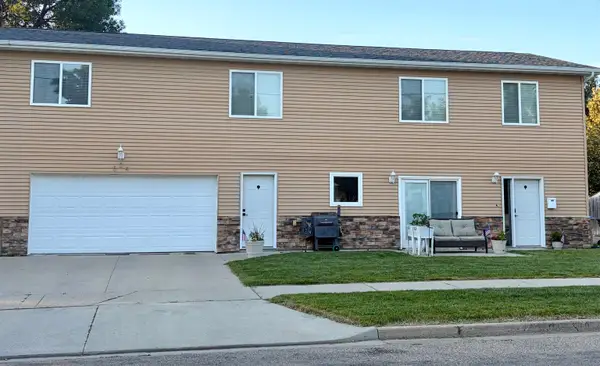 $298,000Active4 beds 3 baths1,484 sq. ft.
504 2nd Ave NW, Minot, ND 58703
MLS# 261226Listed by: REALTY ONE GROUP MAGNUM - New
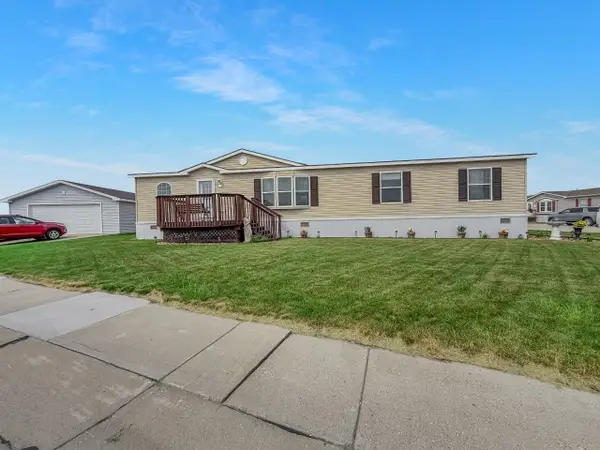 $105,000Active3 beds 2 baths
701 Coneflower Dr., Minot, ND 58701
MLS# 261227Listed by: BROKERS 12, INC. - New
 $229,900Active3 beds 1 baths1,416 sq. ft.
1502 11TH AVE NW, Minot, ND 58703
MLS# 261222Listed by: PREFERRED PARTNERS REAL ESTATE


Protect your home and budget from life's surprises with an Assurant Home Warranty, backed by a partner that supports you through every step of homeownership. Explore Plans.
©2026 Century 21 Real Estate LLC. All rights reserved. CENTURY 21®, the CENTURY 21 Logo and C21® are service marks owned by Century 21 Real Estate LLC. Century 21 Real Estate LLC fully supports the principles of the Fair Housing Act and the Equal Opportunity Act. Each office is independently owned and operated. Listing information is deemed reliable but not guaranteed accurate.