3420 20th Ave. NW, Minot, ND 58703
Local realty services provided by:CENTURY 21 Morrison Realty
3420 20th Ave. NW,Minot, ND 58703
$334,900Last list price
- 4 Beds
- 3 Baths
- - sq. ft.
- Single family
- Sold
Listed by: delrae zimmerman, kelsey bercier
Office: brokers 12, inc.
MLS#:261249
Source:ND_MBR
Sorry, we are unable to map this address
Price summary
- Price:$334,900
About this home
Move-in ready and built in 2017, this well-maintained split-foyer home in NW Minot offers 4 bedrooms, 3 bathrooms, and 1,666 square feet of comfortable living space. The bright upper level features an open-concept living, dining, and kitchen area with vaulted ceilings, wood-look flooring, neutral finishes, and abundant natural light. The kitchen offers white cabinetry, generous counter space, stainless steel appliances, modern lighting, and a convenient breakfast bar. Also on the upper level are three bedrooms and two bathrooms, including the primary bedroom with an attached bath. The walkout lower level expands the living space with a spacious family room, daylight fourth bedroom, third bathroom, laundry area, and direct access to the attached garage. Sliding doors lead from the family room to the backyard patio. Outside, enjoy a fenced 5,582-square-foot lot with underground sprinklers, a deck, and a patio area. The attached heated two-stall garage is extra deep, providing added room for vehicles, storage, equipment, or hobbies. Conveniently located in NW Minot with easy access to Minot Air Force Base, Minot North High School, Ramstad Middle School, shopping, dining, and community amenities. Clean, bright, and ready for its next owner, this home offers modern comfort and practical living inside and out. Listing agent is related to sellers....
Contact an agent
Home facts
- Year built:2017
- Listing ID #:261249
- Added:49 day(s) ago
- Updated:September 15, 2026 at 06:55 PM
Rooms and interior
- Bedrooms:4
- Total bathrooms:3
- Full bathrooms:3
- Dining Description:On Main Level
- Kitchen Description:Dishwasher, Electric Range/Oven, Microwave/Hood, On Main Level, Refrigerator
- Basement Description:Daylight, Finished, Walk Out
Heating and cooling
- Cooling:Central
- Heating:Forced Air, Natural Gas
Structure and exterior
- Year built:2017
- Exterior Features:Deck, Fence, Patio, Sprinkler
- Foundation Description:Concrete
Utilities
- Water:City
- Sewer:City
Finances and disclosures
- Price:$334,900
- Tax amount:$4,050
Features and amenities
- Appliances:Electric Range/Oven
- Laundry features:On Lower Level
Parking
- Parking description:2 Car Attached Garage, Concrete Driveway, Garage Lights, Garage Opener, Heated Garage, Insulated Garage
- Garage spaces:2
New listings near 3420 20th Ave. NW
- New
 $398,900Active4 beds 3 baths2,942 sq. ft.
1928 25th St SW, Minot, ND 58701
MLS# 261549Listed by: BROKERS 12, INC. - New
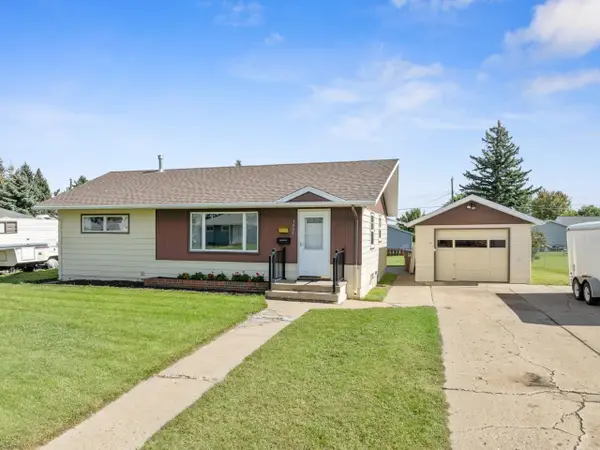 $264,900Active3 beds 1 baths1,942 sq. ft.
1825 5th St SW, Minot, ND 58701
MLS# 261550Listed by: NEXTHOME LEGENDARY PROPERTIES - New
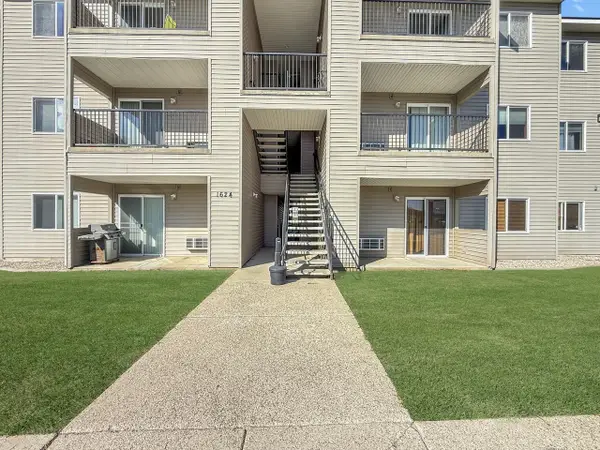 $130,000Active2 beds 2 baths1,055 sq. ft.
1624 20th Ave NW, Minot, ND 58703
MLS# 261544Listed by: BROKERS 12, INC. - New
 $278,900Active4 beds 2 baths1,062 sq. ft.
2505 Skyline Dr NW, Minot, ND 58703
MLS# 261545Listed by: COLDWELL BANKER 1ST MINOT REALTY - New
 $174,900Active2 beds 2 baths1,308 sq. ft.
2729 N Broadway, Minot, ND 58703
MLS# 261548Listed by: BROKERS 12, INC. - New
 $1,600,000Active134.31 Acres
3001 27th St NE, Minot, ND 58703
MLS# 261541Listed by: COLDWELL BANKER 1ST MINOT REALTY - New
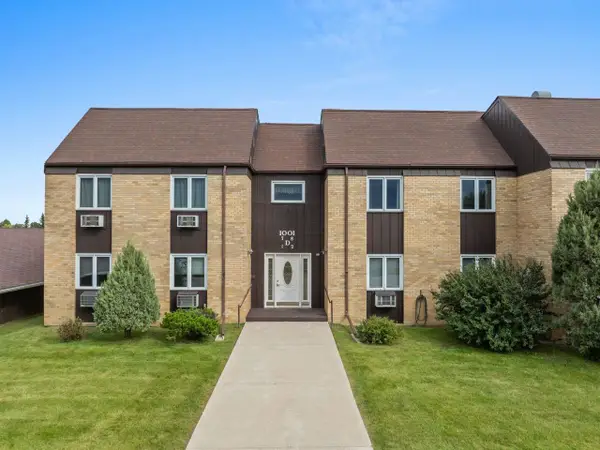 $137,900Active2 beds 2 baths1,141 sq. ft.
1001 21ST AVE NW, Minot, ND 58703
MLS# 261543Listed by: BROKERS 12, INC. - New
 $264,900Active4 beds 2 baths2,128 sq. ft.
1204 6th Ave NE, Minot, ND 58703
MLS# 261538Listed by: BROKERS 12, INC. - New
 $375,000Active4 beds 3 baths2,120 sq. ft.
2609 Granite Dr NW, Minot, ND 58703
MLS# 261536Listed by: BROKERS 12, INC. - New

 $265,000Active2 beds 2 baths1,096 sq. ft.
1231 34th Ave SW, Minot, ND 58701
MLS# 261537Listed by: CENTURY 21 MORRISON REALTY


Protect your home and budget from life's surprises with an Assurant Home Warranty, backed by a partner that supports you through every step of homeownership. Explore Plans.
©2026 Century 21 Real Estate LLC. All rights reserved. CENTURY 21®, the CENTURY 21 Logo and C21® are service marks owned by Century 21 Real Estate LLC. Century 21 Real Estate LLC fully supports the principles of the Fair Housing Act and the Equal Opportunity Act. Each office is independently owned and operated. Listing information is deemed reliable but not guaranteed accurate.