500 54TH AVE SW, Minot, ND 58701
Local realty services provided by:CENTURY 21 Morrison Realty
500 54TH AVE SW,Minot, ND 58701
$455,900Last list price
- 4 Beds
- 4 Baths
- - sq. ft.
- Single family
- Sold
Listed by: katie ressler, brandan ressler
Office: preferred partners real estate
MLS#:260426
Source:ND_MBR
Sorry, we are unable to map this address
Price summary
- Price:$455,900
About this home
Welcome to your own private outdoor oasis—perfectly situated just outside city limits on .82 acres, offering peaceful living with the convenience of town just minutes away. Surrounded by mature trees and wide-open space, this property provides the ideal setting to relax, entertain, and enjoy the outdoors. With over 3,000 square feet of living space, this home combines comfort, functionality, and room to grow. The updated kitchen is ready for gathering, while the expansive primary suite is a true retreat—featuring a large walk-in shower, spacious closet, in-suite laundry, and a private door leading directly to the back deck. The main floor also includes a second bedroom and 3/4 bathroom, offering a practical and inviting layout. The lower level adds incredible versatility with a large family room, two non-egress bedrooms, a bathroom, a workshop, and an oversized storage closet. You’ll also find a second, oversized laundry room—complete with an additional stove—perfect for hosting, meal prep, or cooking for a crowd. Car enthusiasts, hobbyists, or entertainers will love the attached 2-stall garage plus an incredible bonus space. The bonus space includes a half bathroom, wood-burning fireplace, kitchen setup, and ample room for gatherings, projects, or recreation. It can easily be converted to additional garage space if desired. Step outside to enjoy the expansive backyard featuring a large deck, storage shed, and an additional workshop with a single garage door—ideal for all your tools, toys, and outdoor projects. This one-of-a-kind property offers space, flexibility, and the perfect blend of country feel with city convenience. Don’t miss your chance to make it yours!...
Contact an agent
Home facts
- Year built:1959
- Listing ID #:260426
- Added:124 day(s) ago
- Updated:July 22, 2026 at 10:48 AM
Rooms and interior
- Bedrooms:4
- Total bathrooms:4
- Full bathrooms:4
- Dining Description:On Main Level
- Kitchen Description:Dishwasher, Microwave, On Main Level, Range/Oven, Refrigerator
- Basement Description:Finished
Heating and cooling
- Heating:Hot Water
Structure and exterior
- Year built:1959
- Exterior Features:Deck, Patio, Shed
- Foundation Description:Concrete
- Levels:1 Story
Utilities
- Water:Rural
- Sewer:City
Finances and disclosures
- Price:$455,900
- Tax amount:$3,277
Features and amenities
- Appliances:Dryer
- Laundry features:Dryer, On Main Level, Washer
Parking
- Parking description:2 Car Attached Garage, Garage Floor Drains, Garage Lights, Garage Opener, Heated Garage, Insulated Garage, Paved Driveway
- Garage spaces:3
New listings near 500 54TH AVE SW
- New
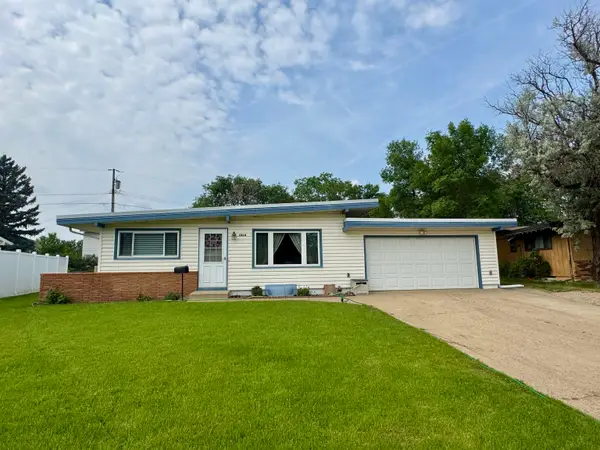
 $305,000Active3 beds 2 baths2,904 sq. ft.
2816 SW 1st Ave, Minot, ND 58701
MLS# 261220Listed by: CENTURY 21 MORRISON REALTY - New
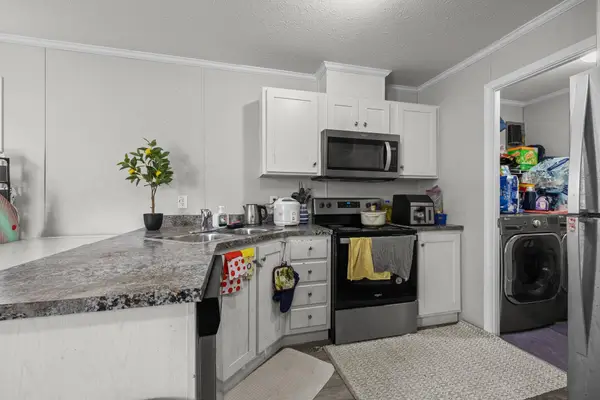 $45,000Active3 beds 2 baths
405 SE 31st Ave, Minot, ND 58701
MLS# 261215Listed by: SIGNAL REALTY - New
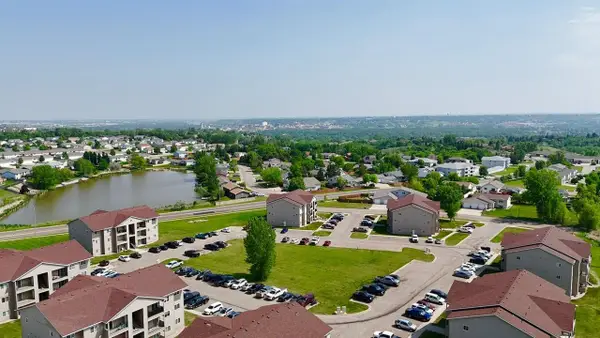 $134,500Active2 beds 2 baths1,055 sq. ft.
1620 20th Ave NW, Minot, ND 58703
MLS# 261214Listed by: EXP REALTY - New
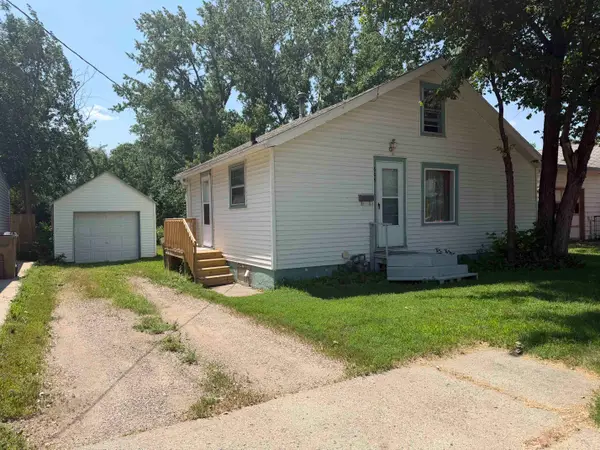 $124,900Active2 beds 1 baths1,410 sq. ft.
604 7TH AVE NE, Minot, ND 58703
MLS# 261212Listed by: KW INSPIRE REALTY - New
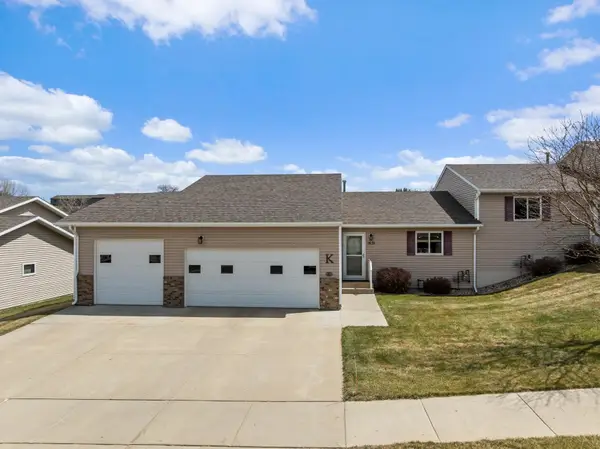 $394,900Active4 beds 3 baths2,544 sq. ft.
1621 Foothills Rd SW, Minot, ND 58701
MLS# 261210Listed by: SIGNAL REALTY - New
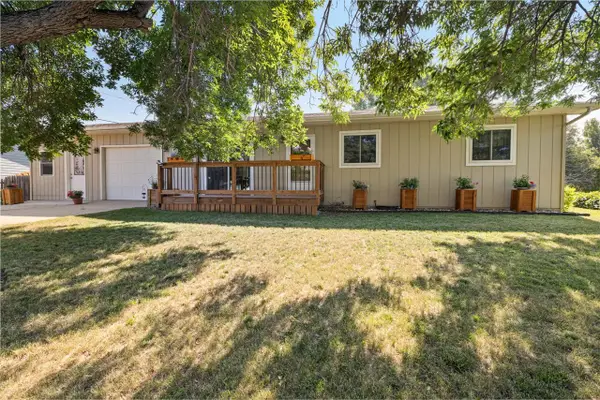 $324,900Active4 beds 2 baths1,558 sq. ft.
2548 Belview Dr, Minot, ND 58701
MLS# 261207Listed by: BROKERS 12, INC. - New
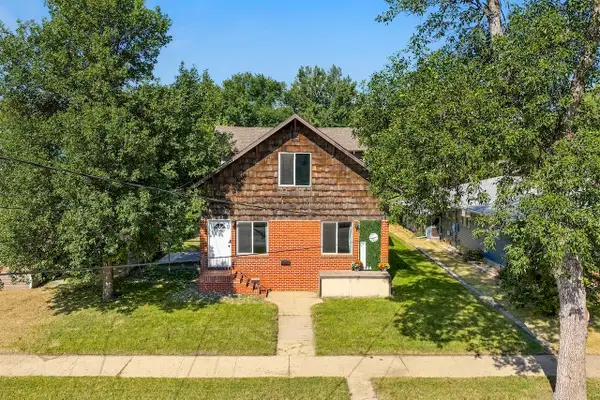 $314,900Active6 beds 4 baths3,133 sq. ft.
109 6th St. NW, Minot, ND 58703
MLS# 261205Listed by: BROKERS 12, INC. - New
 $30,000Active3 beds 1 baths1,800 sq. ft.
517 NE 9th Ave, Minot, ND 58703-0000
MLS# 261206Listed by: ELITE REAL ESTATE, LLC - New
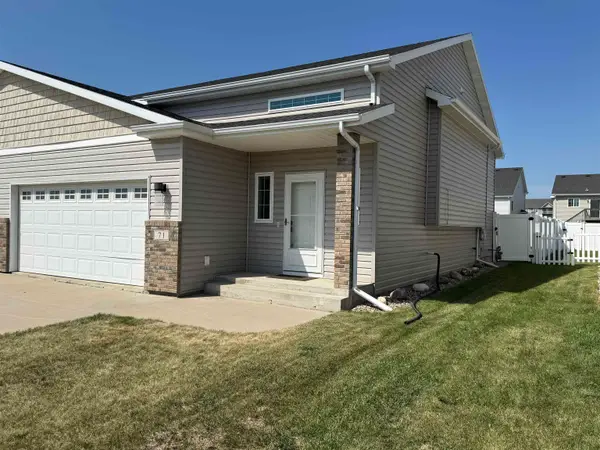 $289,900Active3 beds 2 baths1,727 sq. ft.
71 NE Mulberry Loop, Minot, ND 58703
MLS# 261204Listed by: CENTURY 21 MORRISON REALTY - New
 $168,000Active4 beds 2 baths
711 Aster Loop, Minot, ND 58701
MLS# 261202Listed by: BETTER HOMES AND GARDENS REAL ESTATE WATNE GROUP


Protect your home and budget from life's surprises with an Assurant Home Warranty, backed by a partner that supports you through every step of homeownership. Explore Plans.
©2026 Century 21 Real Estate LLC. All rights reserved. CENTURY 21®, the CENTURY 21 Logo and C21® are service marks owned by Century 21 Real Estate LLC. Century 21 Real Estate LLC fully supports the principles of the Fair Housing Act and the Equal Opportunity Act. Each office is independently owned and operated. Listing information is deemed reliable but not guaranteed accurate.