15 10th Street N, Oakes, ND 58474
Local realty services provided by:CENTURY 21 Morrison Realty
15 10th Street N,Oakes, ND 58474
$180,000
- 3 Beds
- 1 Baths
- 1,408 sq. ft.
- Single family
- Active
Listed by:
 Sara Iverson(701) 210 - 0607CENTURY 21 Morrison Realty
Office: century 21 morrison realty
MLS#:4026401
Source:ND_GNMLS
Price summary
- Price:$180,000
- Price per sq. ft.:$127.84
About this home
Welcome home to this charming 3-bedroom, 1-bath home offering comfortable living space in the heart of Oakes, ND. Situated on a spacious lot and a half, this inviting home features large windows, high ceilings, and numerous updates throughout.
The basement already includes a family room and laundry area, along with additional space that offers the potential to add a fourth bedroom and a second bathroom, providing room to grow.
Enjoy outdoor living on either of the two decks, perfect for relaxing or entertaining. The detached one-stall garage provides convenient parking and extra storage. Located within walking distance of the school and local parks, this home offers the perfect blend of small-town charm and everyday convenience.
This home is one you won't want to miss. Schedule your private showing today!
Contact an agent
Home facts
- Year built:1940
- Listing ID #:4026401
- Added:102 day(s) ago
- Updated:October 12, 2026 at 03:54 PM
Rooms and interior
- Bedrooms:3
- Total bathrooms:1
- Full bathrooms:1
- Flooring:Carpet, Laminate
- Kitchen Description:Dishwasher, Electric Range, Refrigerator
- Basement Description:Full, Partially Finished, Storage Space
- Living area:1,408 sq. ft.
Heating and cooling
- Cooling:Central Air
- Heating:Propane
- Central air:Yes
Structure and exterior
- Roof:Shingle
- Year built:1940
- Building area:1,408 sq. ft.
- Lot area:0.24 Acres
- Construction Materials:Vinyl Siding
- Exterior Features:Keyless Entry, Propane Tank Rented
- Foundation Description:Block
Finances and disclosures
- Price:$180,000
- Price per sq. ft.:$127.84
- Tax amount:$1,226 (2025)
Features and amenities
- Appliances:Refrigerator, Washer
- Laundry features:Dryer, Washer
- Amenities:Main Floor Bedroom
Parking
- Parking description:Detached Garage, Heated Garage, Insulated
- Garage spaces:1
New listings near 15 10th Street N
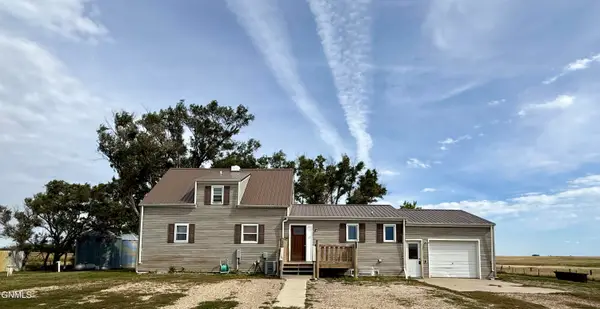
 $395,000Active4 beds 2 baths2,400 sq. ft.
8348 112th Avenue Se, Oakes, ND 58474
MLS# 4027559Listed by: CENTURY 21 MORRISON REALTY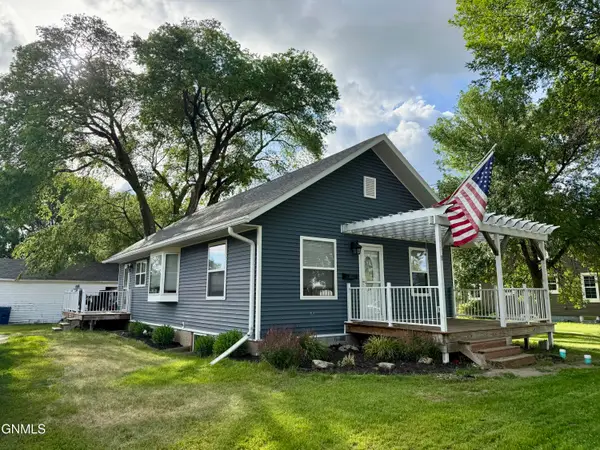 $180,000Active3 beds 1 baths1,408 sq. ft.
15 10th Street N, Oakes, ND 58474
MLS# 4026401Listed by: CENTURY 21 MORRISON REALTY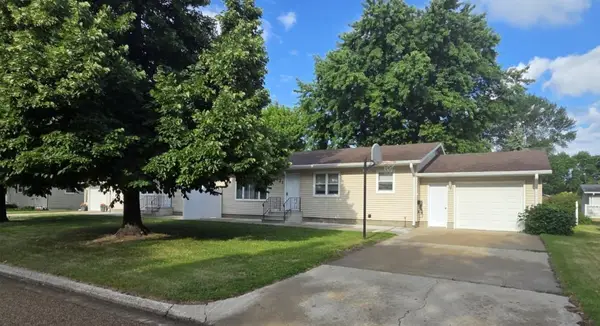 $299,000Active4 beds 2 baths2,080 sq. ft.
119 & 121 14th Street N, Oakes, ND 58474
MLS# 7096715Listed by: PREMIUM HOME REALTY CO.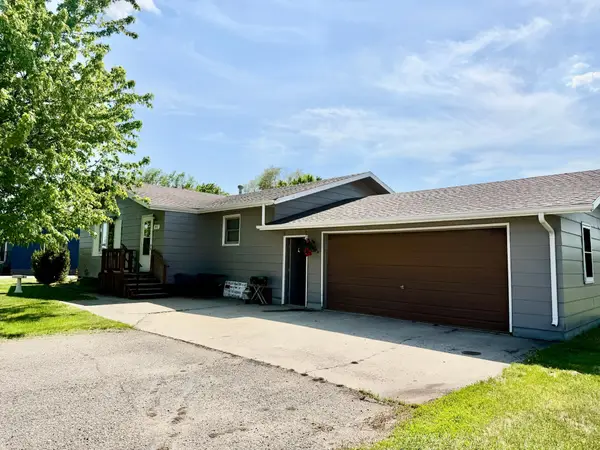 $289,000Active3 beds 2 baths2,392 sq. ft.
405 S 3rd Street, Oakes, ND 58474
MLS# 7089038Listed by: RESULTS REALTY, INC


Protect your home and budget from life's surprises with an Assurant Home Warranty, backed by a partner that supports you through every step of homeownership. Explore Plans.
©2026 Century 21 Real Estate LLC. All rights reserved. CENTURY 21®, the CENTURY 21 Logo and C21® are service marks owned by Century 21 Real Estate LLC. Century 21 Real Estate LLC fully supports the principles of the Fair Housing Act and the Equal Opportunity Act. Each office is independently owned and operated. Listing information is deemed reliable but not guaranteed accurate.