
5344 1st Street Se, Sykeston, ND 58486
Local realty services provided by:CENTURY 21 Morrison Realty
5344 1st Street Se,Sykeston, ND 58486
$475,000
- 4 Beds
- 3 Baths
- 2,850 sq. ft.
- Single family
- Active
Listed by:
 Alison Schumann(701) 652 - 5505CENTURY 21 Morrison Realty
Office: century 21 morrison realty
MLS#:4025929
Source:ND_GNMLS
Price summary
- Price:$475,000
- Price per sq. ft.:$166.67
About this home
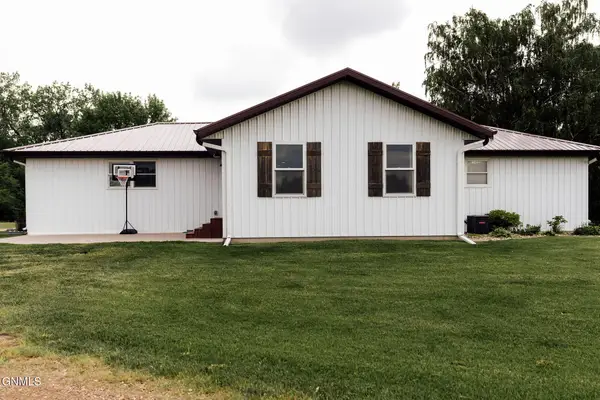
Escape to the peace and privacy of country living on this beautifully updated 16.31-acre property, located just 18 miles from Carrington.
This spacious home offers over 2,850 finished square feet and has been extensively remodeled and expanded. The stunning 2016 addition features a bright living room with cathedral ceilings and an electric fireplace, creating the perfect gathering space. Nearly every aspect of the home was updated, including new windows, insulation, metal siding, metal roofing, doors, flooring, kitchen, bathrooms, and appliances.
The main level has 4 bedrooms, 2 full bathrooms, and over 2,200 square feet of living space. The former attached garage was transformed into a primary suite featuring a tiled walk-in shower, double vanity, and large walk-in closet. A convenient mudroom entry and attached 3-stall insulated and heated garage with floor drain complete the package.
The partially finished basement adds valuable living space with a large family room featuring two egress windows, a half bath with plumbing in place for a future shower, and two oversized storage rooms.
Additional property features include rural water service, a 34' x 50' Quonset, and a small tack/storage shed. Plus a skid steer is included for snow removal and more!
If you've been searching for an updated rural property with acreage, outbuildings, modern amenities, and room to grow, this exceptional country home is one you won't want to miss....
Contact an agent
Home facts
- Year built:1960
- Listing ID #:4025929
- Added:136 day(s) ago
- Updated:October 22, 2026 at 04:01 PM
Rooms and interior
- Bedrooms:4
- Total bathrooms:3
- Full bathrooms:2
- Half bathrooms:1
- Kitchen Description:Dishwasher, Electric Range, Microwave Hood, Refrigerator, Water Softener
- Basement Description:Crawl Space, Egress Windows, Partial, Partially Finished
- Living area:2,850 sq. ft.
Heating and cooling
- Cooling:Central Air
- Heating:Forced Air, Propane
- Central air:Yes
Structure and exterior
- Roof:Metal
- Year built:1960
- Building area:2,850 sq. ft.
- Lot area:16.31 Acres
- Construction Materials:Metal Siding
- Exterior Features:Storage
- Foundation Description:Block
Finances and disclosures
- Price:$475,000
- Price per sq. ft.:$166.67
- Tax amount:$176 (2025)
Features and amenities
- Appliances:Refrigerator, Washer
- Laundry features:Dryer, Washer
- Amenities:Cathedral Ceiling(s), Main Floor Bedroom, Main Floor Laundry, Walk-In Closet(s)
Parking
- Parking description:Attached Garage, Floor Drain, Heated Garage, Insulated
- Garage spaces:3
New listings near 5344 1st Street Se


Protect your home and budget from life's surprises with an Assurant Home Warranty, backed by a partner that supports you through every step of homeownership. Explore Plans.
©2026 Century 21 Real Estate LLC. All rights reserved. CENTURY 21®, the CENTURY 21 Logo and C21® are service marks owned by Century 21 Real Estate LLC. Century 21 Real Estate LLC fully supports the principles of the Fair Housing Act and the Equal Opportunity Act. Each office is independently owned and operated. Listing information is deemed reliable but not guaranteed accurate.