233 4th Street Se, Tioga, ND 58852
Local realty services provided by:CENTURY 21 Morrison Realty
233 4th Street Se,Tioga, ND 58852
$65,000
- 3 Beds
- 2 Baths
- 1,312 sq. ft.
- Mobile / Manufactured
- Active
Listed by: tasheena greaves
Office: williston basin realty
MLS#:4027382
Source:ND_GNMLS
Price summary
- Price:$65,000
- Price per sq. ft.:$49.54
About this home
Mobile Home on Land. Lot has +/- 9,000 sq ft. 3 bedroom, 2 full bathrooms, with open floor plan. Large fully fenced in yard w/ a 16'x20' garage that was permitted but has yet to be completed, concrete slab for the garage is in place and garage is wired w/ electricity. This property also has alleyway access and room to add on. Master bedroom w/ walk-in closet and master bathroom w/ soaking tub. Property sold 'as is, where is' and Seller will clean up the yard w/ all the personal property. Call your favorite Realtor for a Showing Today!!
Contact an agent
Home facts
- Year built:1999
- Listing ID #:4027382
- Added:57 day(s) ago
- Updated:October 24, 2026 at 03:29 PM
Rooms and interior
- Bedrooms:3
- Total bathrooms:2
- Full bathrooms:2
- Kitchen Description:Refrigerator
- Living area:1,312 sq. ft.
Heating and cooling
- Heating:Forced Air
Structure and exterior
- Roof:Shingle
- Year built:1999
- Building area:1,312 sq. ft.
- Lot area:0.21 Acres
- Construction Materials:Vinyl Siding
- Exterior Features:Private Yard, Storage
Utilities
- Water:Water Connected
- Sewer:Sewer Connected
Finances and disclosures
- Price:$65,000
- Price per sq. ft.:$49.54
- Tax amount:$562 (2025)
Features and amenities
- Appliances:Refrigerator
- Amenities:Ceiling Fan(s), Main Floor Bedroom, Main Floor Laundry, Primary Bath, Smoke Detector(s), Soaking Tub, Walk-In Closet(s), Window Treatments
Parking
- Parking description:Alley Access, Double Driveway, Gravel Driveway, Off Street
- Garage spaces:1
New listings near 233 4th Street Se
- New

 $395,000Active3 beds 2 baths1,612 sq. ft.
325 14th St NE, Tioga, ND 58852
MLS# 261756Listed by: CENTURY 21 MORRISON REALTY - New
 $429,000Active4 beds 2 baths1,511 sq. ft.
375 14th St NE, Tioga, ND 58858
MLS# 261757Listed by: CENTURY 21 MORRISON REALTY - New
 $395,000Active3 beds 2 baths1,612 sq. ft.
301 14th St NE, Tioga, ND 58852
MLS# 261758Listed by: CENTURY 21 MORRISON REALTY  $355,000Active4 beds 3 baths2,404 sq. ft.
302 N Benson Street, Tioga, ND 58852
MLS# 4028226Listed by: EXP REALTY $169,000Active4 beds 2 baths3,012 sq. ft.
210 N Welo Street, Tioga, ND 58852
MLS# 4028088Listed by: NEXTHOME FREDRICKSEN REAL ESTATE $320,000Active4 beds 3 baths2,240 sq. ft.
209 Main Street N, Tioga, ND 58852
MLS# 4027969Listed by: EXP REALTY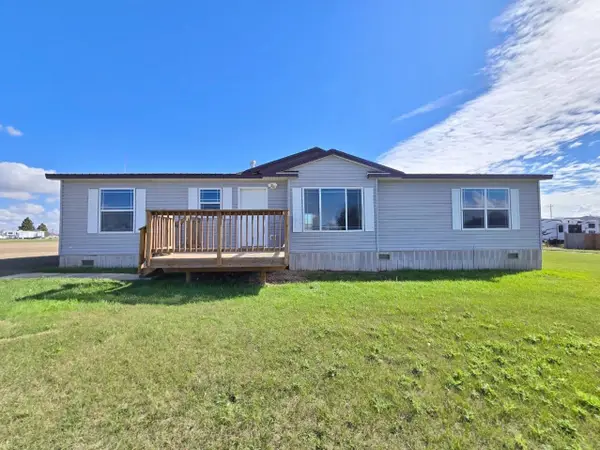 $225,000Pending3 beds 2 baths1,550 sq. ft.
221 4th St SE, Tioga, ND 58852
MLS# 261616Listed by: BROKERS 12, INC.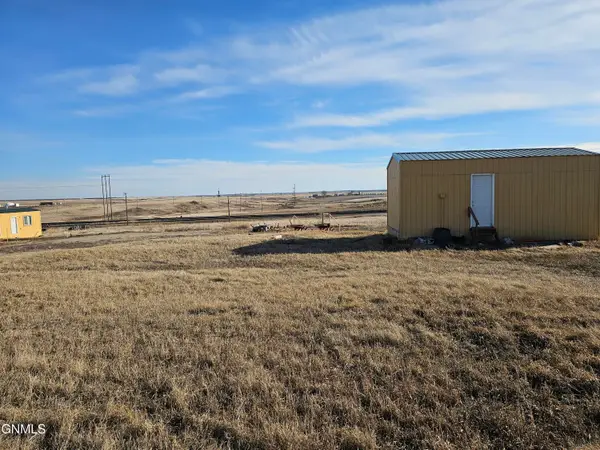 $450,000Active1 Acres
1103 Hess Drive, Tioga, ND 58852
MLS# 4026955Listed by: REALTY ONE GROUP CALIBER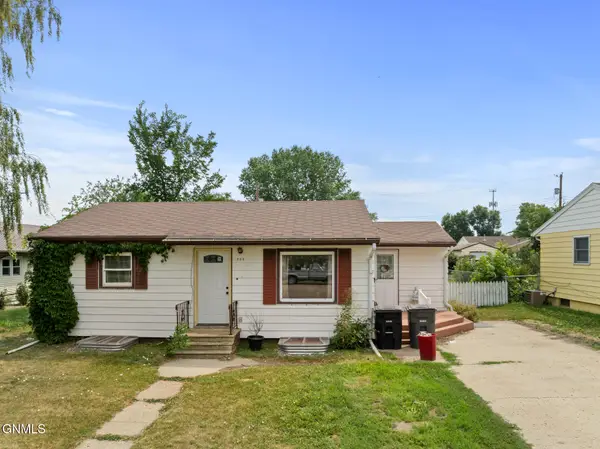 $200,000Active4 beds 2 baths1,608 sq. ft.
205 S Torning Street, Tioga, ND 58852
MLS# 4026935Listed by: EXP REALTY


Protect your home and budget from life's surprises with an Assurant Home Warranty, backed by a partner that supports you through every step of homeownership. Explore Plans.
©2026 Century 21 Real Estate LLC. All rights reserved. CENTURY 21®, the CENTURY 21 Logo and C21® are service marks owned by Century 21 Real Estate LLC. Century 21 Real Estate LLC fully supports the principles of the Fair Housing Act and the Equal Opportunity Act. Each office is independently owned and operated. Listing information is deemed reliable but not guaranteed accurate.