325 14th St NE, Tioga, ND 58852
Local realty services provided by:CENTURY 21 Morrison Realty
325 14th St NE,Tioga, ND 58852
$395,000
- 3 Beds
- 2 Baths
- 1,612 sq. ft.
- Single family
- Active
Listed by:
 Tracy Dachs(701) 721 - 3372CENTURY 21 Morrison Realty
Office: century 21 morrison realty
MLS#:261756
Source:ND_MBR
Price summary
- Price:$395,000
- Price per sq. ft.:$245.04
About this home
Beautiful New Construction in Tioga! Enjoy the convenience of single-level living in this brand-new 3-bedroom, 2-bath home with an attached oversized 2-car garage. The open-concept layout features vaulted ceilings and a spacious living, kitchen, and dining area, creating a bright and inviting space perfect for everyday living and entertaining. A sliding glass door off the dining area leads to the patio, offering the perfect spot to relax and enjoy the outdoors. The private primary suite includes an ensuite bathroom featuring an oversized shower and double sinks. The attached 2-car garage is fully insulated and heated for year-round comfort and convenience. Expected completion in March. Don’t miss the opportunity to make this beautiful new home yours! Williams County has a grant program to help buyers. Reach out to them and see if you qualify!!
Contact an agent
Home facts
- Year built:2027
- Listing ID #:261756
- Added:1 day(s) ago
- Updated:October 23, 2026 at 06:00 PM
Rooms and interior
- Bedrooms:3
- Total bathrooms:2
- Full bathrooms:2
- Dining Description:On Main Level
- Kitchen Description:Dishwasher, Garbage Disposal, Microwave, On Main Level, Range/Oven, Refrigerator
- Basement Description:Crawl
- Living area:1,612 sq. ft.
Heating and cooling
- Cooling:Central
- Heating:Forced Air, Natural Gas
Structure and exterior
- Year built:2027
- Building area:1,612 sq. ft.
- Exterior Features:Patio
- Foundation Description:Concrete
- Levels:1 Story
Utilities
- Water:City
- Sewer:City
Finances and disclosures
- Price:$395,000
- Price per sq. ft.:$245.04
Features and amenities
- Laundry features:On Main Level
Parking
- Parking description:2 Car Attached Garage, Concrete Driveway, Garage Lights, Garage Opener
- Garage spaces:2
New listings near 325 14th St NE
- New

 $395,000Active3 beds 2 baths1,612 sq. ft.
325 14th St NE, Tioga, ND 58852
MLS# 261756Listed by: CENTURY 21 MORRISON REALTY - New
 $429,000Active4 beds 2 baths1,511 sq. ft.
375 14th St NE, Tioga, ND 58858
MLS# 261757Listed by: CENTURY 21 MORRISON REALTY - New
 $395,000Active3 beds 2 baths1,612 sq. ft.
301 14th St NE, Tioga, ND 58852
MLS# 261758Listed by: CENTURY 21 MORRISON REALTY  $355,000Active4 beds 3 baths2,404 sq. ft.
302 N Benson Street, Tioga, ND 58852
MLS# 4028226Listed by: EXP REALTY $177,000Active4 beds 2 baths3,012 sq. ft.
210 N Welo Street, Tioga, ND 58852
MLS# 4028088Listed by: NEXTHOME FREDRICKSEN REAL ESTATE $320,000Active4 beds 3 baths2,240 sq. ft.
209 Main Street N, Tioga, ND 58852
MLS# 4027969Listed by: EXP REALTY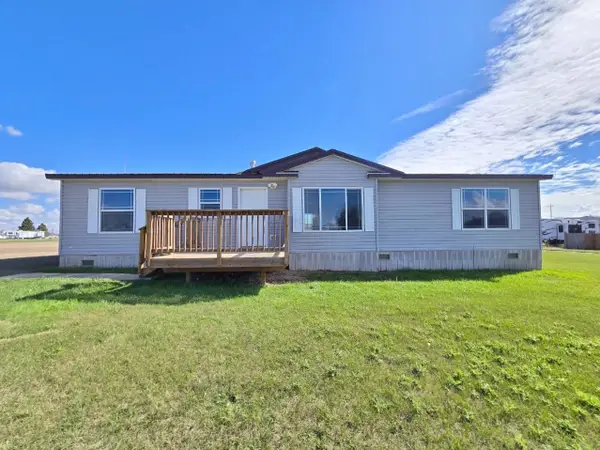 $225,000Pending3 beds 2 baths1,550 sq. ft.
221 4th St SE, Tioga, ND 58852
MLS# 261616Listed by: BROKERS 12, INC.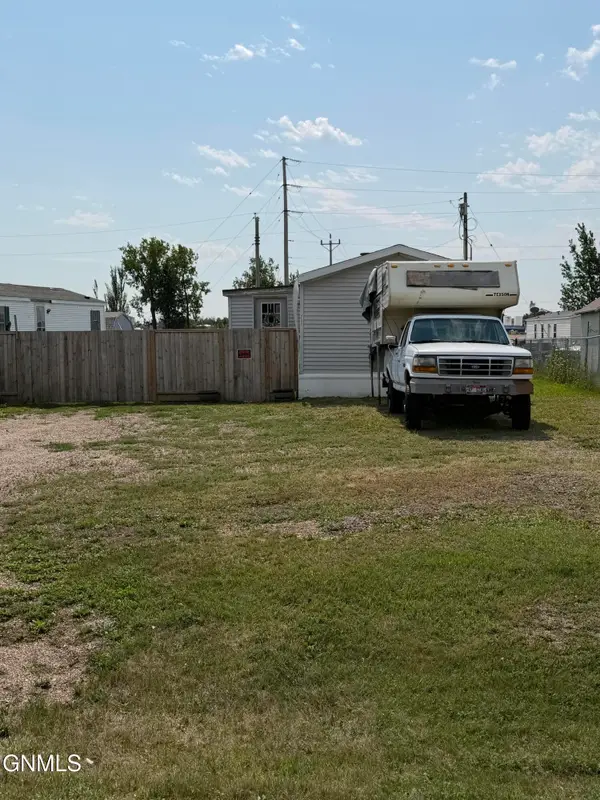 $65,000Active3 beds 2 baths1,312 sq. ft.
233 4th Street Se, Tioga, ND 58852
MLS# 4027382Listed by: WILLISTON BASIN REALTY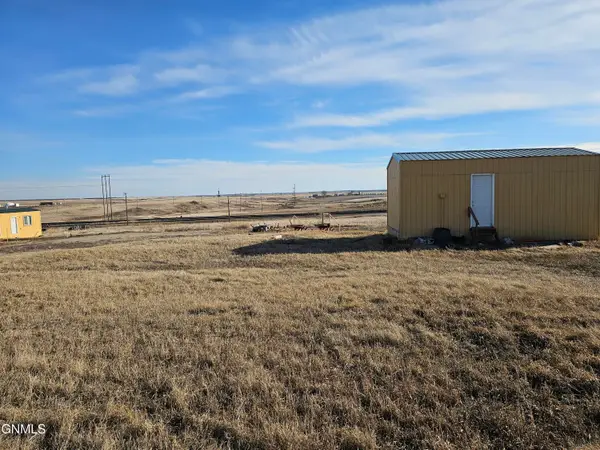 $450,000Active1 Acres
1103 Hess Drive, Tioga, ND 58852
MLS# 4026955Listed by: REALTY ONE GROUP CALIBER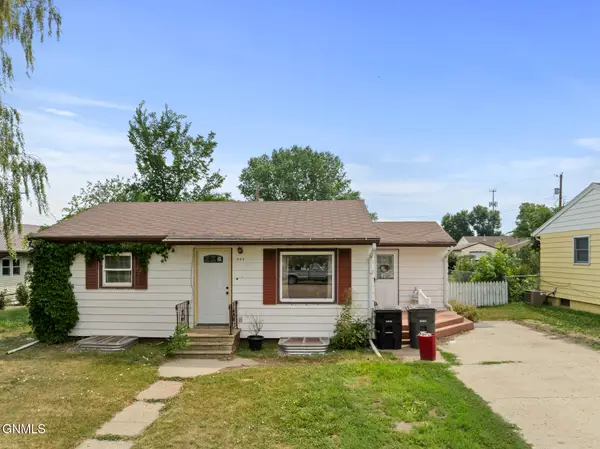 $200,000Active4 beds 2 baths1,608 sq. ft.
205 S Torning Street, Tioga, ND 58852
MLS# 4026935Listed by: EXP REALTY


Protect your home and budget from life's surprises with an Assurant Home Warranty, backed by a partner that supports you through every step of homeownership. Explore Plans.
©2026 Century 21 Real Estate LLC. All rights reserved. CENTURY 21®, the CENTURY 21 Logo and C21® are service marks owned by Century 21 Real Estate LLC. Century 21 Real Estate LLC fully supports the principles of the Fair Housing Act and the Equal Opportunity Act. Each office is independently owned and operated. Listing information is deemed reliable but not guaranteed accurate.