
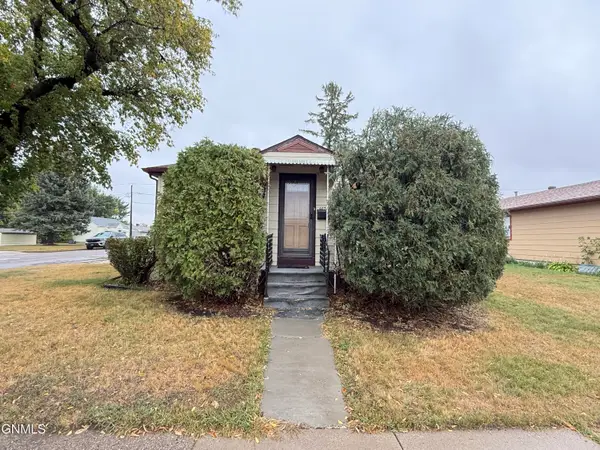
444 7th Avenue Nw, Valley City, ND 58072
Local realty services provided by:CENTURY 21 Morrison Realty
444 7th Avenue Nw,Valley City, ND 58072
$165,000
- 3 Beds
- 4 Baths
- 3,365 sq. ft.
- Single family
- Active
Listed by: loni trapp
Office: ivy real estate group
MLS#:4027852
Source:ND_GNMLS
Price summary
- Price:$165,000
- Price per sq. ft.:$49.03
About this home
Finished on all 3 floors, this large home features 3 bedrooms, 4 non-conforming bedrooms, and 4 bathrooms. This home also has a recently updated kitchen with quartz countertops, beautiful cabinets, and newer appliances. The upstairs has a kitchenette and laundry, offering the possibility of two separate living quarters if one wanted to split this home. And the expansive garage offers 720 square feet of space including an extra storage room and a workshop. Home has a natural gas boiler for heat and a mini-split and window units for AC. Property sold 'As Is' with everythihg included. Call today for more information or to set up your tour!
Contact an agent
Home facts
- Year built:1890
- Listing ID #:4027852
- Added:1 day(s) ago
- Updated:September 24, 2026 at 03:53 PM
Rooms and interior
- Bedrooms:3
- Total bathrooms:4
- Full bathrooms:1
- Half bathrooms:1
- Kitchen Description:Dishwasher, Microwave, Range, Refrigerator
- Basement Description:Finished, Full
- Living area:3,365 sq. ft.
Heating and cooling
- Cooling:Wall/Window Unit(s)
- Heating:Boiler, Natural Gas
Structure and exterior
- Roof:Shingle
- Year built:1890
- Building area:3,365 sq. ft.
- Lot area:0.24 Acres
- Construction Materials:Frame
- Exterior Features:Rain Gutters
- Foundation Description:Concrete Perimeter
Utilities
- Water:Water Connected
- Sewer:Sewer Connected
Finances and disclosures
- Price:$165,000
- Price per sq. ft.:$49.03
- Tax amount:$2,554 (2025)
Features and amenities
- Appliances:Range, Refrigerator, Washer
- Laundry features:Dryer, Washer
- Amenities:Ceiling Fan(s), Main Floor Bedroom, Window Treatments
Parking
- Parking description:Alley Access, Attached Garage
- Garage spaces:2
New listings near 444 7th Avenue Nw
- New
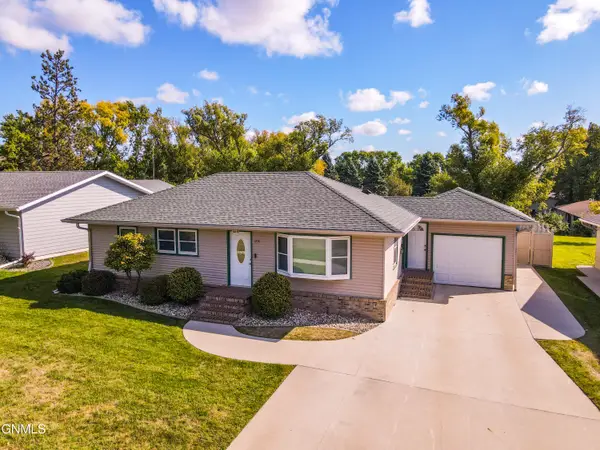 $315,000Active3 beds 2 baths2,742 sq. ft.
1230 Central Avenue N, Valley City, ND 58072
MLS# 4027869Listed by: IVY REAL ESTATE GROUP - New
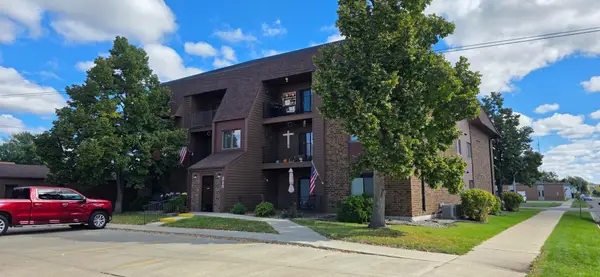 $150,000Active2 beds 1 baths1,123 sq. ft.
215 3rd Avenue Ne, Valley City, ND 58072
MLS# 7148759Listed by: REALTY XPERTS - New
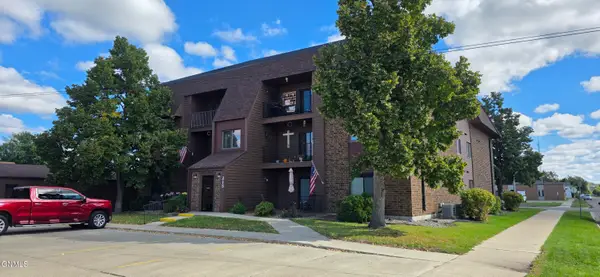 $150,000Active2 beds 1 baths1,123 sq. ft.
215 3rd Avenue Ne #11, Valley City, ND 58072
MLS# 4027862Listed by: REALTY XPERTS - New
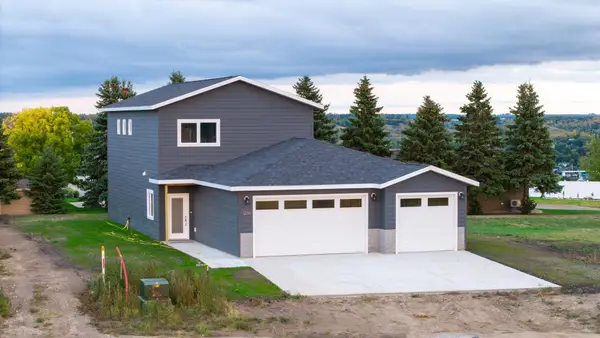 $425,000Active3 beds 3 baths1,008 sq. ft.
1236 4th Avenue Nw, Valley City, ND 58072
MLS# 7147846Listed by: RE/MAX NOW (VALLEY CITY) - New
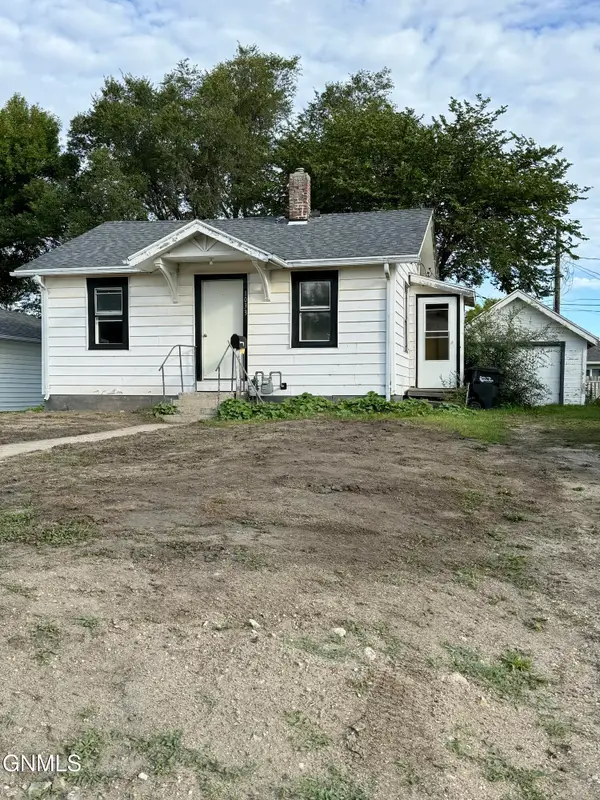 $75,000Active2 beds 1 baths648 sq. ft.
1033 2nd Street Se, Valley City, ND 58072
MLS# 4027815Listed by: IVY REAL ESTATE GROUP - New
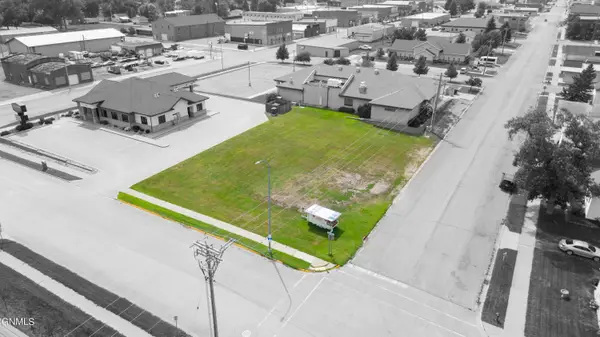 $55,000Active0.36 Acres
145 5th Avenue Ne, Valley City, ND 58072
MLS# 4027805Listed by: RE/MAX NOW - VC - New
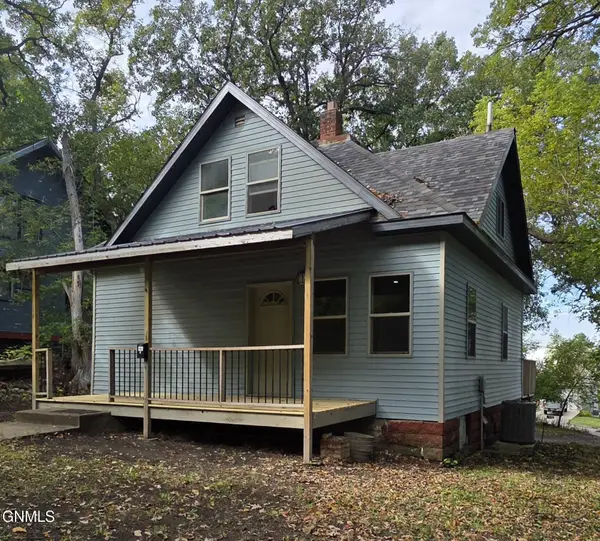 $128,000Active2 beds 2 baths1,228 sq. ft.
828 4th Avenue Sw, Valley City, ND 58072
MLS# 4027804Listed by: REALTY XPERTS - New
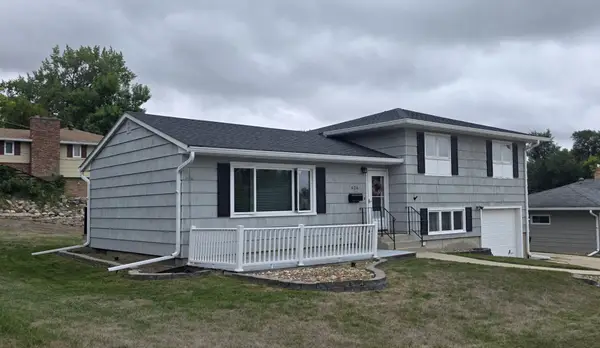 $260,000Active3 beds 2 baths2,003 sq. ft.
426 9th Street Nw, Valley City, ND 58072
MLS# 7145662Listed by: REALTY XPERTS - New
 $163,000Active2 beds 2 baths1,430 sq. ft.
607 8th Avenue Sw, Valley City, ND 58072
MLS# 4027714Listed by: IVY REAL ESTATE GROUP


Protect your home and budget from life's surprises with an Assurant Home Warranty, backed by a partner that supports you through every step of homeownership. Explore Plans.
©2026 Century 21 Real Estate LLC. All rights reserved. CENTURY 21®, the CENTURY 21 Logo and C21® are service marks owned by Century 21 Real Estate LLC. Century 21 Real Estate LLC fully supports the principles of the Fair Housing Act and the Equal Opportunity Act. Each office is independently owned and operated. Listing information is deemed reliable but not guaranteed accurate.