
1431 7th Street N, Wahpeton, ND 58075
Local realty services provided by:CENTURY 21 FM Realty
1431 7th Street N,Wahpeton, ND 58075
$279,900
- 4 Beds
- 2 Baths
- 2,238 sq. ft.
- Single family
- Active
Listed by: steven diederick, sherry bell
Office: action realty
MLS#:7119763
Source:NSMLS
Price summary
- Price:$279,900
- Price per sq. ft.:$101.12
About this home
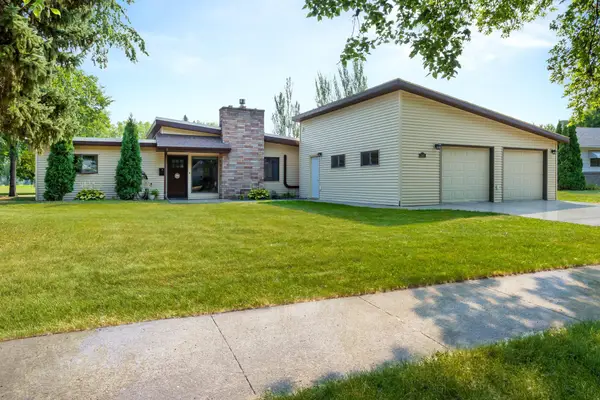
Nice ranch style Wahpeton property! Maintenance free exterior on this 4+ bedroom beauty plus a big bonus room for entertaining or possibly a home business or office! Many nice updates including flooring, kitchen, bathroom etc. Big basement family room with new flooring. Established neighborhood and a nice size yard complete with many perennials and also a garden plot! You'll appreciate the double attached garage and extra driveway space! This home has great square footage & is bigger that the exterior looks! Take a look today!
Contact an agent
Home facts
- Year built:1967
- Subdivision & Development:Rosemeade
- Listing ID #:7119763
- Added:1 day(s) ago
- Updated:August 04, 2026 at 03:44 PM
Rooms and interior
- Bedrooms:4
- Total bathrooms:2
- Dining Description:Separate/Formal Dining Room
- Bathrooms Description:3/4 Basement, Main Floor 3/4 Bath
- Kitchen Description:Dishwasher, Microwave, Range, Refrigerator
- Basement:Yes
- Basement Description:Partially Finished, Storage Space, Sump Pump
- Living area:2,238 sq. ft.
Heating and cooling
- Cooling:Ductless Mini-Split
- Heating:Hot Water
Structure and exterior
- Roof:Age Over 8 Years, Asphalt
- Year built:1967
- Building area:2,238 sq. ft.
- Lot area:0.18 Acres
- Levels:1 Story
Schools
- High school:Wahpeton
Utilities
- Water:City Water - Connected
- Sewer:City Sewer - Connected
Finances and disclosures
- Price:$279,900
- Price per sq. ft.:$101.12
- Tax amount:$1,430 (2025)
Features and amenities
- Appliances:Microwave, Range, Refrigerator, Washer
- Laundry features:Washer
- Amenities:Electric Water Heater
Parking
- Parking description:Attached Garage
- Garage:Yes
- Garage spaces:2
New listings near 1431 7th Street N
- New
 $345,000Active4 beds 2 baths2,322 sq. ft.
844 2nd Street N, Wahpeton, ND 58075
MLS# 7119246Listed by: MILLER REALTY, INC. - New
 $169,000Active2 beds 1 baths945 sq. ft.
422 2nd Street N, Wahpeton, ND 58075
MLS# 7116424Listed by: MILLER REALTY, INC. - New
 $154,900Active3 beds 2 baths1,338 sq. ft.
1308 4th Avenue N, Wahpeton, ND 58075
MLS# 7117585Listed by: HAMMER REALTY  $579,900Active4 beds 2 baths1,848 sq. ft.
8010 182nd Avenue Se, Wahpeton, ND 58075
MLS# 7107601Listed by: MILLER REALTY, INC. $399,900Active3 beds 2 baths2,169 sq. ft.
512 8th Street N, Wahpeton, ND 58075
MLS# 7108906Listed by: HAMMER REALTY $169,900Active3 beds 2 baths992 sq. ft.
527 1st Street N, Wahpeton, ND 58075
MLS# 7108660Listed by: REAL (3540 FGO)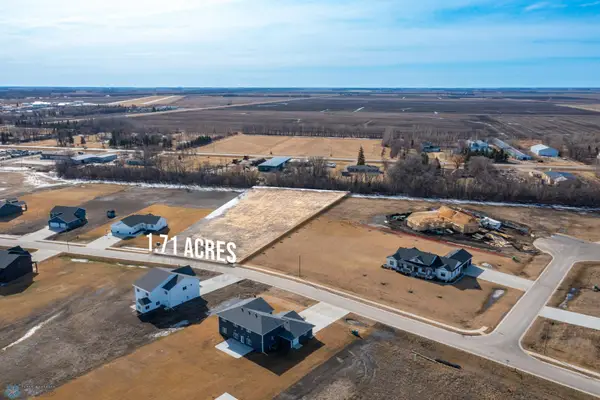 $39,900Active1.71 Acres
1481 Prairie Lane, Wahpeton, ND 58075
MLS# 7103623Listed by: LAKES FAMILY REAL ESTATE/OTTER TAIL REAL ESTATE $481,000Active4 beds 3 baths2,506 sq. ft.
1310 4th Street N, Wahpeton, ND 58075
MLS# 7094552Listed by: ACTION REALTY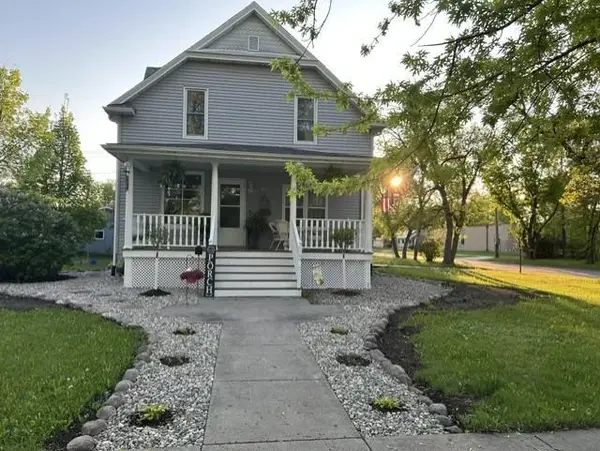 $299,900Active4 beds 2 baths1,944 sq. ft.
429 8th Street N, Wahpeton, ND 58075
MLS# 7093116Listed by: MILLER REALTY, INC.


Protect your home and budget from life's surprises with an Assurant Home Warranty, backed by a partner that supports you through every step of homeownership. Explore Plans.
©2026 Century 21 Real Estate LLC. All rights reserved. CENTURY 21®, the CENTURY 21 Logo and C21® are service marks owned by Century 21 Real Estate LLC. Century 21 Real Estate LLC fully supports the principles of the Fair Housing Act and the Equal Opportunity Act. Each office is independently owned and operated. Listing information is deemed reliable but not guaranteed accurate.