1219 E 4th Avenue, Washburn, ND 58577
Local realty services provided by:CENTURY 21 Morrison Realty
1219 E 4th Avenue,Washburn, ND 58577
$199,900
- 3 Beds
- 2 Baths
- 1,866 sq. ft.
- Single family
- Active
Listed by: hunter j roll
Office: trademark realty
MLS#:4027981
Source:ND_GNMLS
Price summary
- Price:$199,900
- Price per sq. ft.:$107.13
About this home
SPACE, UPDATES & A WALKOUT BASEMENT IN THE HEART OF WASHBURN! This ranch-style home has plenty to offer, from its charming original hardwood floors to several major updates already completed. Step inside to a welcoming main level featuring a combination of original hardwood and updated vinyl flooring, newer windows, two comfortable bedrooms, a full bathroom, and the convenience of main-floor laundry. The spacious kitchen and dining area provides plenty of room to gather, cook, and entertain, while the functional layout makes everyday living easy and comfortable. Head downstairs and discover even more living space in the walkout basement! The lower level features a large family room with a cozy gas fireplace, an additional bedroom, a 3/4 bathroom, and a secondary kitchen-style area that adds even more versatility to the home. With direct access to the backyard, this level offers plenty of possibilities for entertaining, guests, hobbies, or additional living space. Outside, you'll find a generously sized yard along with a long driveway that extends all the way to the alley, providing plenty of room for parking. A carport and detached two-stall garage offer even more parking and storage space, and both are topped with durable steel roofs. Even better, several of the big-ticket items have already been taken care of! The home features a newer furnace, central air conditioning, and water heater, plus a BRAND-NEW ROOF for added peace of mind. With three bedrooms, two bathrooms, main-floor laundry, a walkout basement, multiple garage and parking options, a spacious yard, and numerous updates, this Washburn home packs a lot into one property. Come take a look and see all the space, character, and potential this home has to offer! Call your trusted REALTOR today!...
Contact an agent
Home facts
- Year built:1944
- Listing ID #:4027981
- Added:1 day(s) ago
- Updated:October 01, 2026 at 04:40 PM
Rooms and interior
- Bedrooms:3
- Total bathrooms:2
- Full bathrooms:1
- Flooring:Carpet, Laminate, Vinyl
- Kitchen Description:Dishwasher, Range, Refrigerator
- Basement Description:Finished, Full
- Living area:1,866 sq. ft.
Heating and cooling
- Cooling:Central Air
- Heating:Forced Air
- Central air:Yes
Structure and exterior
- Roof:Shingle
- Year built:1944
- Building area:1,866 sq. ft.
- Lot area:0.29 Acres
- Construction Materials:Steel Siding
- Exterior Features:Private Yard
Finances and disclosures
- Price:$199,900
- Price per sq. ft.:$107.13
- Tax amount:$2,224 (2025)
Features and amenities
- Appliances:Range, Refrigerator, Washer
- Laundry features:Dryer, Washer
- Amenities:Main Floor Bedroom, Main Floor Laundry, Window Treatments
Parking
- Parking description:Alley Access, Carport, Detached Garage, Driveway
- Garage spaces:2
New listings near 1219 E 4th Avenue
- New
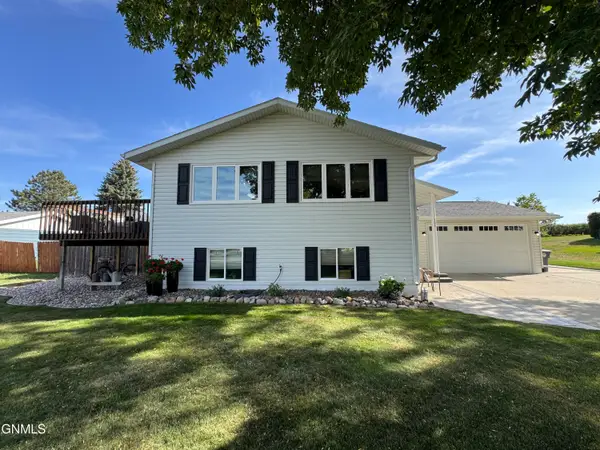
 $322,000Active4 beds 2 baths2,108 sq. ft.
121 Renner Road, Washburn, ND 58577
MLS# 4028014Listed by: CENTURY 21 MORRISON REALTY 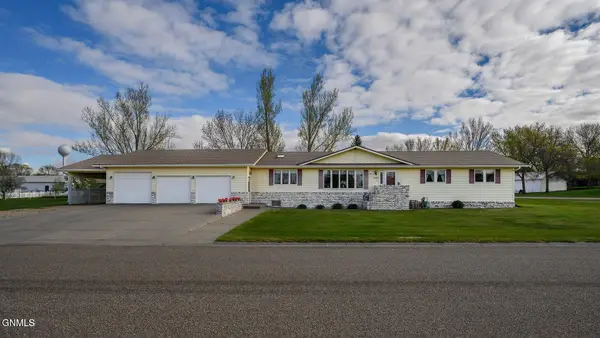 $390,000Active3 beds 3 baths4,410 sq. ft.
1140 Chestnut Drive, Washburn, ND 58577
MLS# 4027796Listed by: CENTURY 21 MORRISON REALTY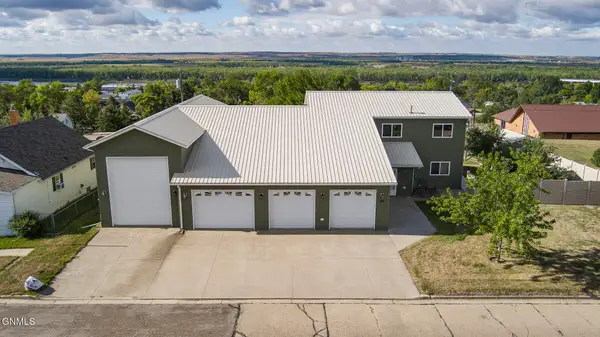 $689,900Active4 beds 4 baths2,400 sq. ft.
511 6th Avenue, Washburn, ND 58577
MLS# 4027775Listed by: CENTURY 21 MORRISON REALTY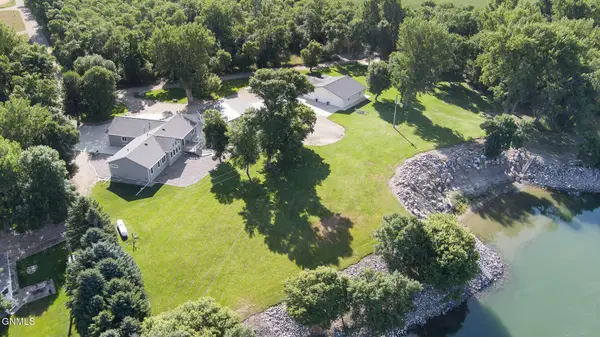 $2,780,000Active7 beds 7 baths6,260 sq. ft.
1201 22s Avenue Sw, Washburn, ND 58577
MLS# 4027029Listed by: CAPITAL REAL ESTATE PARTNERS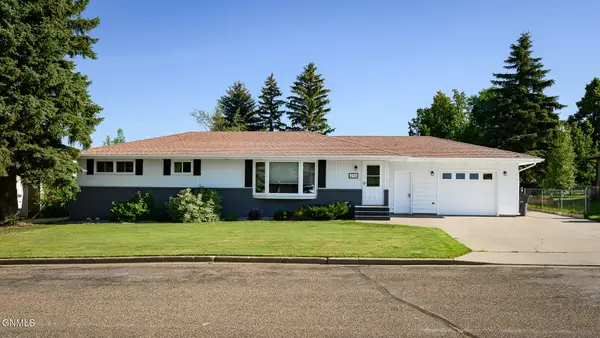 $314,900Pending4 beds 3 baths2,600 sq. ft.
216 Coulee Drive, Washburn, ND 58577
MLS# 4026588Listed by: CAPITAL REAL ESTATE PARTNERS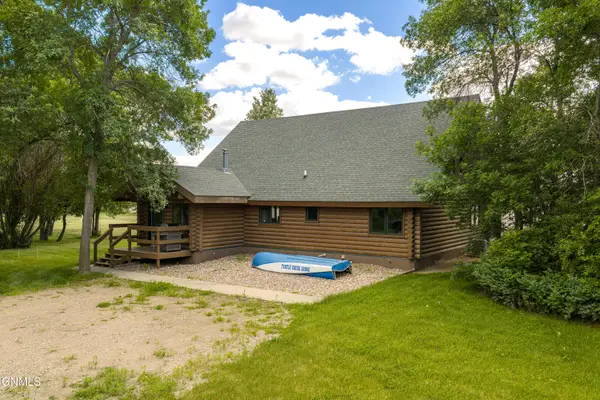 $1,349,000Active3 beds 2 baths2,504 sq. ft.
1045 U.s. 83, Washburn, ND 58577
MLS# 4026430Listed by: INTEGRA REALTY GROUP, INC.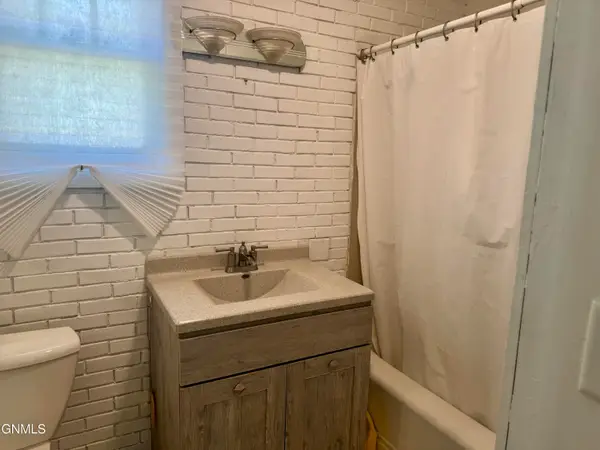 $109,900Active3 beds 1 baths1,021 sq. ft.
703 4th Avenue, Washburn, ND 58577
MLS# 4025807Listed by: INTEGRA REALTY GROUP, INC.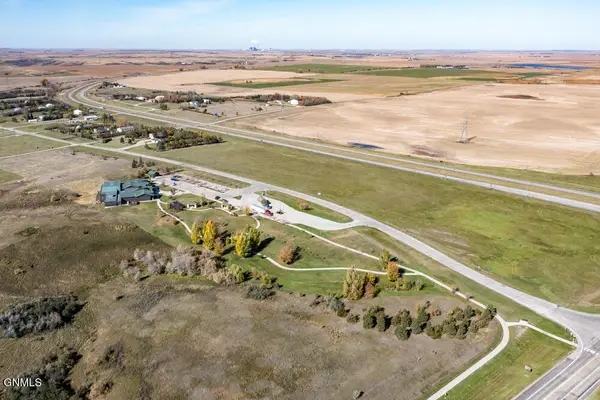 $350,000Active5.98 Acres
Tbd 8th Street Nw, Washburn, ND 58577
MLS# 4025327Listed by: BROADWAY REALTY & LAND COMPANY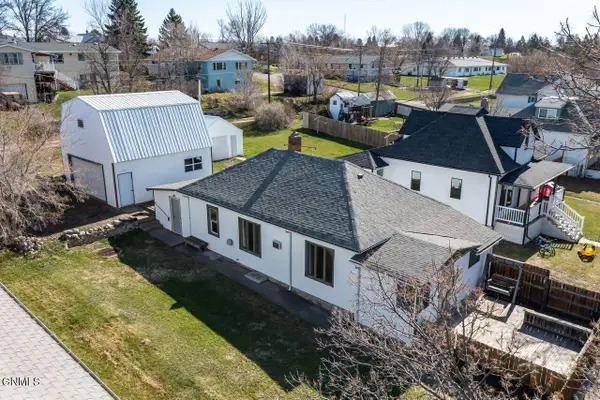 $159,900Active3 beds 1 baths1,226 sq. ft.
814 4th Avenue, Washburn, ND 58577
MLS# 4025291Listed by: REALTY ONE GROUP - ENCORE


Protect your home and budget from life's surprises with an Assurant Home Warranty, backed by a partner that supports you through every step of homeownership. Explore Plans.
©2026 Century 21 Real Estate LLC. All rights reserved. CENTURY 21®, the CENTURY 21 Logo and C21® are service marks owned by Century 21 Real Estate LLC. Century 21 Real Estate LLC fully supports the principles of the Fair Housing Act and the Equal Opportunity Act. Each office is independently owned and operated. Listing information is deemed reliable but not guaranteed accurate.