121 Renner Road, Washburn, ND 58577
Local realty services provided by:CENTURY 21 Morrison Realty
121 Renner Road,Washburn, ND 58577
$322,000
- 4 Beds
- 2 Baths
- 2,108 sq. ft.
- Single family
- Active
Listed by:
 Eric Schlosser(701) 425 - 4441CENTURY 21 Morrison Realty
- Kaitlin Diede(701) 590 - 3633CENTURY 21 Morrison Realty

Office: century 21 morrison realty
MLS#:4028014
Source:ND_GNMLS
Price summary
- Price:$322,000
- Price per sq. ft.:$152.75
About this home
Welcome home to 121 Renner Road in Washburn! Pride of ownership is evident throughout this beautifully maintained and thoughtfully cared-for 4-bedroom, 2-bath home. From the moment you arrive, you'll appreciate how well this property has been kept, making it a home you can feel confident about from day one.
A highlight of the home is the remodeled kitchen, offering an updated and inviting space for everyday meals, entertaining, and gathering with family and friends. The comfortable main level is complemented by a full basement with approximately 900 square feet of finished space, providing plenty of flexibility for a family room, recreation area, home office, hobbies, or guests.
Step outside and enjoy the stamped concrete front steps, generous lot, storage shed on concrete, along with a patio and wood deck--great spaces for summer evenings, grilling, entertaining, or simply relaxing outdoors. An attached 2-stall garage provides additional convenience and storage. This home is also directly across the street from Renner Park and a walking path.
Well cared for, nicely updated (including all new windows), and offering plenty of room inside and out, this is the kind of home that shows the attention it has received over the years. Additional features include a whole house surge protector and Culigan water filtration. Call an Agent today to ''ADDRESS YOUR FUTURE''!...
Contact an agent
Home facts
- Year built:1976
- Listing ID #:4028014
- Added:1 day(s) ago
- Updated:October 01, 2026 at 04:40 PM
Rooms and interior
- Bedrooms:4
- Total bathrooms:2
- Full bathrooms:1
- Flooring:Carpet, Vinyl
- Kitchen Description:Dishwasher, Disposal, Microwave Hood, Range, Refrigerator
- Basement Description:Finished, Full, Sump Pump
- Living area:2,108 sq. ft.
Heating and cooling
- Cooling:Ceiling Fan(s), Central Air
- Heating:Forced Air
- Central air:Yes
Structure and exterior
- Roof:Shingle
- Year built:1976
- Building area:2,108 sq. ft.
- Lot area:0.28 Acres
- Construction Materials:Steel Siding
- Exterior Features:Rain Gutters, Storage
Finances and disclosures
- Price:$322,000
- Price per sq. ft.:$152.75
- Tax amount:$3,631 (2025)
Features and amenities
- Appliances:Range, Refrigerator
- Amenities:Smoke Detector(s), Window Treatments
Parking
- Parking description:Double Driveway, Garage Door Opener, Heated Garage, Inside Entrance, Insulated, Off Street, On Street, Parking Pad
- Garage spaces:2
New listings near 121 Renner Road
- New
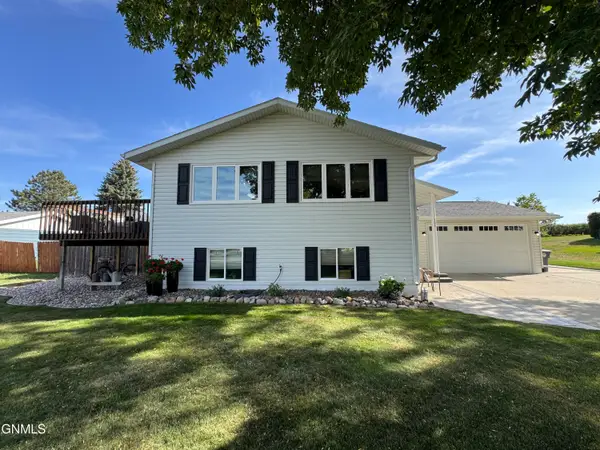
 $322,000Active4 beds 2 baths2,108 sq. ft.
121 Renner Road, Washburn, ND 58577
MLS# 4028014Listed by: CENTURY 21 MORRISON REALTY - New
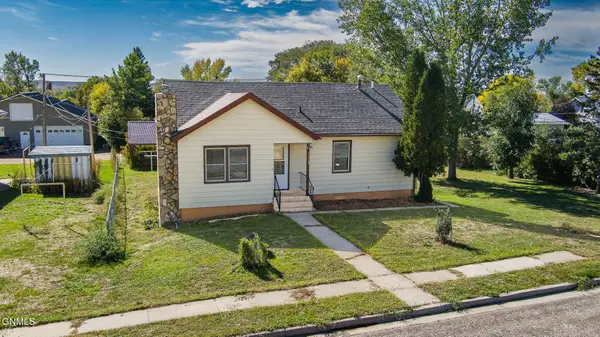 $199,900Active3 beds 2 baths1,866 sq. ft.
1219 E 4th Avenue, Washburn, ND 58577
MLS# 4027981Listed by: TRADEMARK REALTY 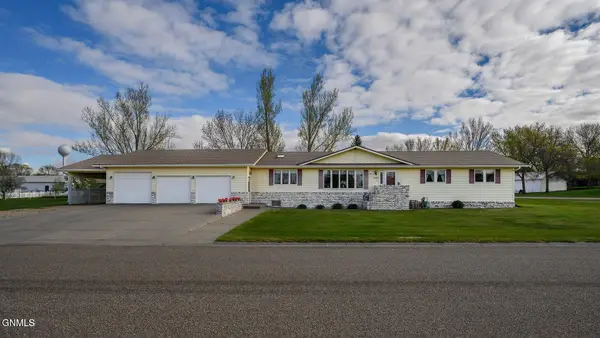 $390,000Active3 beds 3 baths4,410 sq. ft.
1140 Chestnut Drive, Washburn, ND 58577
MLS# 4027796Listed by: CENTURY 21 MORRISON REALTY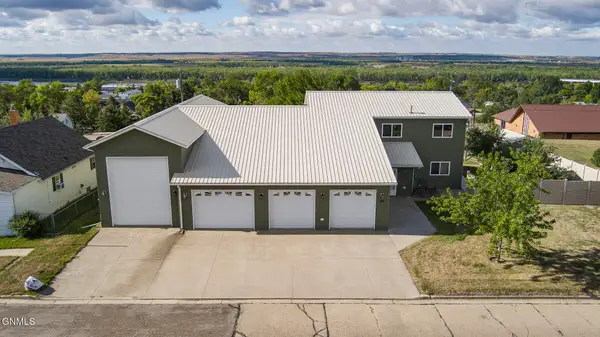 $689,900Active4 beds 4 baths2,400 sq. ft.
511 6th Avenue, Washburn, ND 58577
MLS# 4027775Listed by: CENTURY 21 MORRISON REALTY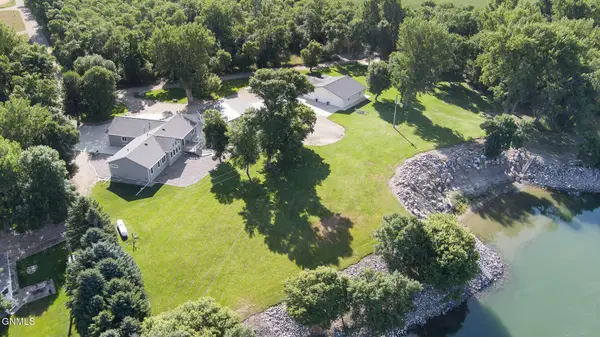 $2,780,000Active7 beds 7 baths6,260 sq. ft.
1201 22s Avenue Sw, Washburn, ND 58577
MLS# 4027029Listed by: CAPITAL REAL ESTATE PARTNERS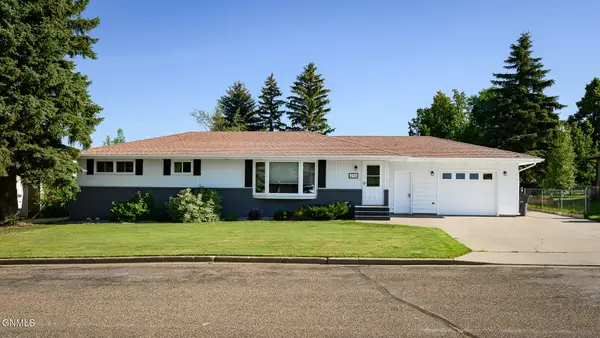 $314,900Pending4 beds 3 baths2,600 sq. ft.
216 Coulee Drive, Washburn, ND 58577
MLS# 4026588Listed by: CAPITAL REAL ESTATE PARTNERS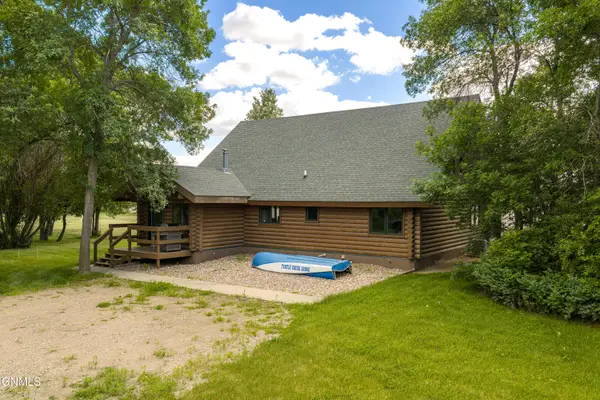 $1,349,000Active3 beds 2 baths2,504 sq. ft.
1045 U.s. 83, Washburn, ND 58577
MLS# 4026430Listed by: INTEGRA REALTY GROUP, INC.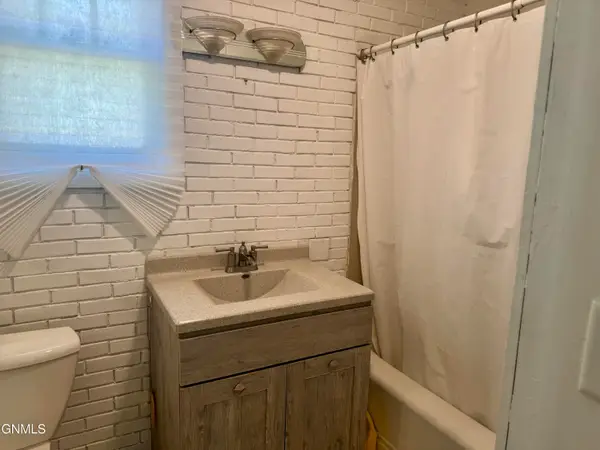 $109,900Active3 beds 1 baths1,021 sq. ft.
703 4th Avenue, Washburn, ND 58577
MLS# 4025807Listed by: INTEGRA REALTY GROUP, INC.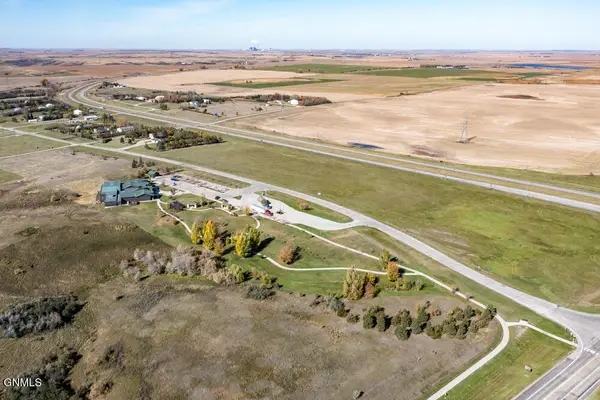 $350,000Active5.98 Acres
Tbd 8th Street Nw, Washburn, ND 58577
MLS# 4025327Listed by: BROADWAY REALTY & LAND COMPANY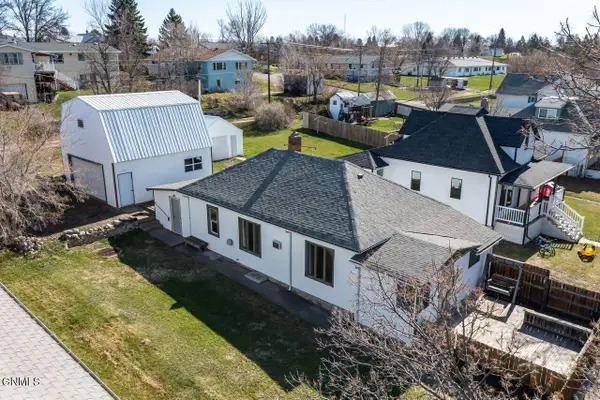 $159,900Active3 beds 1 baths1,226 sq. ft.
814 4th Avenue, Washburn, ND 58577
MLS# 4025291Listed by: REALTY ONE GROUP - ENCORE


Protect your home and budget from life's surprises with an Assurant Home Warranty, backed by a partner that supports you through every step of homeownership. Explore Plans.
©2026 Century 21 Real Estate LLC. All rights reserved. CENTURY 21®, the CENTURY 21 Logo and C21® are service marks owned by Century 21 Real Estate LLC. Century 21 Real Estate LLC fully supports the principles of the Fair Housing Act and the Equal Opportunity Act. Each office is independently owned and operated. Listing information is deemed reliable but not guaranteed accurate.