
100 3rd Street Sw, Watford City, ND 58854
Local realty services provided by:CENTURY 21 Morrison Realty
100 3rd Street Sw,Watford City, ND 58854
$470,000
- 3 Beds
- 2 Baths
- 2,696 sq. ft.
- Single family
- Active
Listed by: michelle de koekkoek
Office: weichert, realtors - providence properties
MLS#:4026378
Source:ND_GNMLS
Price summary
- Price:$470,000
- Price per sq. ft.:$174.33
About this home
Welcome to your beautifully updated, move-in-ready haven in the heart of Watford City! Situated on a spacious corner lot with no HOA, this 3-bedroom, 2-bathroom gem boasts extensive 2023-2024 renovations. Step into the heart of the home, where the stunning, remodeled kitchen serves as a chef's dream. Designed for both style and effortless entertaining, it flows beautifully around a central island and features premium 2024 appliances seamlessly framed by sleek, soft-close cabinetry. Everyday cooking is a breeze thanks to thoughtful details like a custom-built spice rack, a dedicated pantry, and an abundance of clever storage solutions. The main living areas feature brand-new blinds throughout, leading into a cozy, sunken living room anchored by a classic wood fireplace--perfect for crisp North Dakota evenings. Unwind in the primary bedroom, which features custom window treatments, or refresh in the beautifully updated main bathroom highlighting a gorgeous, newly tiled walk-in shower. Big-ticket maintenance is already done for you, including a brand-new sewer line & new hardyboard/smart siding and all new windows in 2018. Combining modern upgrades, total freedom from HOA restrictions, and a fantastic location just moments from Main Street and all its local amenities, this Watford City home won't last long!...
Contact an agent
Home facts
- Year built:1965
- Subdivision & Development:Sax Addition to Watford City
- Listing ID #:4026378
- Added:55 day(s) ago
- Updated:August 25, 2026 at 03:58 PM
Rooms and interior
- Bedrooms:3
- Total bathrooms:2
- Full bathrooms:1
- Flooring:Carpet, Concrete, Laminate, Vinyl
- Kitchen Description:Dishwasher, Gas Range, Microwave, Refrigerator
- Basement Description:Finished
- Living area:2,696 sq. ft.
Heating and cooling
- Cooling:Ceiling Fan(s), Central Air
- Heating:Forced Air, Natural Gas
- Central air:Yes
Structure and exterior
- Roof:Shingle
- Year built:1965
- Building area:2,696 sq. ft.
- Lot area:0.16 Acres
- Construction Materials:Brick, HardiPlank Type
- Exterior Features:Rain Gutters
- Foundation Description:Slab
Utilities
- Water:Water Connected
- Sewer:Sewer Connected
Finances and disclosures
- Price:$470,000
- Price per sq. ft.:$174.33
- Tax amount:$2,421 (2026)
Features and amenities
- Appliances:Refrigerator, Washer
- Laundry features:Dryer, Washer
- Amenities:Ceiling Fan(s), Main Floor Bedroom, Primary Bath, Skylight(s), Smoke Detector(s)
Parking
- Parking description:Attached Garage, On Street
- Garage spaces:1
New listings near 100 3rd Street Sw
- New
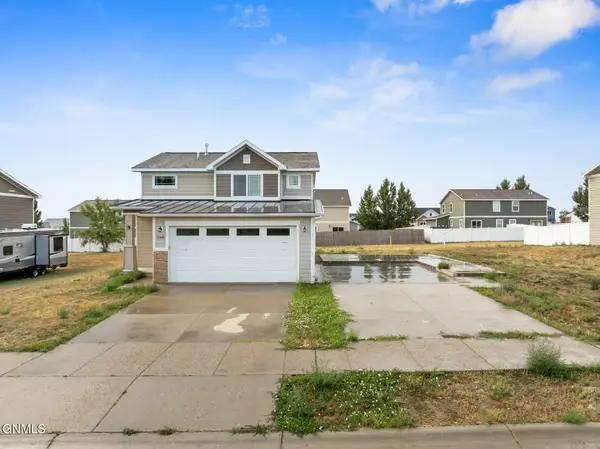 $399,000Active3 beds 4 baths2,338 sq. ft.
3309 11th Avenue Ne, Watford City, ND 58854
MLS# 4027306Listed by: EXP REALTY - New
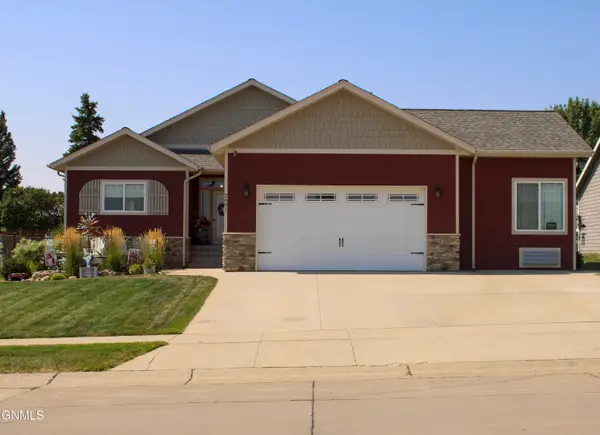 $550,000Active4 beds 3 baths3,156 sq. ft.
2601 2nd Street Ne, Watford City, ND 58854
MLS# 4027287Listed by: WEICHERT, REALTORS - PROVIDENCE PROPERTIES 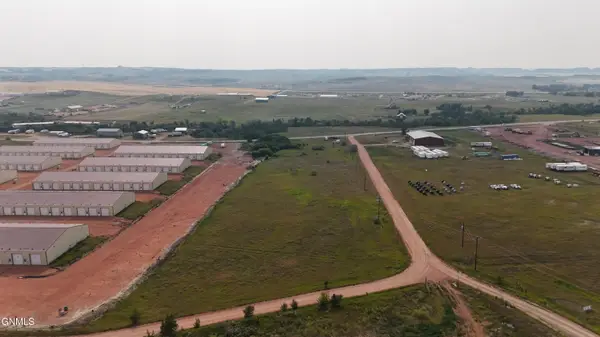 $300,000Active7.8 Acres
Tbd 125th Avenue #Lot 7, Watford City, ND 58854
MLS# 4027125Listed by: EXP REALTY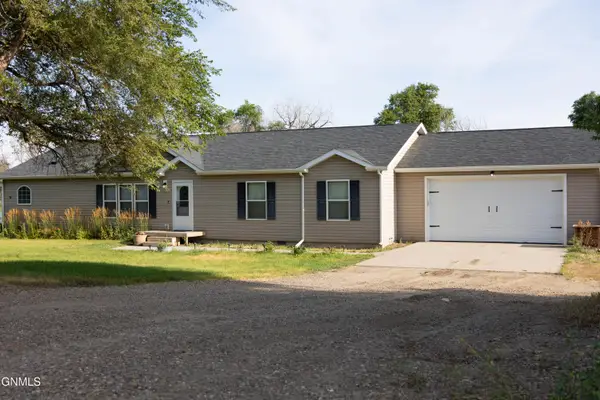 $430,000Pending3 beds 2 baths1,792 sq. ft.
12547 32nd A Street Nw, Watford City, ND 58854
MLS# 4027011Listed by: REAL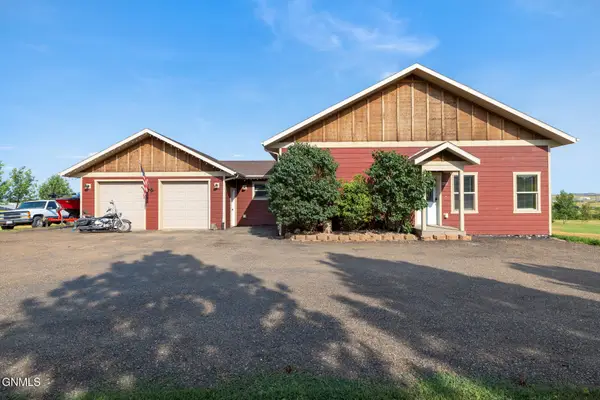 $555,000Active3 beds 3 baths2,665 sq. ft.
1212 10th Street Sw, Watford City, ND 58854
MLS# 4027008Listed by: NEXTHOME FREDRICKSEN REAL ESTATE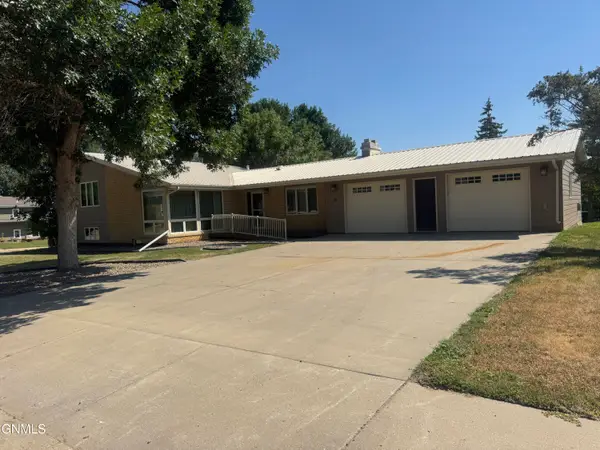 $600,000Active4 beds 3 baths3,024 sq. ft.
520 4th Street Ne, Watford City, ND 58854
MLS# 4026999Listed by: ERA AMERICAN REAL ESTATE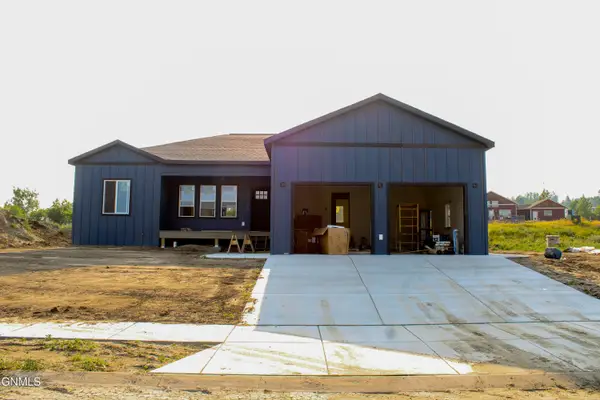 $499,000Active3 beds 2 baths1,763 sq. ft.
1305 Tara Lane Sw, Watford City, ND 58854
MLS# 4026976Listed by: EXP REALTY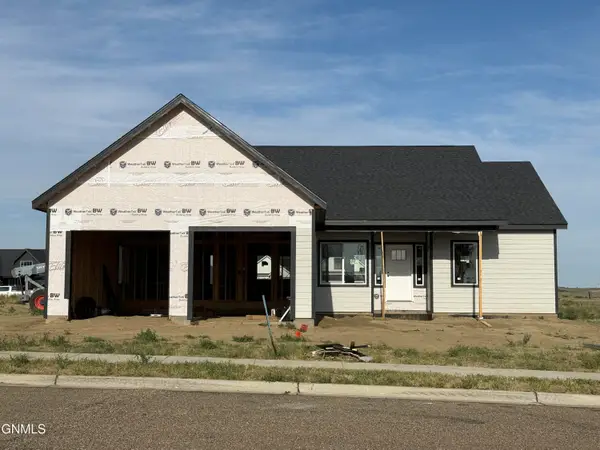 $499,900Active3 beds 2 baths1,610 sq. ft.
1509 Rimrock Drive, Watford City, ND 58854
MLS# 4026964Listed by: PARAMOUNT REAL ESTATE LLC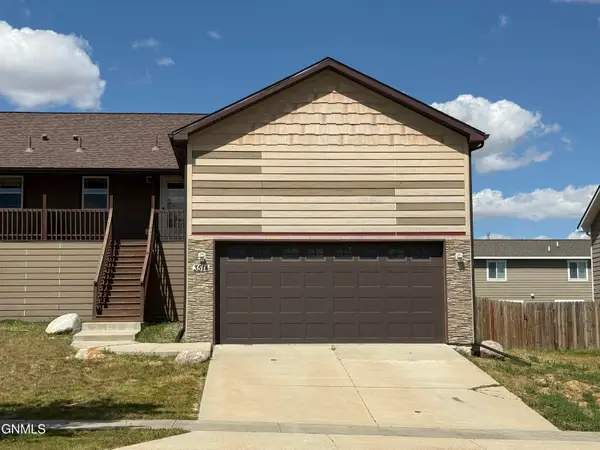 $324,500Active4 beds 5 baths2,030 sq. ft.
3514 10th Avenue Ne, Watford City, ND 58854
MLS# 4026957Listed by: PARAMOUNT REAL ESTATE LLC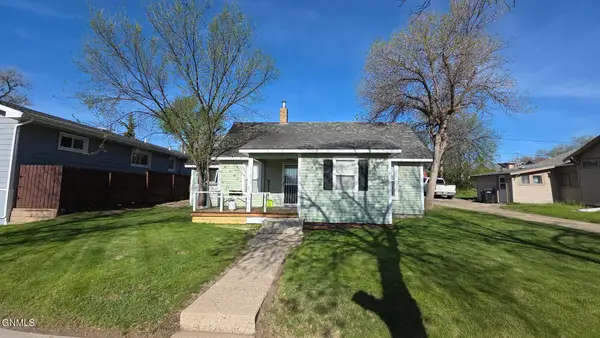 $245,000Active2 beds 1 baths804 sq. ft.
105 3rd Street Nw, Watford City, ND 58854
MLS# 4026948Listed by: EXP REALTY


Protect your home and budget from life's surprises with an Assurant Home Warranty, backed by a partner that supports you through every step of homeownership. Explore Plans.
©2026 Century 21 Real Estate LLC. All rights reserved. CENTURY 21®, the CENTURY 21 Logo and C21® are service marks owned by Century 21 Real Estate LLC. Century 21 Real Estate LLC fully supports the principles of the Fair Housing Act and the Equal Opportunity Act. Each office is independently owned and operated. Listing information is deemed reliable but not guaranteed accurate.