
3309 11th Avenue Ne, Watford City, ND 58854
Local realty services provided by:CENTURY 21 Morrison Realty
3309 11th Avenue Ne,Watford City, ND 58854
$399,000
- 3 Beds
- 4 Baths
- 1,638 sq. ft.
- Single family
- Active
Listed by: linda bone
Office: exp realty
MLS#:4027306
Source:ND_GNMLS
Price summary
- Price:$399,000
- Price per sq. ft.:$243.59
About this home
Rare double-lot opportunity in Hunters Run! This property features two adjoining parcels totaling approximately 9,930 sq ft (0.228 acres), offering exceptional outdoor space and flexibility not typically available in this townhome community.
The spacious layout includes three bedrooms, each with its own private en-suite bathroom, plus a half bath on the main floor for added convenience.
Appliances included: refrigerator, food disposal, cooking stove, and microwave oven.
Contact an agent
Home facts
- Year built:2014
- Subdivision & Development:Hunters Run
- Listing ID #:4027306
- Added:58 day(s) ago
- Updated:October 22, 2026 at 04:01 PM
Rooms and interior
- Bedrooms:3
- Total bathrooms:4
- Full bathrooms:3
- Half bathrooms:1
- Flooring:Carpet, Linoleum
- Kitchen Description:Dishwasher, Disposal, Electric Range, Microwave, Refrigerator
- Living area:1,638 sq. ft.
Heating and cooling
- Cooling:Ceiling Fan(s), Central Air
- Heating:Forced Air, Natural Gas
- Central air:Yes
Structure and exterior
- Roof:Metal, Shingle
- Year built:2014
- Building area:1,638 sq. ft.
- Lot area:0.23 Acres
- Construction Materials:HardiPlank Type
- Exterior Features:Keyless Entry, Rain Gutters, Satellite Dish
- Foundation Description:Concrete Perimeter
Utilities
- Water:Water Connected
- Sewer:Sewer Connected
Finances and disclosures
- Price:$399,000
- Price per sq. ft.:$243.59
- Tax amount:$2,210 (2025)
Features and amenities
- Appliances:Refrigerator, Washer
- Laundry features:Dryer, Washer
- Amenities:Ceiling Fan(s), Smoke Detector(s), Window Treatments
Parking
- Parking description:Inside Entrance
- Garage spaces:2
New listings near 3309 11th Avenue Ne
- New
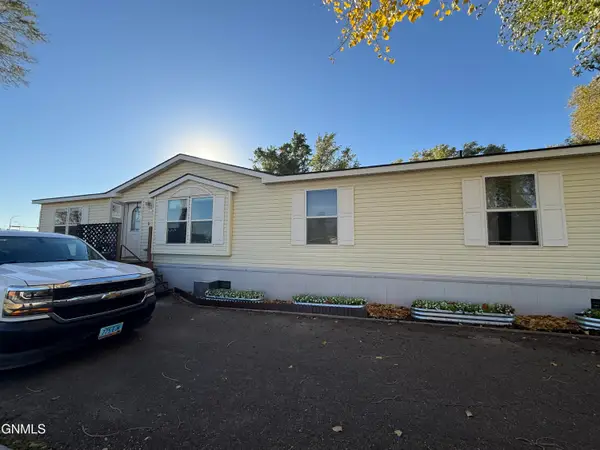 $339,000Active4 beds 2 baths1,736 sq. ft.
109 4th Avenue Se, Watford City, ND 58854
MLS# 4028338Listed by: PARAMOUNT REAL ESTATE LLC - New
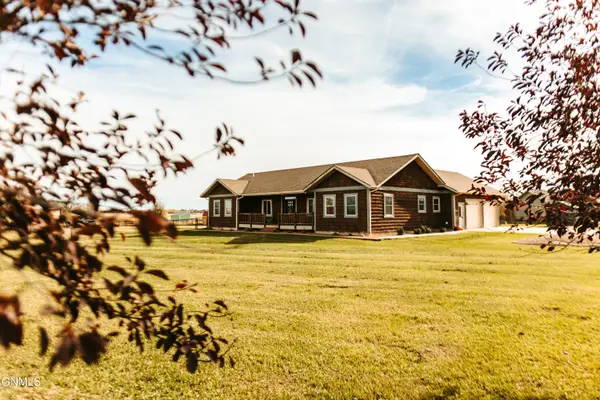 $499,000Active3 beds 3 baths1,856 sq. ft.
505 17th Avenue Ne, Watford City, ND 58854
MLS# 4028306Listed by: REAL - New
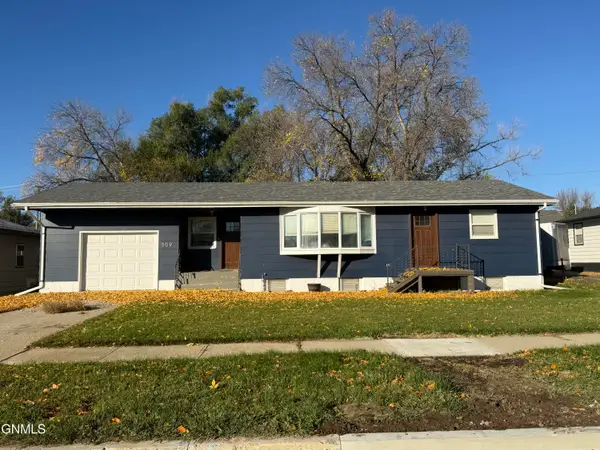 $410,000Active4 beds 2 baths2,096 sq. ft.
509 3rd Street Ne, Watford City, ND 58854
MLS# 4028299Listed by: REALTY ONE GROUP CALIBER - New
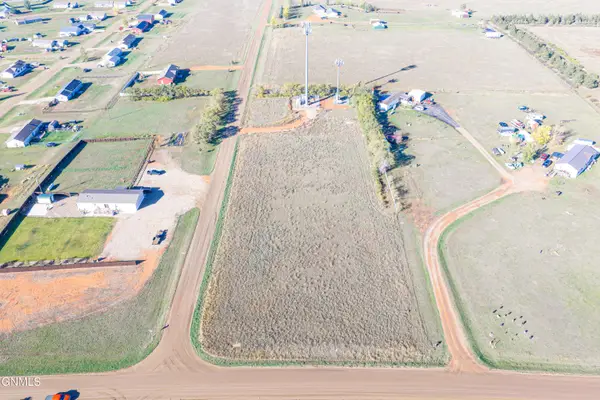 $125,000Active3 Acres
12209 26n Street Nw, Watford City, ND 58854
MLS# 4028296Listed by: REALTY ONE GROUP CALIBER - New
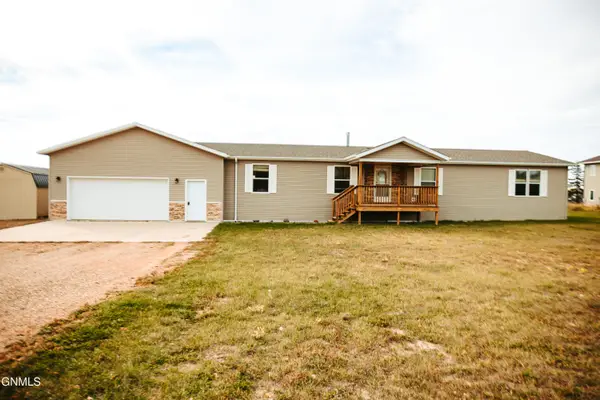 $475,000Active4 beds 2 baths2,122 sq. ft.
14 Sunrise Estates Road, Watford City, ND 58854
MLS# 4028278Listed by: REAL - New
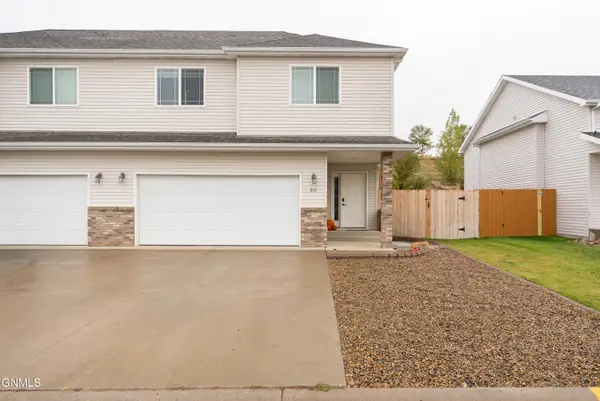 $318,000Active3 beds 3 baths1,589 sq. ft.
212 8th Street Nw, Watford City, ND 58854
MLS# 4028230Listed by: EXP REALTY 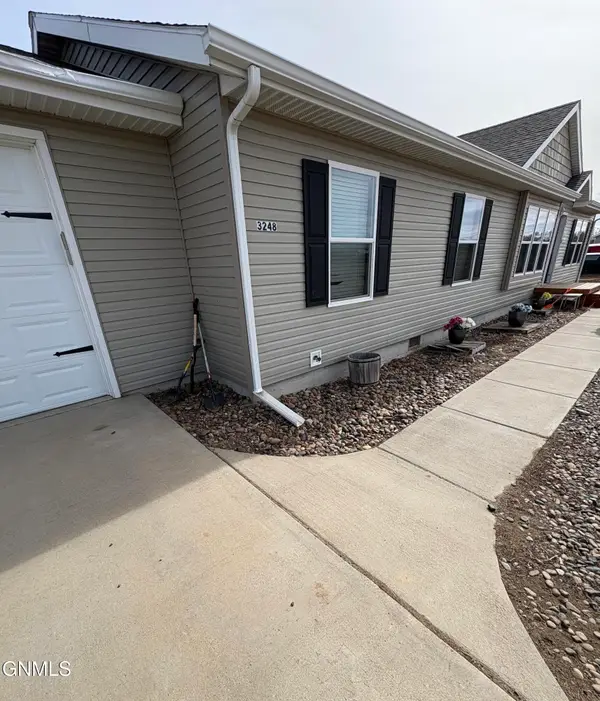 $385,000Active3 beds 2 baths1,568 sq. ft.
3248 125y Avenue Nw, Watford City, ND 58854
MLS# 4028198Listed by: PARAMOUNT REAL ESTATE LLC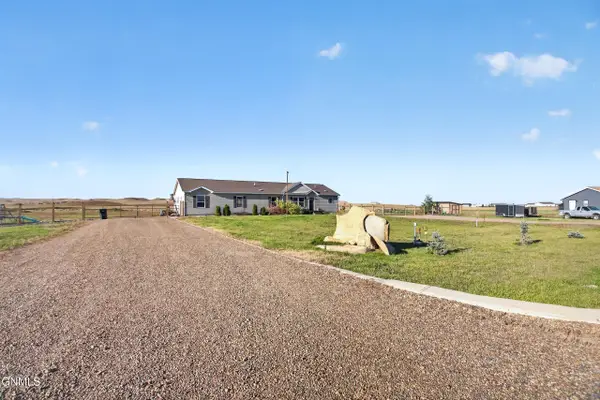 $520,000Active4 beds 4 baths2,452 sq. ft.
3223 125y Avenue Nw, Watford City, ND 58854
MLS# 4028162Listed by: EXP REALTY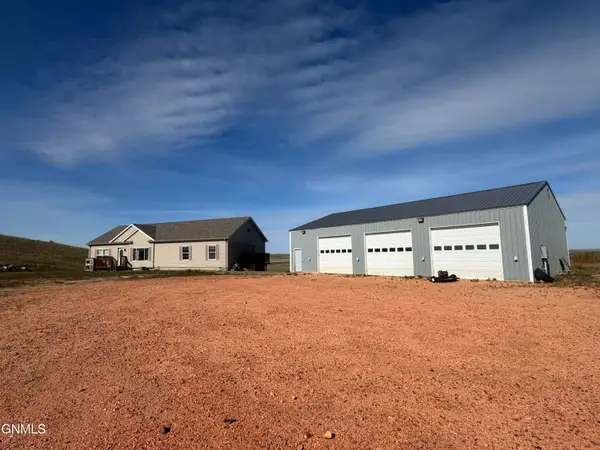 $575,000Active3 beds 2 baths2,046 sq. ft.
3749 124f Avenue Nw, Watford City, ND 58854
MLS# 4028155Listed by: ERA AMERICAN REAL ESTATE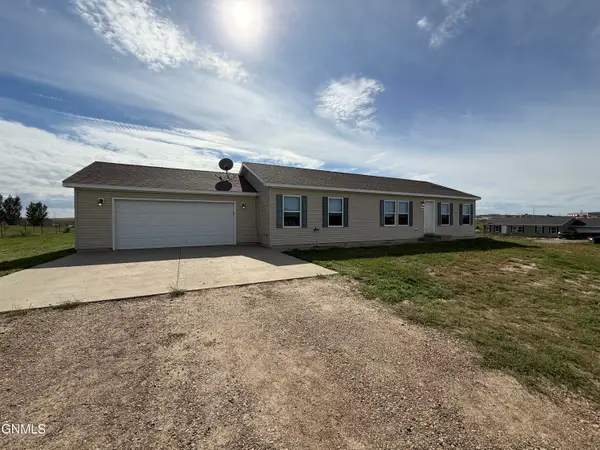 $325,000Active3 beds 2 baths1,456 sq. ft.
12238 Buffalo Hills Drive, Watford City, ND 58854
MLS# 4028012Listed by: PARAMOUNT REAL ESTATE LLC


Protect your home and budget from life's surprises with an Assurant Home Warranty, backed by a partner that supports you through every step of homeownership. Explore Plans.
©2026 Century 21 Real Estate LLC. All rights reserved. CENTURY 21®, the CENTURY 21 Logo and C21® are service marks owned by Century 21 Real Estate LLC. Century 21 Real Estate LLC fully supports the principles of the Fair Housing Act and the Equal Opportunity Act. Each office is independently owned and operated. Listing information is deemed reliable but not guaranteed accurate.