
14 Sunrise Estates Road, Watford City, ND 58854
Local realty services provided by:CENTURY 21 Morrison Realty
14 Sunrise Estates Road,Watford City, ND 58854
$475,000
- 4 Beds
- 2 Baths
- 2,122 sq. ft.
- Mobile / Manufactured
- Active
Listed by: shayla riggins, john riggins
Office: real
MLS#:4028278
Source:ND_GNMLS
Price summary
- Price:$475,000
- Price per sq. ft.:$223.85
About this home
Enjoy the space and charm of this four-bedroom home situated on 1.56 acres! The spacious front yard is lined with beautiful mature trees, creating a welcoming setting with plenty of curb appeal. The large, fenced backyard offers ample room for pets, entertaining, and outdoor activities. Beautiful sunsets, and plenty of room to spread out, this property offers a wonderful combination of space, privacy, and country outdoor living!
Contact an agent
Home facts
- Year built:1999
- Subdivision & Development:Sunrise Estates
- Listing ID #:4028278
- Added:6 day(s) ago
- Updated:October 22, 2026 at 04:01 PM
Rooms and interior
- Bedrooms:4
- Total bathrooms:2
- Full bathrooms:2
- Flooring:Carpet, Laminate, Linoleum
- Kitchen Description:Range
- Living area:2,122 sq. ft.
Heating and cooling
- Cooling:Central Air
- Heating:Propane
- Central air:Yes
Structure and exterior
- Year built:1999
- Building area:2,122 sq. ft.
- Lot area:1.56 Acres
- Construction Materials:Vinyl Siding
- Exterior Features:Propane Tank Rented
- Foundation Description:Pillar/Post/Pier
Utilities
- Water:Water Connected
Finances and disclosures
- Price:$475,000
- Price per sq. ft.:$223.85
- Tax amount:$1,420 (2025)
Features and amenities
- Appliances:Range, Washer
- Laundry features:Dryer, Washer
- Amenities:Primary Bath, Soaking Tub
Parking
- Parking description:Attached Garage, Heated Garage
- Garage spaces:2
New listings near 14 Sunrise Estates Road
- New
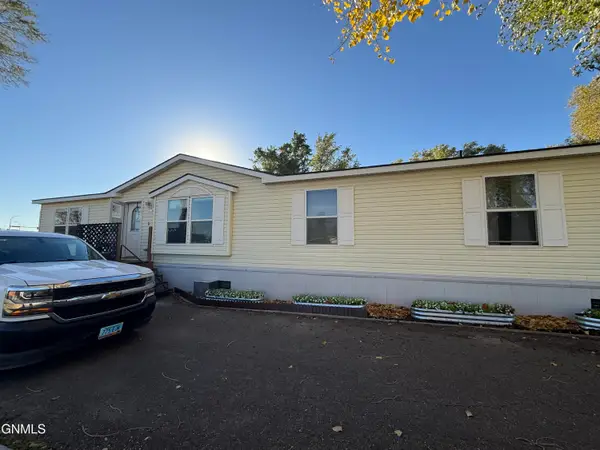 $339,000Active4 beds 2 baths1,736 sq. ft.
109 4th Avenue Se, Watford City, ND 58854
MLS# 4028338Listed by: PARAMOUNT REAL ESTATE LLC - New
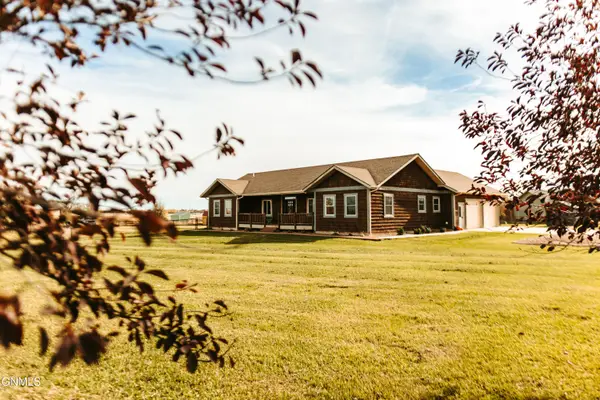 $499,000Active3 beds 3 baths1,856 sq. ft.
505 17th Avenue Ne, Watford City, ND 58854
MLS# 4028306Listed by: REAL - New
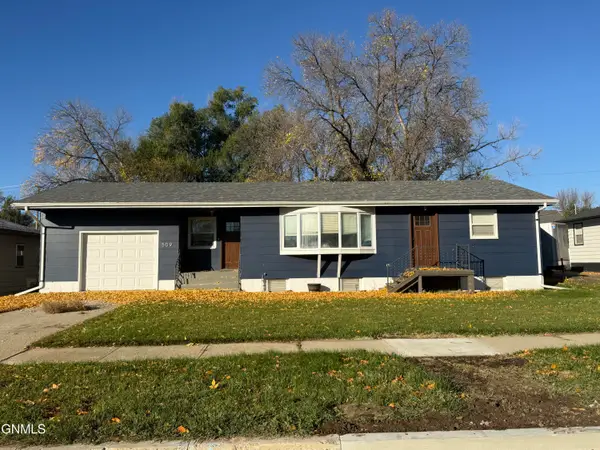 $410,000Active4 beds 2 baths2,096 sq. ft.
509 3rd Street Ne, Watford City, ND 58854
MLS# 4028299Listed by: REALTY ONE GROUP CALIBER - New
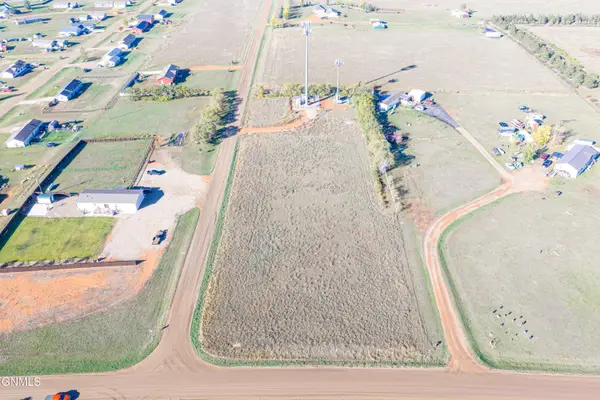 $125,000Active3 Acres
12209 26n Street Nw, Watford City, ND 58854
MLS# 4028296Listed by: REALTY ONE GROUP CALIBER - New
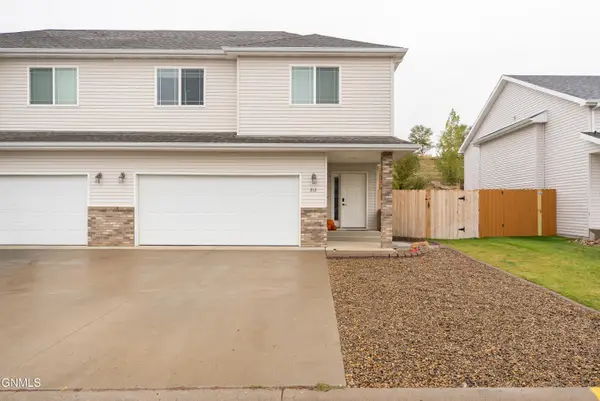 $318,000Active3 beds 3 baths1,589 sq. ft.
212 8th Street Nw, Watford City, ND 58854
MLS# 4028230Listed by: EXP REALTY 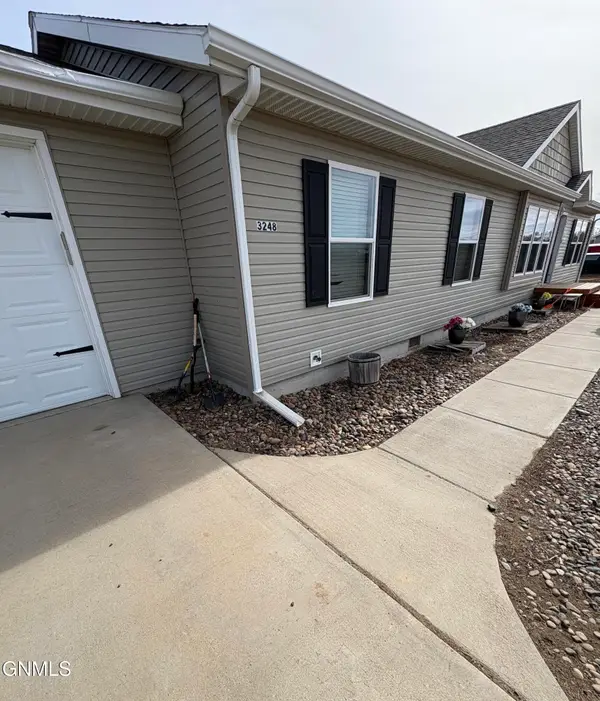 $385,000Active3 beds 2 baths1,568 sq. ft.
3248 125y Avenue Nw, Watford City, ND 58854
MLS# 4028198Listed by: PARAMOUNT REAL ESTATE LLC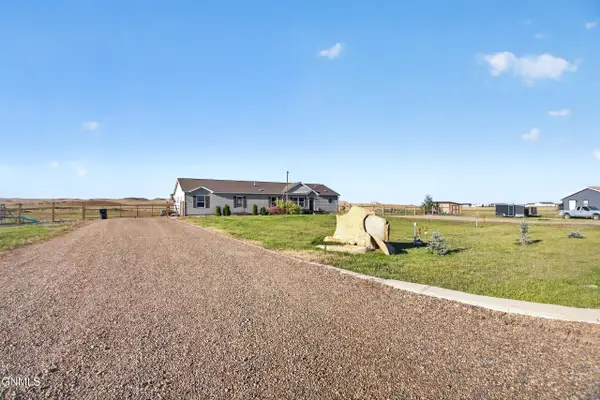 $520,000Active4 beds 4 baths2,452 sq. ft.
3223 125y Avenue Nw, Watford City, ND 58854
MLS# 4028162Listed by: EXP REALTY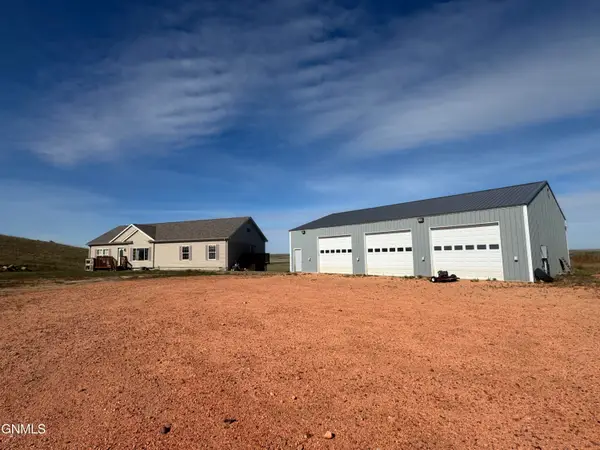 $575,000Active3 beds 2 baths2,046 sq. ft.
3749 124f Avenue Nw, Watford City, ND 58854
MLS# 4028155Listed by: ERA AMERICAN REAL ESTATE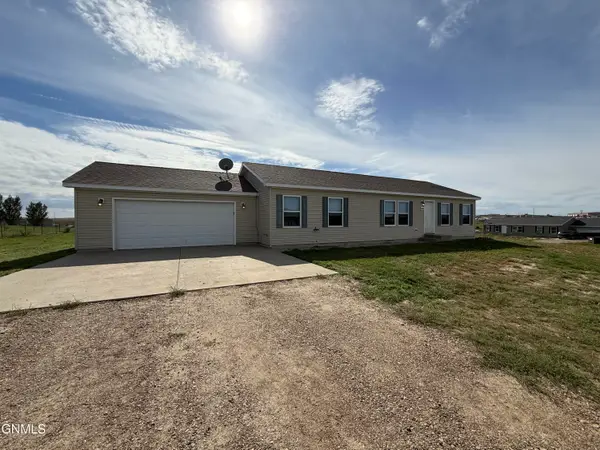 $325,000Active3 beds 2 baths1,456 sq. ft.
12238 Buffalo Hills Drive, Watford City, ND 58854
MLS# 4028012Listed by: PARAMOUNT REAL ESTATE LLC


Protect your home and budget from life's surprises with an Assurant Home Warranty, backed by a partner that supports you through every step of homeownership. Explore Plans.
©2026 Century 21 Real Estate LLC. All rights reserved. CENTURY 21®, the CENTURY 21 Logo and C21® are service marks owned by Century 21 Real Estate LLC. Century 21 Real Estate LLC fully supports the principles of the Fair Housing Act and the Equal Opportunity Act. Each office is independently owned and operated. Listing information is deemed reliable but not guaranteed accurate.