
230 5th Avenue E, West Fargo, ND 58078
Local realty services provided by:CENTURY 21 Brainerd Realty, Inc.
230 5th Avenue E,West Fargo, ND 58078
$270,000
- 4 Beds
- 3 Baths
- 1,814 sq. ft.
- Single family
- Active
Upcoming open houses
- Sun, Aug 0901:00 pm - 02:30 pm
Listed by: mary e schimke
Office: archer real estate services
MLS#:7122646
Source:NSMLS
Price summary
- Price:$270,000
- Price per sq. ft.:$120.21
About this home
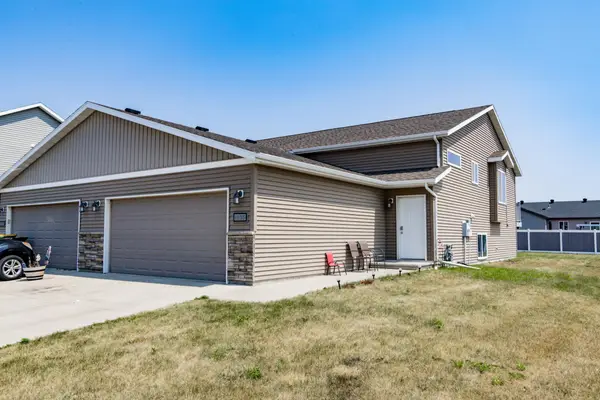
Fantastic four bedroom, 3 bath home tucked away on a quiet West Fargo street. Three bedrooms upstairs, and one on the main floor. Two stall detached garage and nice, big yard! New roof 2022. New exterior paint within the last month. Lots of updates, inside, too! New bathroom vanities, fresh paint in most of the house, newer flooring in many areas, except the original hardwood on the main. See all the improvements for yourself, and make this home yours! Owner/agent.
Contact an agent
Home facts
- Year built:1956
- Subdivision & Development:West Fargo Investment
- Listing ID #:7122646
- Added:2 day(s) ago
- Updated:August 09, 2026 at 12:07 PM
Rooms and interior
- Bedrooms:4
- Total bathrooms:3
- Full bathrooms:1
- Half bathrooms:1
- Dining Description:Informal Dining Room
- Kitchen Description:Dishwasher, Microwave, Range, Refrigerator
- Basement:Yes
- Basement Description:Finished, Full, Storage Space, Sump Pump
- Living area:1,814 sq. ft.
Heating and cooling
- Cooling:Central Air
- Heating:Forced Air
- Central air:Yes
Structure and exterior
- Roof:Age 8 Years or Less
- Year built:1956
- Building area:1,814 sq. ft.
- Lot area:0.22 Acres
- Levels:1 1/2 Story
Utilities
- Water:City Water - Connected
- Sewer:City Sewer - Connected
Finances and disclosures
- Price:$270,000
- Price per sq. ft.:$120.21
- Tax amount:$2,965 (2025)
Features and amenities
- Appliances:Microwave, Range, Refrigerator, Water Softener Owned
- Laundry features:Dryer
- Amenities:Water Softener Owned
Parking
- Parking description:Concrete, Detached Garage, Garage Door Opener
- Garage:Yes
- Garage spaces:2
New listings near 230 5th Avenue E
- Open Sun, 1 to 2:30pmNew
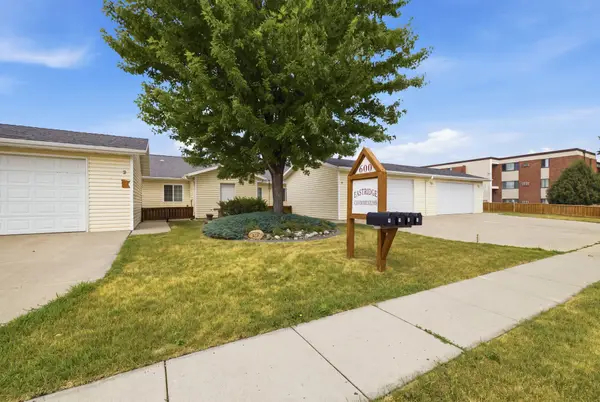 $274,900Active3 beds 2 baths1,214 sq. ft.
600 6th Street E #3, West Fargo, ND 58078
MLS# 7116921Listed by: EXP REALTY (219 WF) - New
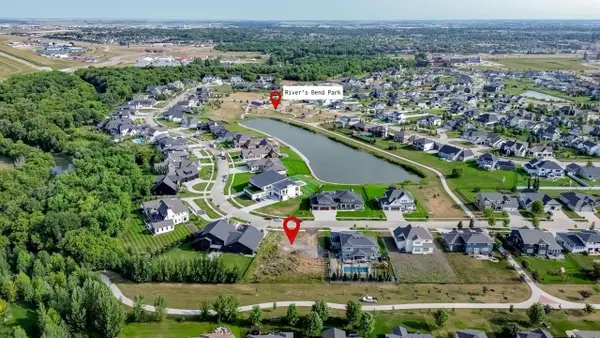 $380,000Active18587 Acres
2812 Rivers Bend Drive E, West Fargo, ND 58078
MLS# 7122766Listed by: REAL (216 FGO) - New
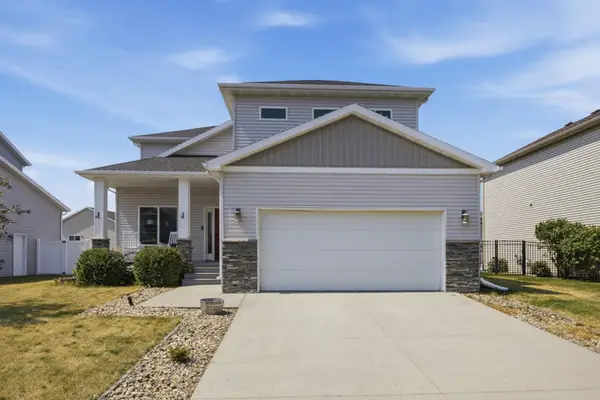 $425,000Active4 beds 4 baths2,830 sq. ft.
3126 6th Street E, West Fargo, ND 58078
MLS# 7123118Listed by: BEYOND REALTY - Open Sun, 1 to 2:30pmNew
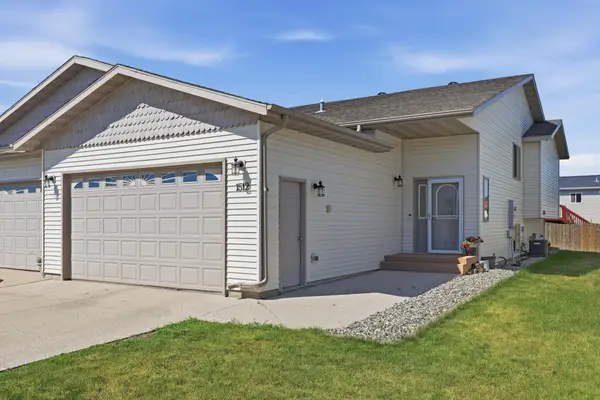 $330,000Active4 beds 2 baths2,256 sq. ft.
1512 19th Avenue E, West Fargo, ND 58078
MLS# 7122521Listed by: REAL - New
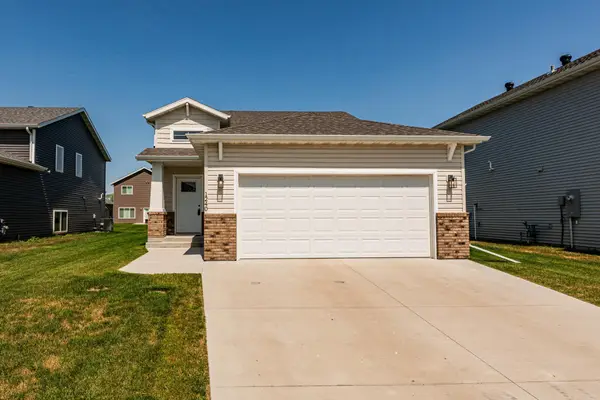 $330,000Active3 beds 2 baths1,764 sq. ft.
1240 Rachel Drive W, West Fargo, ND 58078
MLS# 7122809Listed by: TRADITION REALTY - New
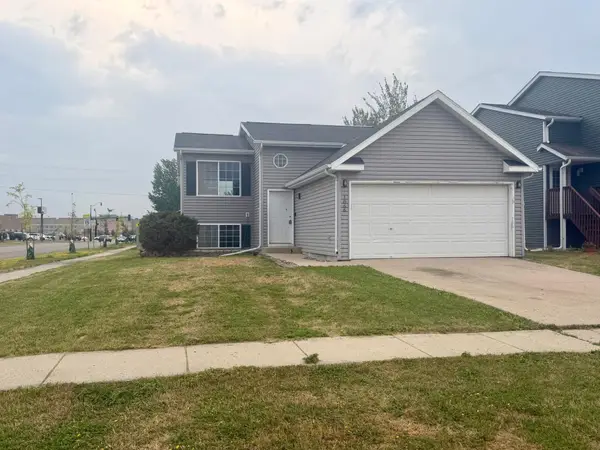 $219,000Active4 beds 2 baths1,894 sq. ft.
1866 12th St E, West Fargo, ND 58078
MLS# 7120766Listed by: BETTER HOMES AND GARDENS REAL ESTATE ADVANTAGE ONE - Open Sun, 1 to 2:30pmNew
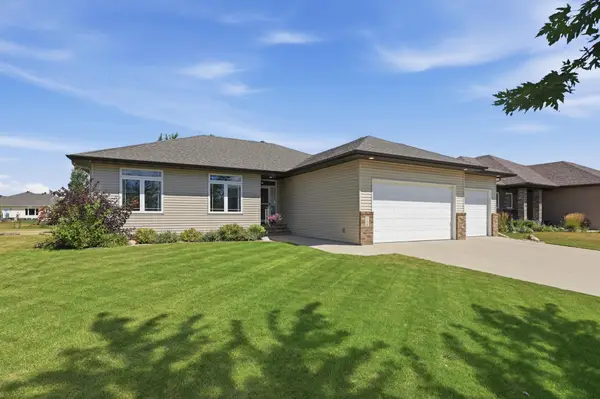 $534,900Active5 beds 3 baths3,108 sq. ft.
168 30th Avenue E, West Fargo, ND 58078
MLS# 7115385Listed by: PARK CO., REALTORS - New
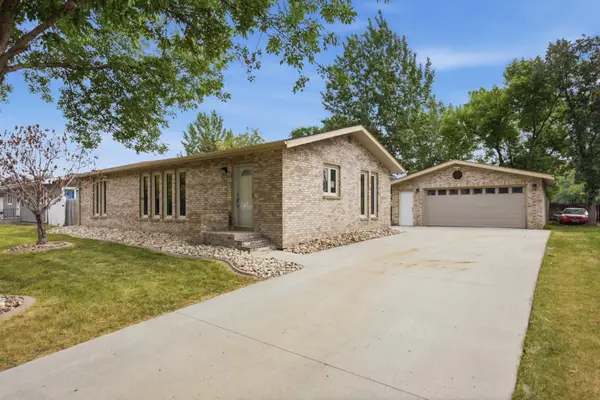 $409,900Active4 beds 2 baths2,304 sq. ft.
607 9th Street W, West Fargo, ND 58078
MLS# 7119619Listed by: BERKSHIRE HATHAWAY HOMESERVICES PREMIER PROPERTIES - New
 $275,000Active3 beds 2 baths2,128 sq. ft.
1305 5th Street Nw, West Fargo, ND 58078
MLS# 7116681Listed by: REAL (405 FGO)


Protect your home and budget from life's surprises with an Assurant Home Warranty, backed by a partner that supports you through every step of homeownership. Explore Plans.
©2026 Century 21 Real Estate LLC. All rights reserved. CENTURY 21®, the CENTURY 21 Logo and C21® are service marks owned by Century 21 Real Estate LLC. Century 21 Real Estate LLC fully supports the principles of the Fair Housing Act and the Equal Opportunity Act. Each office is independently owned and operated. Listing information is deemed reliable but not guaranteed accurate.