
600 6th Street E #3, West Fargo, ND 58078
Local realty services provided by:CENTURY 21 FM Realty
600 6th Street E #3,West Fargo, ND 58078
$249,900
- 3 Beds
- 2 Baths
- 1,214 sq. ft.
- Single family
- Active
Listed by: jeremy m qualley
Office: exp realty (219 wf)
MLS#:7116921
Source:ND_FMAAR
Price summary
- Price:$249,900
- Price per sq. ft.:$205.85
- Monthly HOA dues:$233.33
About this home
Enjoy true one-level, no-step living in a quiet 55+ association in a convenient central West Fargo location! This move-in-ready slab-on-grade home features an open-concept kitchen, dining & living area with excellent natural light, skylights and comfortable in-floor heat throughout. The kitchen offers generous workspace, ample cabinetry & a peninsula breakfast bar. The primary suite includes a large walk-in closet & private ¾ bath with walk-in shower, while two additional bedrooms offer great space and the full bath provides plenty of storage. Washer & dryer are included, with additional storage in the laundry room. Outside, enjoy a private patio, fenced-in yard & detached garage. The HOA covers in-floor heat, water, sewer, garbage, exterior building insurance, snow removal & lawn care for truly low-maintenance living. Move right in and enjoy the comfort, convenience & easy living this West Fargo home has to offer.
Contact an agent
Home facts
- Year built:2006
- Subdivision & Development:Eastridge 2nd
- Listing ID #:7116921
- Added:47 day(s) ago
- Updated:September 24, 2026 at 03:53 PM
Rooms and interior
- Bedrooms:3
- Total bathrooms:2
- Full bathrooms:1
- Rooms Total:10
- Living area:1,214 sq. ft.
Heating and cooling
- Cooling:Ductless
- Heating:Electric, Radiant
Structure and exterior
- Year built:2006
- Building area:1,214 sq. ft.
- Lot area:0.44 Acres
- Construction Materials:Vinyl
- Exterior Features:Patio
- Foundation Description:Slab
Utilities
- Water:City Water/Connected
- Sewer:City Sewer/Connected
Finances and disclosures
- Price:$249,900
- Price per sq. ft.:$205.85
- Tax amount:$2,790
Parking
- Garage spaces:2
New listings near 600 6th Street E #3
- Open Thu, 4 to 6pmNew
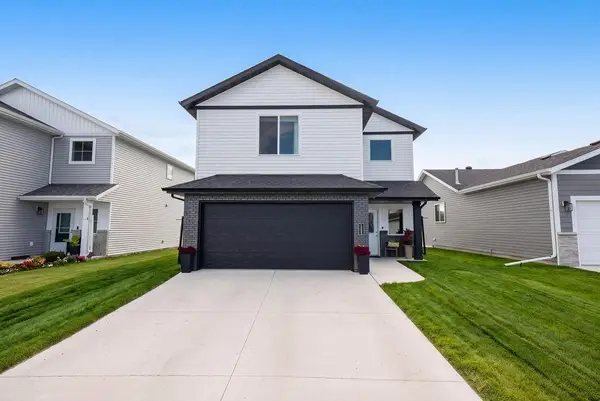 $362,999Active3 beds 3 baths1,806 sq. ft.
1235 Rachel Drive W, West Fargo, ND 58078
MLS# 7148714Listed by: REALTY XPERTS - New
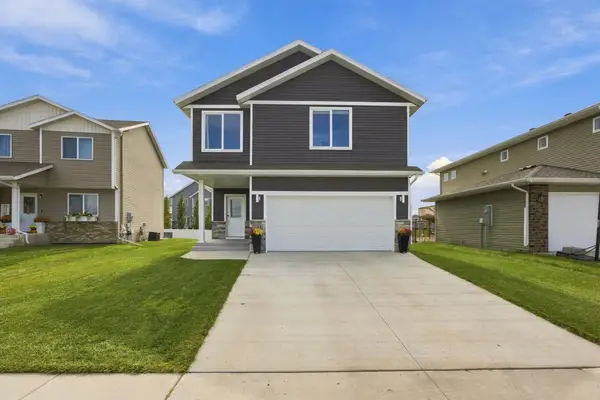 $389,900Active3 beds 3 baths1,952 sq. ft.
781 Albert Drive W, West Fargo, ND 58078
MLS# 7149387Listed by: RE/MAX LEGACY REALTY - New
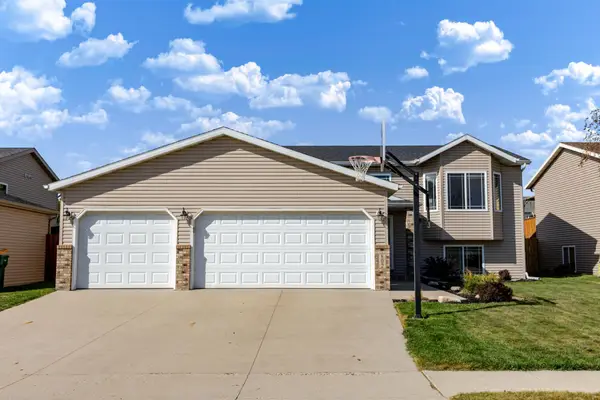 $360,000Active4 beds 2 baths2,040 sq. ft.
802 18th Avenue W, West Fargo, ND 58078
MLS# 7140223Listed by: REAL (216 FGO) - New
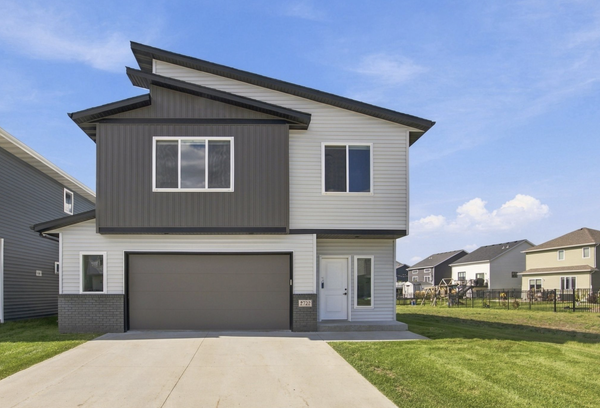 $475,000Active4 beds 3 baths2,593 sq. ft.
2722 12th Street W, West Fargo, ND 58078
MLS# 7145595Listed by: BEYOND REALTY - New
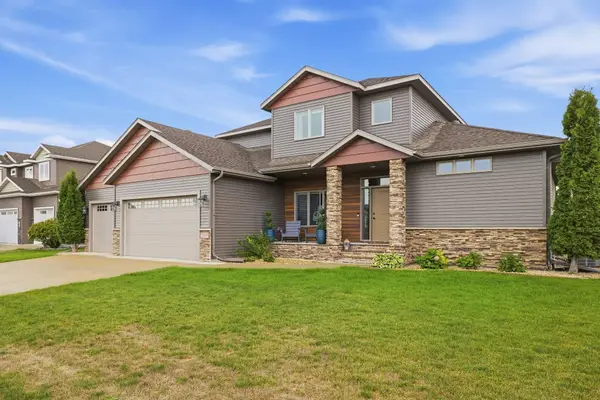 $925,000Active6 beds 4 baths4,049 sq. ft.
2815 Pyle Lane E, West Fargo, ND 58078
MLS# 7140394Listed by: PARK CO., REALTORS - New
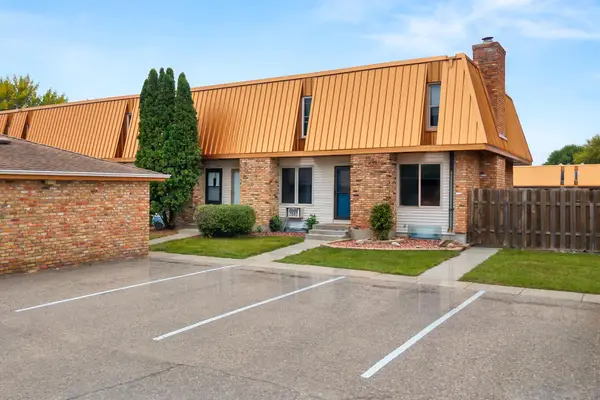 $155,000Active2 beds 2 baths1,024 sq. ft.
338 13th Avenue E, West Fargo, ND 58078
MLS# 7147684Listed by: REAL (3540 FGO) - New
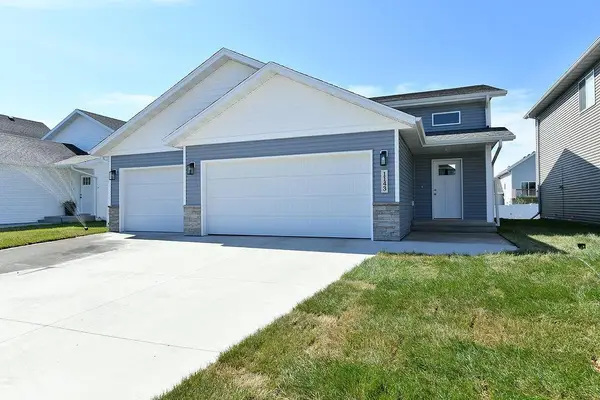 $359,000Active4 beds 2 baths1,902 sq. ft.
1143 60th Avenue W, West Fargo, ND 58078
MLS# 7146675Listed by: RABOIN REALTY - Open Sat, 12 to 5pmNew
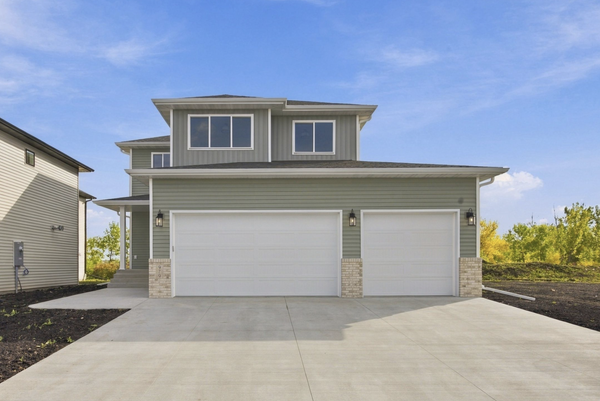 $597,500Active3 beds 3 baths2,292 sq. ft.
979 61st Avenue W, West Fargo, ND 58078
MLS# 7146221Listed by: BEYOND REALTY - New
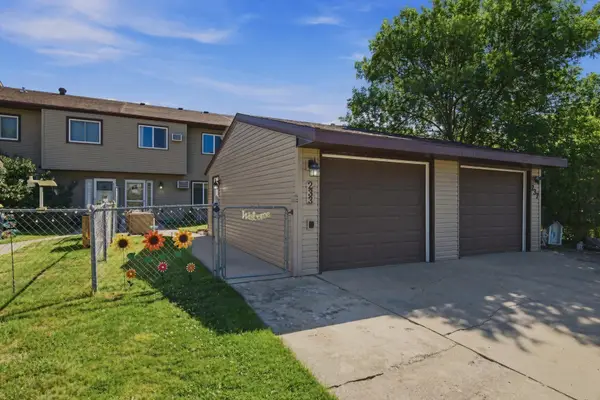 $159,900Active2 beds 1 baths988 sq. ft.
233 19th Street E, West Fargo, ND 58078
MLS# 7146553Listed by: EXP REALTY (219 WF) - New
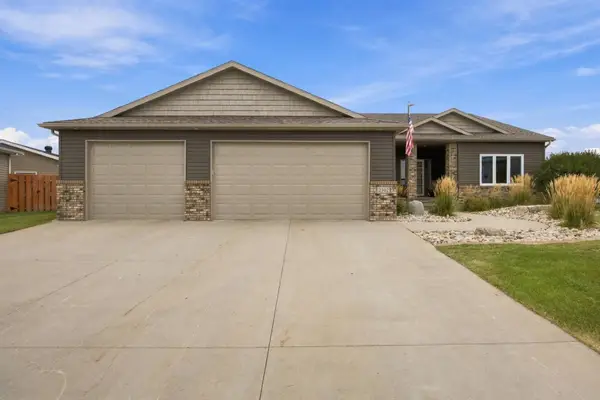 $665,000Active4 beds 3 baths3,248 sq. ft.
2302 10th Street W, West Fargo, ND 58078
MLS# 7145669Listed by: PARK CO., REALTORS


Protect your home and budget from life's surprises with an Assurant Home Warranty, backed by a partner that supports you through every step of homeownership. Explore Plans.
©2026 Century 21 Real Estate LLC. All rights reserved. CENTURY 21®, the CENTURY 21 Logo and C21® are service marks owned by Century 21 Real Estate LLC. Century 21 Real Estate LLC fully supports the principles of the Fair Housing Act and the Equal Opportunity Act. Each office is independently owned and operated. Listing information is deemed reliable but not guaranteed accurate.