13844 Charlson Street Nw, Williston, ND 58801
Local realty services provided by:CENTURY 21 Morrison Realty
13844 Charlson Street Nw,Williston, ND 58801
$319,000
- 4 Beds
- 2 Baths
- 1,456 sq. ft.
- Single family
- Active
Listed by: samantha vigness
Office: realty one group caliber
MLS#:4027637
Source:ND_GNMLS
Price summary
- Price:$319,000
- Price per sq. ft.:$219.09
About this home
Come check out this recently renovated 4-bedroom, 2-bath home in a peaceful rural setting. The house has been updated throughout, giving it a clean, fresh feel while still offering plenty of space and comfort.
With 4 bedrooms, there's room for the whole family, guests, a home office, or whatever you need. The 2-car garage is great for keeping your vehicles out of the weather, plus there's extra room for storage, tools, or toys.
If you're looking for a move-in-ready home with some peace and quiet and a little more room to breathe, this one is worth a look!
Contact an agent
Home facts
- Year built:2014
- Listing ID #:4027637
- Added:45 day(s) ago
- Updated:October 25, 2026 at 03:54 PM
Rooms and interior
- Bedrooms:4
- Total bathrooms:2
- Full bathrooms:2
- Flooring:Carpet, Linoleum, Vinyl
- Kitchen Description:Dishwasher, Electric Range, Microwave
- Living area:1,456 sq. ft.
Heating and cooling
- Heating:Electric, Forced Air
Structure and exterior
- Roof:Asphalt
- Year built:2014
- Building area:1,456 sq. ft.
- Lot area:0.24 Acres
- Construction Materials:Cement Siding
- Foundation Description:Concrete Perimeter
Finances and disclosures
- Price:$319,000
- Price per sq. ft.:$219.09
- Tax amount:$1,763 (2025)
Features and amenities
- Laundry features:Dryer
- Amenities:Main Floor Bedroom, Main Floor Laundry, Pantry, Window Treatments
Parking
- Parking description:Attached Garage
- Garage spaces:2
New listings near 13844 Charlson Street Nw
- New
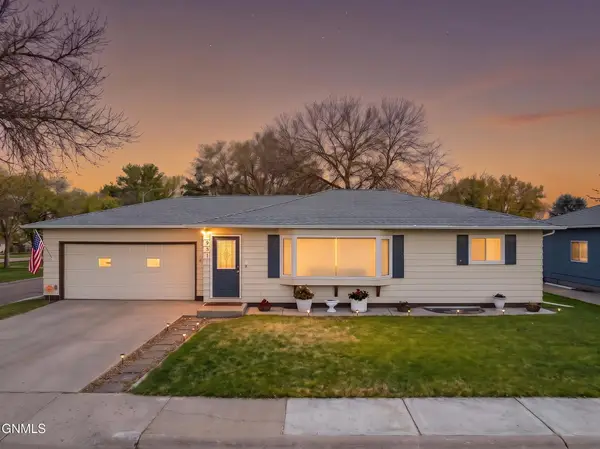 $449,000Active4 beds 3 baths2,016 sq. ft.
901 16th Avenue W, Williston, ND 58801
MLS# 4028399Listed by: EXP REALTY - New
 $45,000Active0.23 Acres
Tbd 45th Street W, Williston, ND 58801
MLS# 4028386Listed by: BASIN BROKERS REALTORS - New
 $160,000Active3 beds 1 baths1,130 sq. ft.
1425 46th Street W, Williston, ND 58801
MLS# 4028382Listed by: BASIN BROKERS REALTORS - New
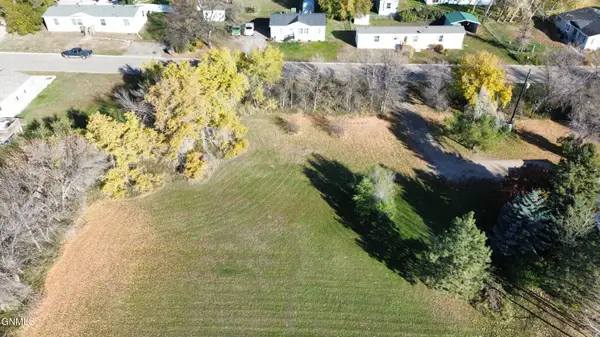 $43,000Active0.22 Acres
Tbd 46th Street W, Williston, ND 58801
MLS# 4028383Listed by: BASIN BROKERS REALTORS - New
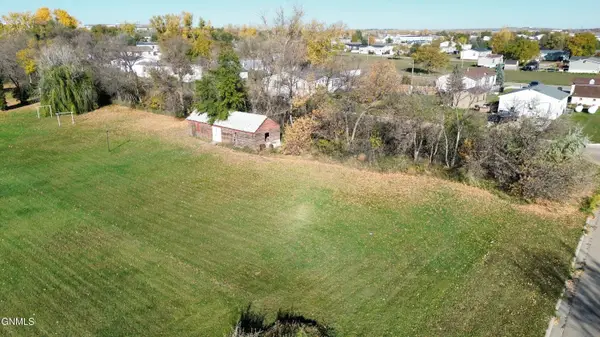 $45,000Active0.24 Acres
Tbd 46th Street W, Williston, ND 58801
MLS# 4028384Listed by: BASIN BROKERS REALTORS - New
 $50,000Active0.26 Acres
Tbd 45th Street W, Williston, ND 58801
MLS# 4028385Listed by: BASIN BROKERS REALTORS - New
 $485,000Active4 beds 4 baths7,713 sq. ft.
505 3rd Avenue E, Williston, ND 58801
MLS# 4028361Listed by: NEXTHOME FREDRICKSEN REAL ESTATE 
 $654,900Pending4 beds 2 baths2,217 sq. ft.
603 Wyatt Street, Williston, ND 58801
MLS# 261748Listed by: CENTURY 21 MORRISON REALTY- New
 $65,000Active0.19 Acres
Tbd Wyatt Street, Williston, ND 58801
MLS# 4028349Listed by: REALTY ONE GROUP CALIBER - New
 $75,000Active0.22 Acres
Tbd University Avenue N, Williston, ND 58801
MLS# 4028350Listed by: REALTY ONE GROUP CALIBER


Protect your home and budget from life's surprises with an Assurant Home Warranty, backed by a partner that supports you through every step of homeownership. Explore Plans.
©2026 Century 21 Real Estate LLC. All rights reserved. CENTURY 21®, the CENTURY 21 Logo and C21® are service marks owned by Century 21 Real Estate LLC. Century 21 Real Estate LLC fully supports the principles of the Fair Housing Act and the Equal Opportunity Act. Each office is independently owned and operated. Listing information is deemed reliable but not guaranteed accurate.