
1604 Bison Drive, Williston, ND 58801
Local realty services provided by:CENTURY 21 Morrison Realty
1604 Bison Drive,Williston, ND 58801
$289,900
- 3 Beds
- 3 Baths
- 2,364 sq. ft.
- Condominium
- Active
Listed by: kimberly semenko
Office: nexthome fredricksen real estate
MLS#:4027800
Source:ND_GNMLS
Price summary
- Price:$289,900
- Price per sq. ft.:$122.63
About this home
Welcome to 1604 Bison Drive, a spacious condo offering a flexible multi-level layout, everyday convenience, and plenty of room to make your own. With approximately 2,364 square feet across the entire property, this home provides space to spread out while keeping key features within easy reach.
The main floor is designed with convenience in mind, featuring a spacious entry, quaint kitchen, dining area, living room, a bedroom, full bathroom, and main-floor laundry. The living room is spacious and offers a window seat (perfect for bird watching or reading a book!), fireplace and sliding glass doors that lead to a maintenance-free deck, creating easy outdoor access and a natural extension of the living space. Whether you are enjoying a quiet morning outside or setting up the deck for casual outdoor entertaining, this area adds valuable space to relax and unwind.
The home offers three bedrooms and three bathrooms, one on each level. The upper level landing also provides additional square footage for an office or sitting area.
The basement provides usable space and expands the possibilities for an additional family room or an exercise space while providing great storage. A double-car garage provides secure parking with built in cabinets.
This condo also offers an opportunity to add your own finishing touches. Your vision (Including new paint and flooring) could make this home truly stand out. With a strong layout, generous square footage, outdoor living space, and practical features already in place, the foundation is here to create a space that feels refreshed and personalized.
As part of a condo community, 1604 Bison Drive combines the space and function of a multi-level home with the benefits of condominium ownership. Schedule a showing and explore the possibilities this Williston property can offer you!...
Contact an agent
Home facts
- Year built:1981
- Listing ID #:4027800
- Added:1 day(s) ago
- Updated:September 20, 2026 at 05:49 PM
Rooms and interior
- Bedrooms:3
- Total bathrooms:3
- Full bathrooms:2
- Flooring:Carpet, Linoleum
- Kitchen Description:Dishwasher, Electric Range, Refrigerator
- Basement Description:Bath/Stubbed, Finished, Full, Storage Space
- Living area:2,364 sq. ft.
Heating and cooling
- Cooling:Ceiling Fan(s), Central Air
- Heating:Forced Air, Natural Gas
- Central air:Yes
Structure and exterior
- Roof:Asphalt
- Year built:1981
- Building area:2,364 sq. ft.
- Lot area:0.11 Acres
- Construction Materials:Vinyl Siding
- Exterior Features:Rain Gutters
- Foundation Description:Concrete Perimeter
Utilities
- Water:Water Connected
- Sewer:Sewer Connected
Finances and disclosures
- Price:$289,900
- Price per sq. ft.:$122.63
- Tax amount:$307 (2025)
Features and amenities
- Appliances:Refrigerator, Washer
- Laundry features:Washer
- Amenities:Ceiling Fan(s), Main Floor Bedroom, Main Floor Laundry, Skylight(s), Smoke Detector(s), Window Treatments
Parking
- Parking description:Concrete Driveway, Insulated
- Garage spaces:2
New listings near 1604 Bison Drive
- New
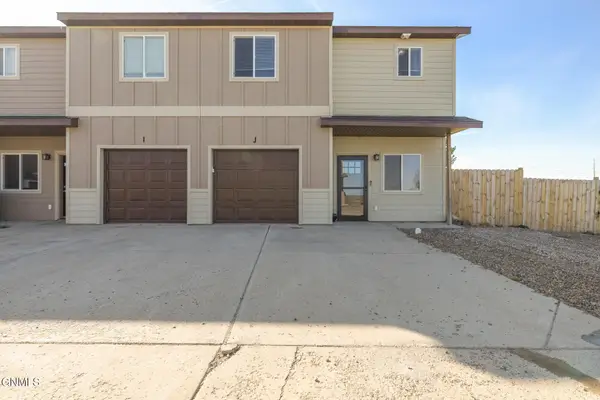 $199,000Active2 beds 2 baths1,196 sq. ft.
5803 Victoria Avenue #J, Williston, ND 58801
MLS# 4027778Listed by: NEXTHOME FREDRICKSEN REAL ESTATE - New
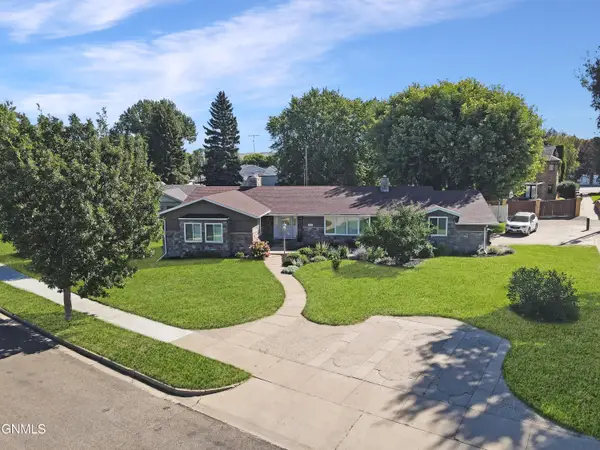 $799,900Active5 beds 4 baths4,665 sq. ft.
1616 4th Avenue E, Williston, ND 58801
MLS# 4027772Listed by: EXP REALTY - New
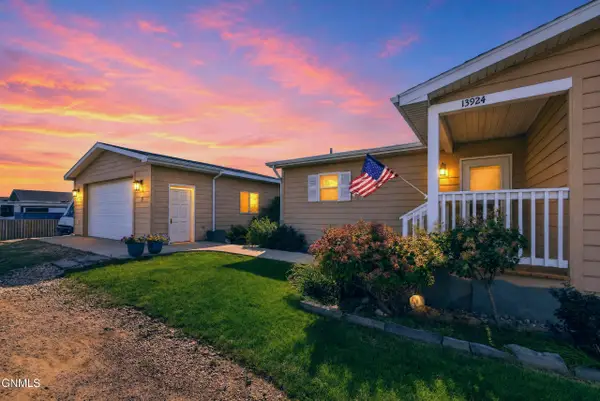 $420,000Active3 beds 2 baths1,413 sq. ft.
13924 Bergstrom Drive, Williston, ND 58801
MLS# 4027708Listed by: EXP REALTY  $370,000Pending3 beds 2 baths1,512 sq. ft.
5475 Nicholas Avenue, Williston, ND 58801
MLS# 4027691Listed by: EXP REALTY- New
 $50,000Active2.19 Acres
Tbd Mortenson Street, Williston, ND 58801
MLS# 4027689Listed by: NEXTHOME FREDRICKSEN REAL ESTATE - New
 $86,000Active3 beds 2 baths1,280 sq. ft.
1916 Sioux Street, Williston, ND 58801
MLS# 4027673Listed by: REALTY ONE GROUP CALIBER - New
 $226,000Active2 beds 1 baths977 sq. ft.
605 W Broadway, Williston, ND 58801
MLS# 4027666Listed by: REAL  $615,000Pending4 beds 3 baths3,337 sq. ft.
711 13th Street W, Williston, ND 58801
MLS# 4027647Listed by: GABRIEL BLACK REAL ESTATE- New
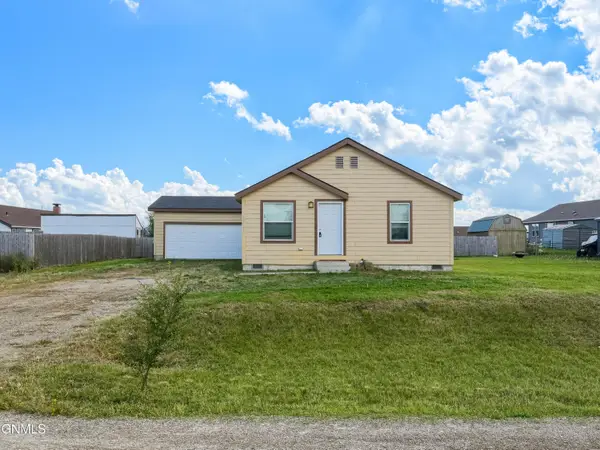 $345,000Active4 beds 2 baths1,456 sq. ft.
13844 Charlson Street Nw, Williston, ND 58801
MLS# 4027637Listed by: REALTY ONE GROUP CALIBER


Protect your home and budget from life's surprises with an Assurant Home Warranty, backed by a partner that supports you through every step of homeownership. Explore Plans.
©2026 Century 21 Real Estate LLC. All rights reserved. CENTURY 21®, the CENTURY 21 Logo and C21® are service marks owned by Century 21 Real Estate LLC. Century 21 Real Estate LLC fully supports the principles of the Fair Housing Act and the Equal Opportunity Act. Each office is independently owned and operated. Listing information is deemed reliable but not guaranteed accurate.