
2106 19th Avenue W, Williston, ND 58801
Local realty services provided by:CENTURY 21 Morrison Realty
2106 19th Avenue W,Williston, ND 58801
$455,000
- 4 Beds
- 4 Baths
- 2,243 sq. ft.
- Single family
- Active
Listed by: kathleen m kobzina, kathryn kihle
Office: real
MLS#:4028169
Source:ND_GNMLS
Price summary
- Price:$455,000
- Price per sq. ft.:$202.85
About this home
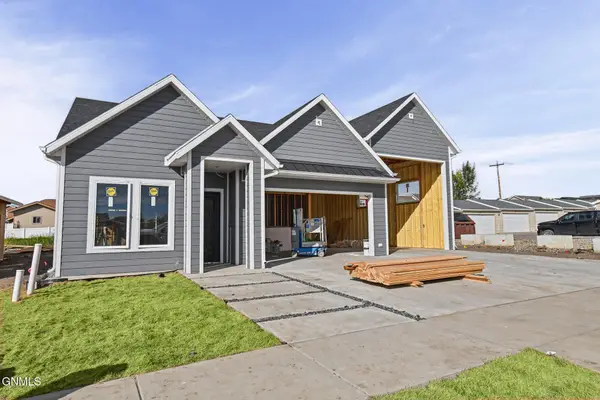
Professional Pictures will be added soon.
Welcome home to this beautiful 4-bedroom, 4-bathroom home located in a great neighborhood! With plenty of space throughout, this home offers a finished basement, 2-car garage, fenced backyard, and numerous updates--making it ready for its next owner.
The main level features an inviting living room with a vaulted ceiling, creating a bright and open feel. The kitchen offers plenty of space for cooking and gathering with family and friends. The main-floor bedroom includes a private en-suite bathroom and walk-in closet, providing a comfortable retreat.
Upstairs, you'll find two additional bedrooms with a full bathroom conveniently located between them--perfect for teenagers, guests, or additional family members.
The beautifully remodeled basement adds even more living space and features an additional bedroom and full bathroom, so there's no need to stand in line! The cozy basement family room/game room provides a great space for movie nights, entertaining, hobbies, or relaxing.
Step outside to enjoy the fenced backyard, sprinkler system, and nice deck, perfect for outdoor gatherings and enjoying the warmer months. The property also offers a 2-car garage and attractive landscaping rock in both the front and back.
Updates & Improvements:
• 2025: Basement completely remodeled
• 2025: French drain tile installed
• 2026: New carpet on the main floor
• 2026: New partial wood privacy fence
• 2014: Chain-link fence
• 2015: Landscaping rock added to front and back
There's so much more to appreciate about this home! Don't miss your opportunity to make it yours--call your REALTOR® today to schedule your private showing!...
Contact an agent
Home facts
- Year built:2011
- Listing ID #:4028169
- Added:1 day(s) ago
- Updated:October 09, 2026 at 02:58 AM
Rooms and interior
- Bedrooms:4
- Total bathrooms:4
- Full bathrooms:3
- Half bathrooms:1
- Flooring:Carpet, Ceramic Tile, Laminate
- Kitchen Description:Dishwasher, Disposal, Electric Range, Microwave Hood, Refrigerator
- Basement Description:Concrete, Egress Windows, Finished
- Living area:2,243 sq. ft.
Heating and cooling
- Cooling:Ceiling Fan(s), Central Air
- Heating:Forced Air, Natural Gas
- Central air:Yes
Structure and exterior
- Roof:Asphalt
- Year built:2011
- Building area:2,243 sq. ft.
- Lot area:0.15 Acres
- Construction Materials:Lap Siding
- Exterior Features:Private Yard, Rain Gutters
- Foundation Description:Concrete Perimeter
Utilities
- Water:Water Connected
- Sewer:Sewer Connected
Finances and disclosures
- Price:$455,000
- Price per sq. ft.:$202.85
- Tax amount:$3,469 (2025)
Features and amenities
- Appliances:Refrigerator, Washer
- Laundry features:Dryer, Washer
- Amenities:Ceiling Fan(s), Main Floor Bedroom, Main Floor Laundry, Primary Bath, Vaulted Ceiling(s), Walk-In Closet(s), Window Treatments
Parking
- Parking description:Attached Garage, Insulated, On Street
- Garage spaces:2
New listings near 2106 19th Avenue W
- New
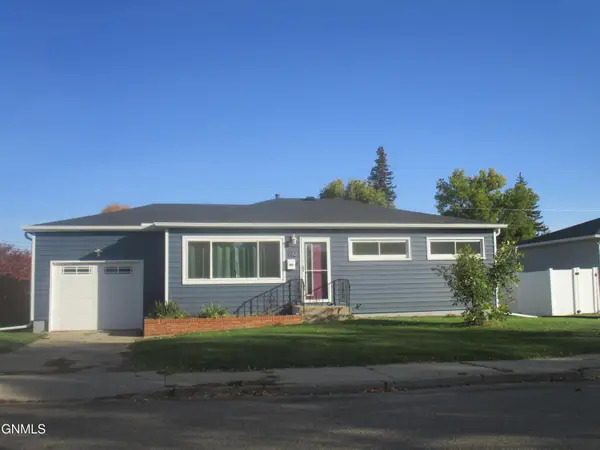 $355,000Active5 beds 2 baths1,764 sq. ft.
612 17th Street W, Williston, ND 58801
MLS# 4028151Listed by: ND REALTY - New
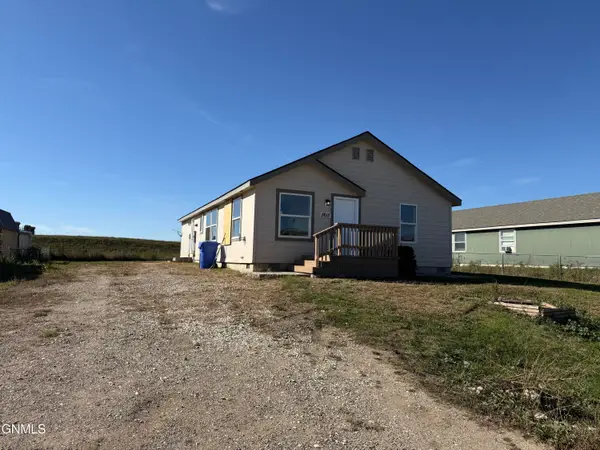 $329,000Active3 beds 1 baths1,456 sq. ft.
5615 Border Avenue, Williston, ND 58801
MLS# 4028152Listed by: REALTY ONE GROUP CALIBER - New
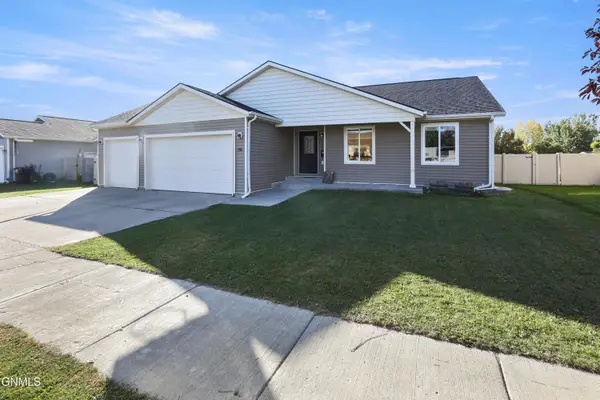 $519,000Active6 beds 3 baths3,088 sq. ft.
1719 25th Street W, Williston, ND 58801
MLS# 4028114Listed by: GABRIEL BLACK REAL ESTATE - New
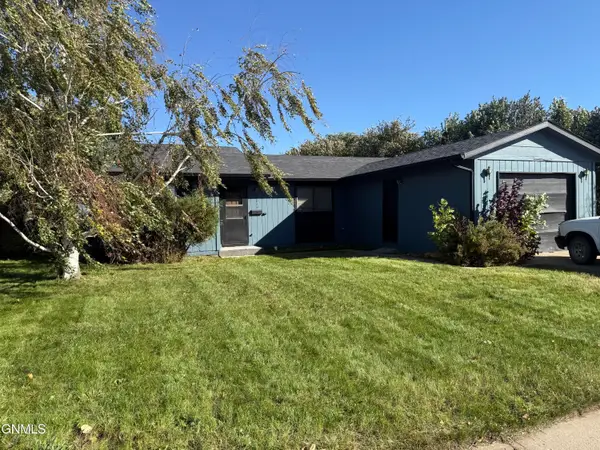 $265,000Active3 beds 2 baths1,160 sq. ft.
2010 20th Avenue W, Williston, ND 58801
MLS# 4028097Listed by: REALTY ONE GROUP CALIBER - New
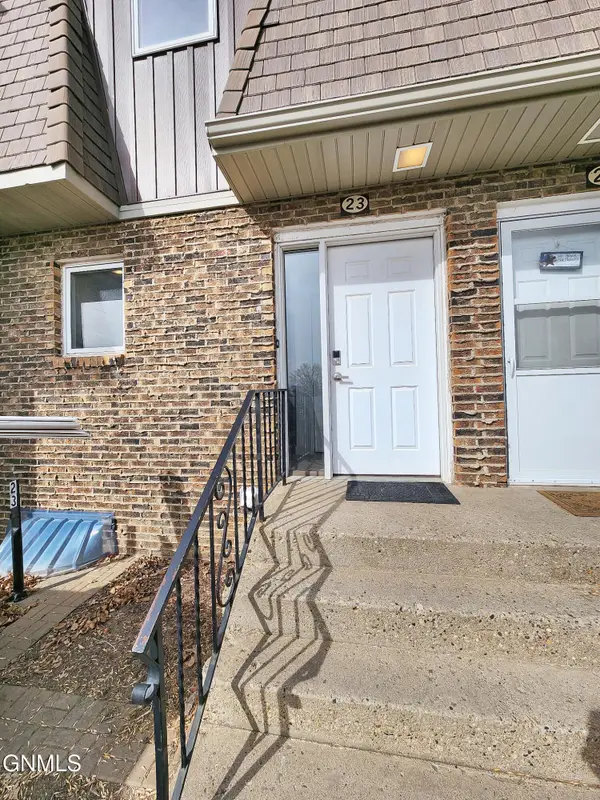 $264,995Active2 beds 2 baths1,728 sq. ft.
1918 1st Avenue W #23, Williston, ND 58801
MLS# 4028096Listed by: EXP REALTY - New
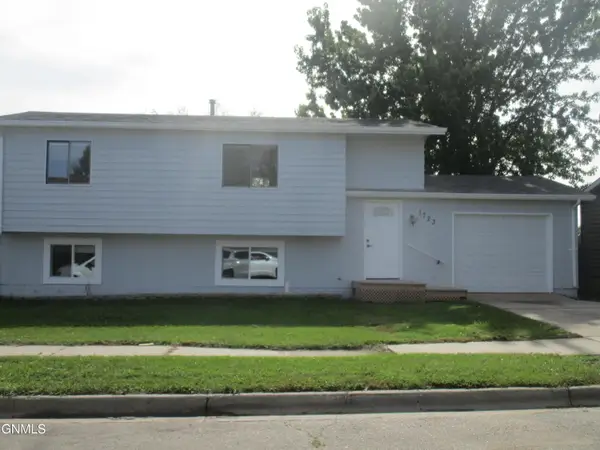 $360,000Active4 beds 2 baths1,642 sq. ft.
1723 30th Street W, Williston, ND 58801
MLS# 4028042Listed by: ND REALTY - New
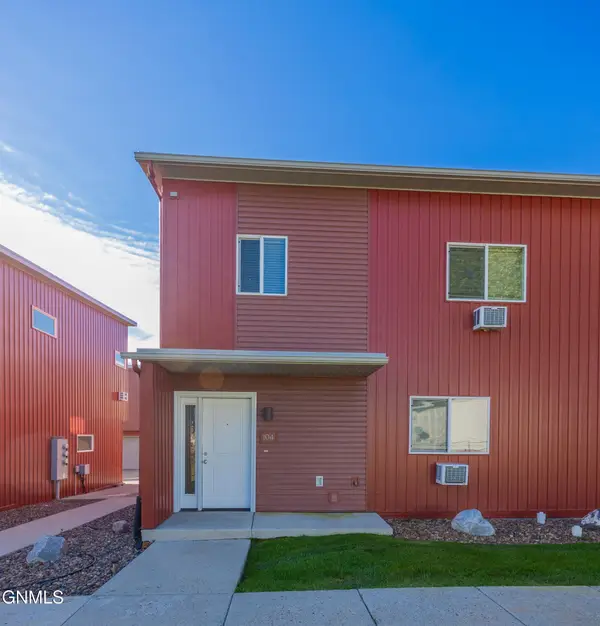 $159,900Active3 beds 2 baths1,165 sq. ft.
3202 17th Avenue W #104, Williston, ND 58801
MLS# 4028035Listed by: REAL - New
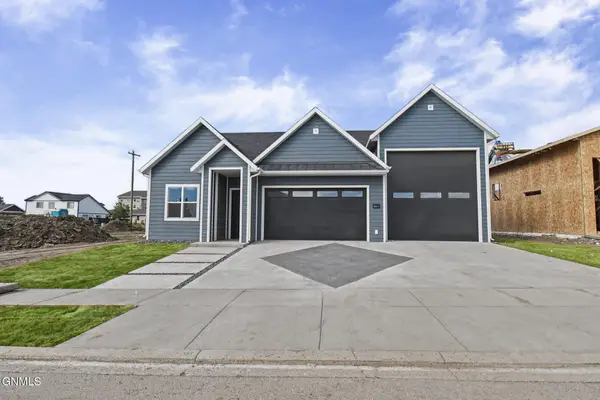 $525,000Active3 beds 2 baths1,488 sq. ft.
2311 25th Avenue W, Williston, ND 58801
MLS# 4028036Listed by: EXP REALTY - New
 $525,000Active3 beds 2 baths1,488 sq. ft.
2323 25th Avenue W, Williston, ND 58801
MLS# 4028037Listed by: EXP REALTY


Protect your home and budget from life's surprises with an Assurant Home Warranty, backed by a partner that supports you through every step of homeownership. Explore Plans.
©2026 Century 21 Real Estate LLC. All rights reserved. CENTURY 21®, the CENTURY 21 Logo and C21® are service marks owned by Century 21 Real Estate LLC. Century 21 Real Estate LLC fully supports the principles of the Fair Housing Act and the Equal Opportunity Act. Each office is independently owned and operated. Listing information is deemed reliable but not guaranteed accurate.