
2113 9th Avenue E, Williston, ND 58801
Local realty services provided by:CENTURY 21 Morrison Realty
2113 9th Avenue E,Williston, ND 58801
$515,000
- 4 Beds
- 3 Baths
- 2,736 sq. ft.
- Single family
- Active
Listed by: anna sanchez nolasco
Office: real
MLS#:4025996
Source:ND_GNMLS
Price summary
- Price:$515,000
- Price per sq. ft.:$188.23
About this home
SELLER IS OFFERING UP TO $12,500 TOWARD BUYER'S CLOSING COSTS & A 1 YEAR HOME WARRANTY!!!
Beautifully updated 4-bedroom, 3-bath home located in a highly desirable neighborhood!
The bright open-concept main level features custom cabinetry and stylish finishes throughout. The spacious primary suite includes an enormous walk-in closet, double vanity, oversized walk-in shower, and convenient main-level laundry. The finished walk-out basement offers abundant natural light, a cozy fireplace, additional bedrooms, and plenty of storage.
Enjoy the fenced backyard complete with a deck, firepit area, and garden spaces, perfect for relaxing or entertaining. Heated two-stall garage and numerous updates throughout make this home a must-see!
Contact an agent
Home facts
- Year built:1979
- Listing ID #:4025996
- Added:74 day(s) ago
- Updated:August 24, 2026 at 03:42 PM
Rooms and interior
- Bedrooms:4
- Total bathrooms:3
- Full bathrooms:3
- Flooring:Carpet, Vinyl
- Kitchen Description:Dishwasher, Microwave, Microwave Hood, Refrigerator
- Basement Description:Finished
- Living area:2,736 sq. ft.
Heating and cooling
- Cooling:Central Air
- Heating:Fireplace(s), Forced Air, Natural Gas
- Central air:Yes
Structure and exterior
- Roof:Asphalt, Shingle
- Year built:1979
- Building area:2,736 sq. ft.
- Lot area:0.17 Acres
- Construction Materials:Cement Siding, Concrete, Frame, HardiPlank Type, Stone
- Exterior Features:Private Yard, Rain Gutters
- Foundation Description:Wood
Utilities
- Water:Water Connected
- Sewer:Sewer Connected
Finances and disclosures
- Price:$515,000
- Price per sq. ft.:$188.23
- Tax amount:$2,683 (2025)
Features and amenities
- Appliances:Refrigerator, Washer
- Laundry features:Dryer, Washer
- Amenities:Main Floor Bedroom, Main Floor Laundry, Pantry, Primary Bath, Smoke Detector(s), Walk-In Closet(s), Window Treatments
Parking
- Parking description:Heated Garage, Inside Entrance
- Garage spaces:2
New listings near 2113 9th Avenue E
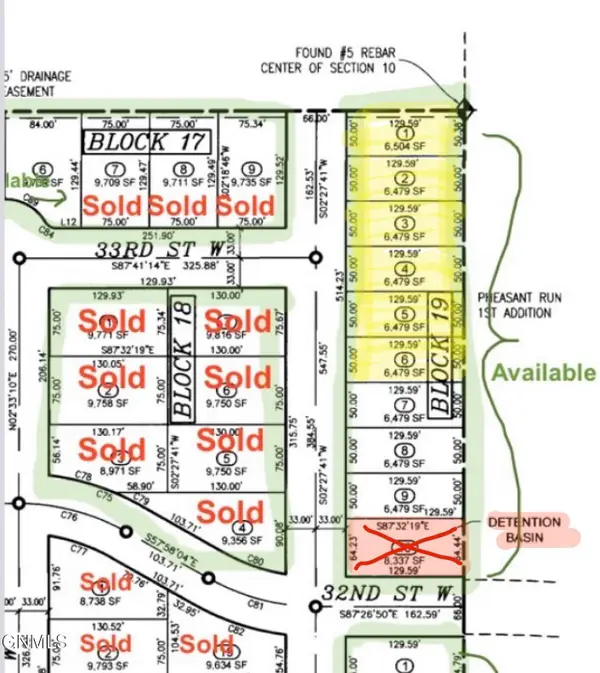 $162,000Pending0.89 Acres
Tbd 27th Avenue W, Williston, ND 58801
MLS# 4027269Listed by: REAL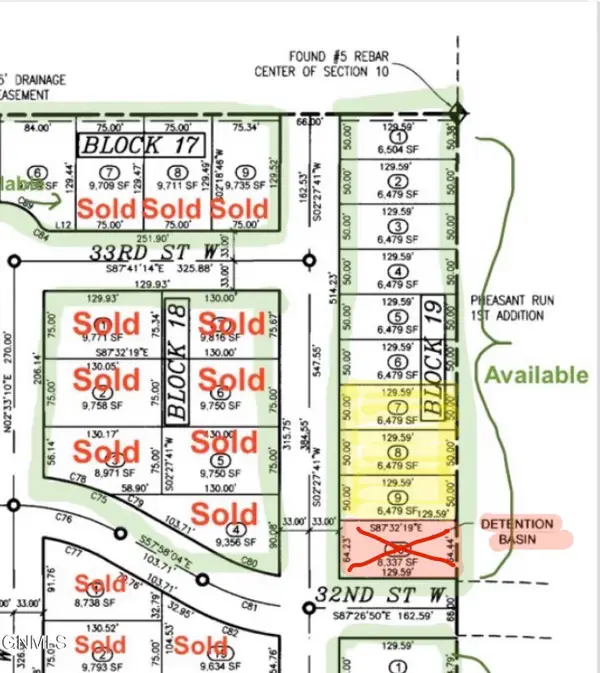 $81,000Pending0.45 Acres
Tbd 27th Avenue W, Williston, ND 58801
MLS# 4027270Listed by: REAL- New
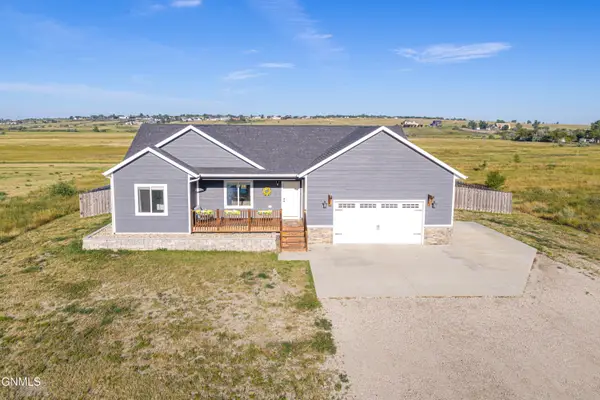 $610,000Active6 beds 3 baths3,380 sq. ft.
5487 Matthew Avenue, Williston, ND 58801
MLS# 4027252Listed by: NEXTHOME FREDRICKSEN REAL ESTATE - New
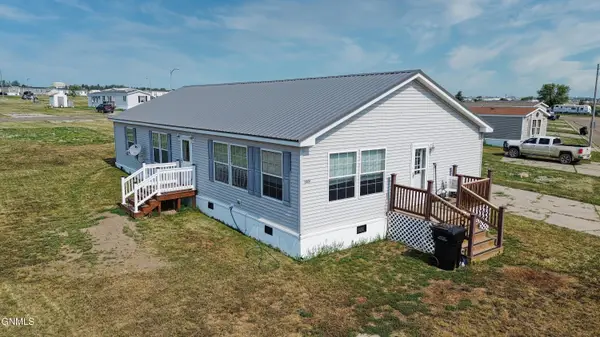 $120,000Active3 beds 2 baths1,800 sq. ft.
3801 21st Avenue W, Williston, ND 58801
MLS# 4027210Listed by: BASIN BROKERS REALTORS - New
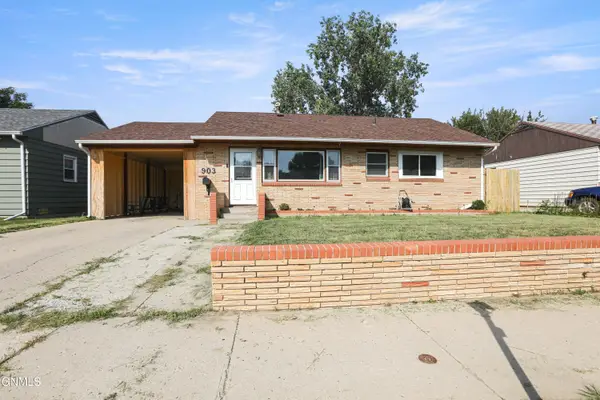 $299,000Active3 beds 1 baths1,344 sq. ft.
903 13th Avenue W, Williston, ND 58801
MLS# 4027212Listed by: GABRIEL BLACK REAL ESTATE - New
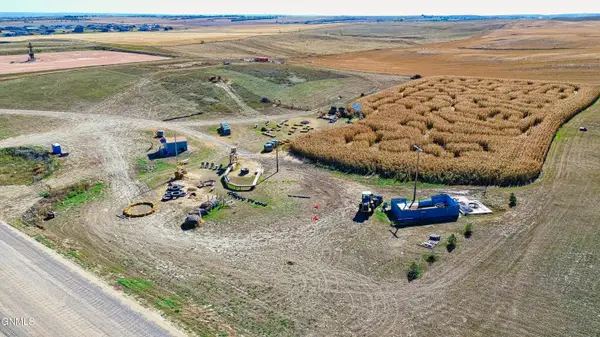 $250,000Active10.02 Acres
13756 60th Street Nw, Williston, ND 58801
MLS# 4027207Listed by: BASIN BROKERS REALTORS - New
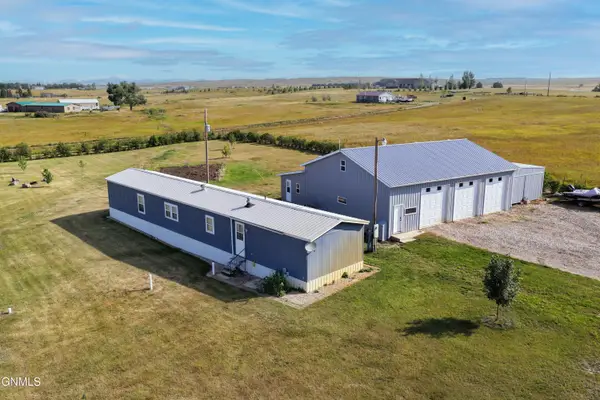 $445,000Active3 beds 2 baths1,216 sq. ft.
13293 58th Street Nw, Williston, ND 58801
MLS# 4027204Listed by: GABRIEL BLACK REAL ESTATE - New
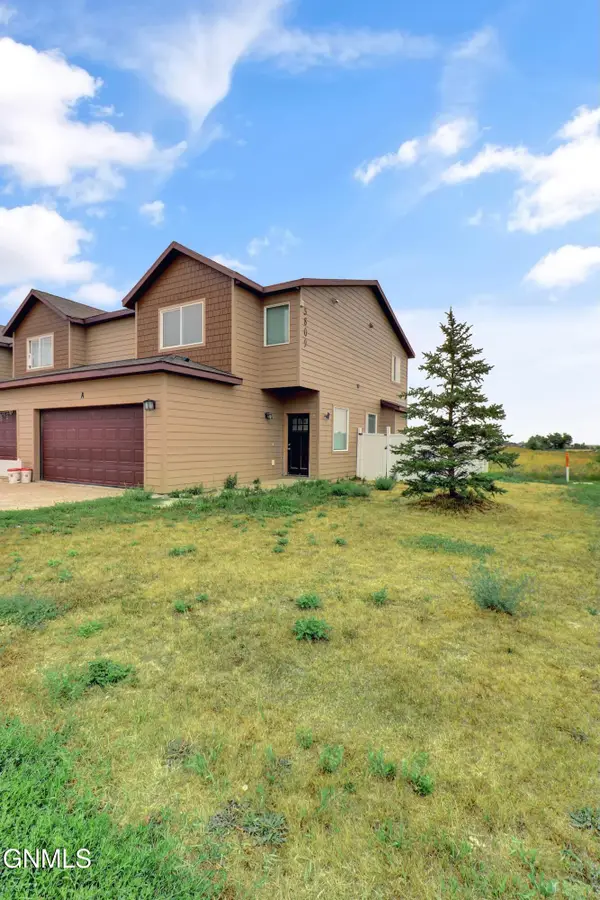 $269,000Active3 beds 3 baths1,464 sq. ft.
5809 Victoria Avenue #Unit A, Williston, ND 58801
MLS# 4027182Listed by: EXP REALTY - New
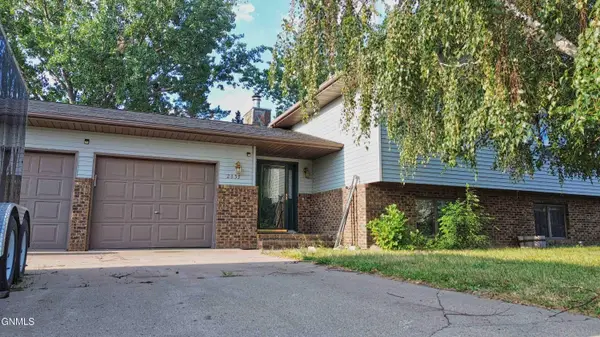 $399,900Active4 beds 2 baths2,624 sq. ft.
2353 18th Circle W, Williston, ND 58801
MLS# 4027178Listed by: BASIN BROKERS REALTORS - New
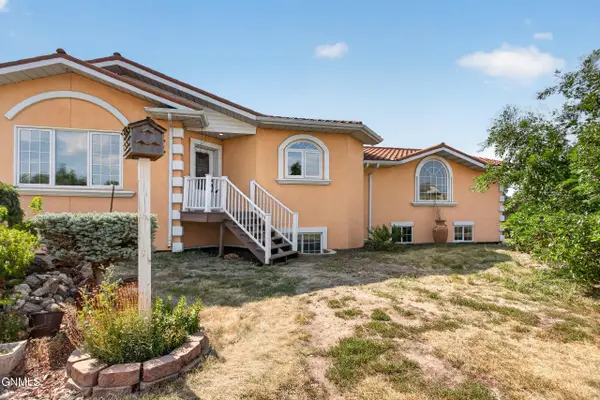 $830,000Active5 beds 3 baths3,320 sq. ft.
1215 20th Avenue E, Williston, ND 58801
MLS# 4027160Listed by: REALTY ONE GROUP CALIBER


Protect your home and budget from life's surprises with an Assurant Home Warranty, backed by a partner that supports you through every step of homeownership. Explore Plans.
©2026 Century 21 Real Estate LLC. All rights reserved. CENTURY 21®, the CENTURY 21 Logo and C21® are service marks owned by Century 21 Real Estate LLC. Century 21 Real Estate LLC fully supports the principles of the Fair Housing Act and the Equal Opportunity Act. Each office is independently owned and operated. Listing information is deemed reliable but not guaranteed accurate.