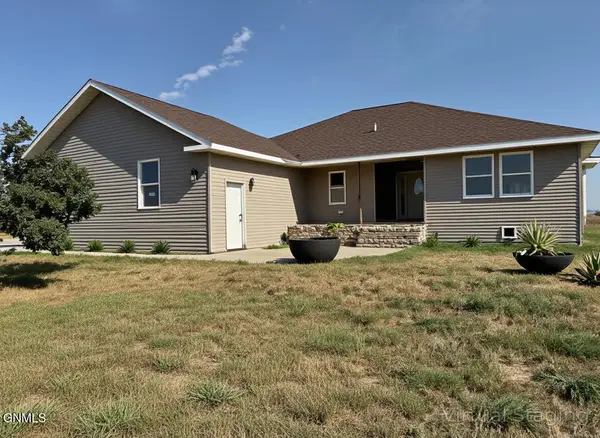
2711 23rd Street W, Williston, ND 58801
Local realty services provided by:CENTURY 21 Morrison Realty
2711 23rd Street W,Williston, ND 58801
$299,000
- 3 Beds
- 3 Baths
- 1,665 sq. ft.
- Townhouse
- Active
Listed by: raeanne rathbun, rufena wurgler
Office: exp realty
MLS#:4026716
Source:ND_GNMLS
Price summary
- Price:$299,000
- Price per sq. ft.:$179.58
About this home
Welcome to this beautifully maintained home featuring newer updates throughout. The lower level features a large open concept with a convenient half bath, and plenty of space to gather. The spacious upper level offers a comfortable layout with additional flex space, generously sized bedrooms connected by a unique connecting bathroom and a primary suite that provides a private retreat with a walk-in closet and plenty of room to unwind. You'll also love the attached heated garage, a true North Dakota essential, and the fenced backyard, offering the perfect private space. This move in ready home combines comfort, functionality, and thoughtful design in one incredible package!
Contact an agent
Home facts
- Year built:2011
- Subdivision & Development:Granite Peak Sub
- Listing ID #:4026716
- Added:50 day(s) ago
- Updated:September 10, 2026 at 03:37 PM
Rooms and interior
- Bedrooms:3
- Total bathrooms:3
- Full bathrooms:2
- Half bathrooms:1
- Flooring:Carpet, Vinyl
- Kitchen Description:Dishwasher, Microwave Hood, Refrigerator
- Basement Description:Crawl Space, Sump Pump
- Living area:1,665 sq. ft.
Heating and cooling
- Cooling:Central Air
- Heating:Forced Air, Natural Gas
- Central air:Yes
Structure and exterior
- Roof:Asphalt, Shingle
- Year built:2011
- Building area:1,665 sq. ft.
- Lot area:0.09 Acres
- Construction Materials:Fiber Cement
- Exterior Features:Private Yard
- Foundation Description:Concrete Perimeter
Utilities
- Water:Water Connected
- Sewer:Sewer Connected
Finances and disclosures
- Price:$299,000
- Price per sq. ft.:$179.58
- Tax amount:$2,106 (2025)
Features and amenities
- Appliances:Refrigerator, Washer
- Laundry features:Dryer, Washer
- Amenities:Main Floor Bedroom, Pantry, Primary Bath, Walk-In Closet(s)
Parking
- Parking description:Attached Garage, Heated Garage, Insulated
- Garage spaces:2
New listings near 2711 23rd Street W
- New
 $615,000Active4 beds 3 baths3,337 sq. ft.
711 13th Street W, Williston, ND 58801
MLS# 4027647Listed by: GABRIEL BLACK REAL ESTATE - New
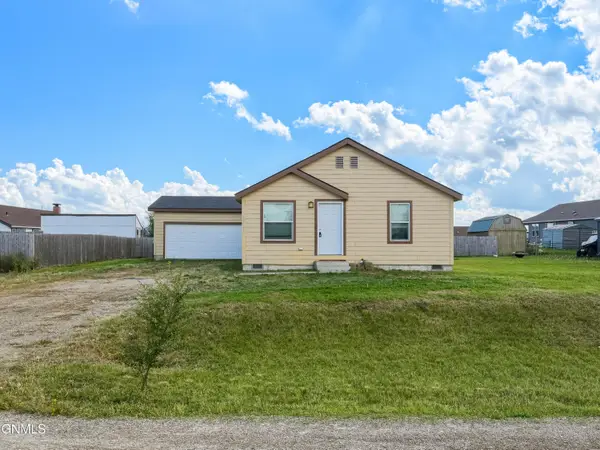 $345,000Active4 beds 2 baths1,456 sq. ft.
13844 Charlson Street Nw, Williston, ND 58801
MLS# 4027637Listed by: REALTY ONE GROUP CALIBER - New
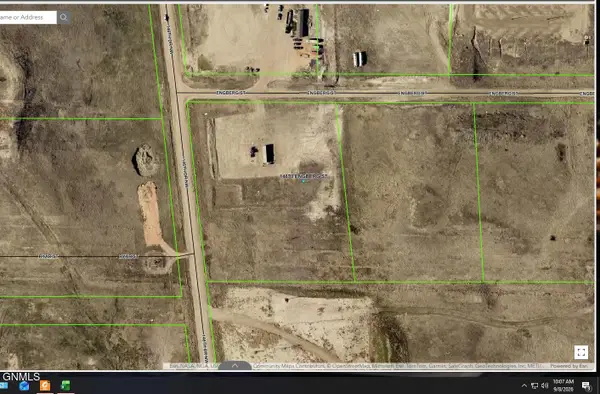 $169,000Active5 Acres
14670 Engberg Street, Williston, ND 58801
MLS# 4027579Listed by: EXP REALTY - New
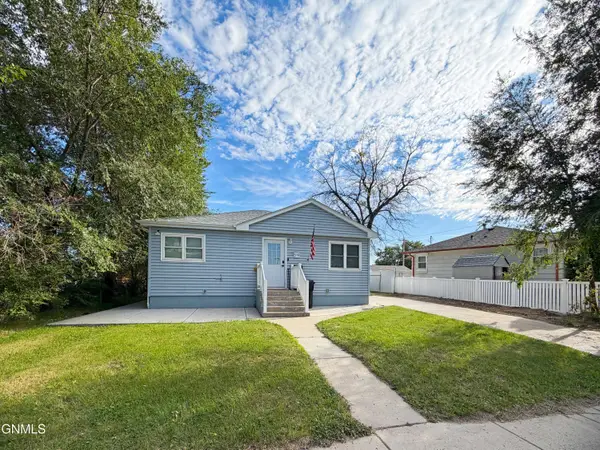 $325,000Active4 beds 2 baths1,680 sq. ft.
519 W Highland Drive, Williston, ND 58801
MLS# 4027568Listed by: REALTY ONE GROUP CALIBER 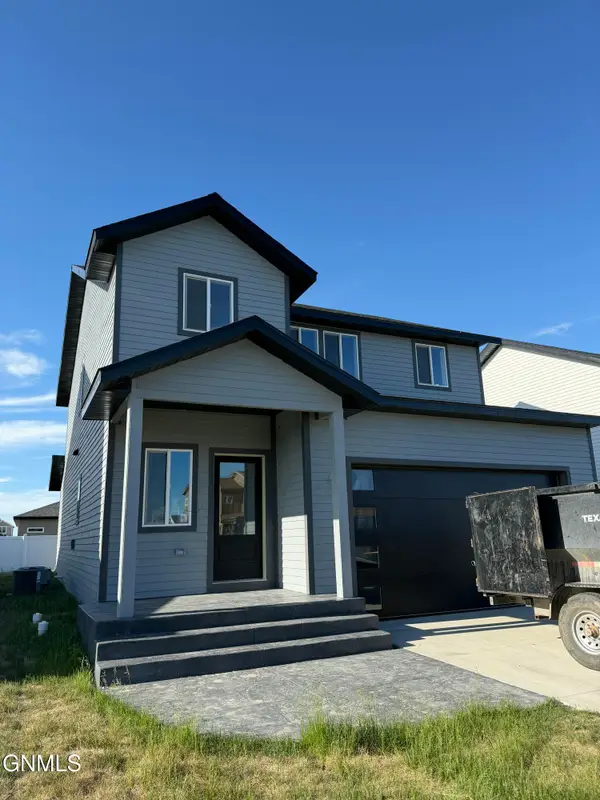 $440,000Pending3 beds 3 baths1,762 sq. ft.
3326 33rd Street W, Williston, ND 58801
MLS# 4027544Listed by: GABRIEL BLACK REAL ESTATE- New
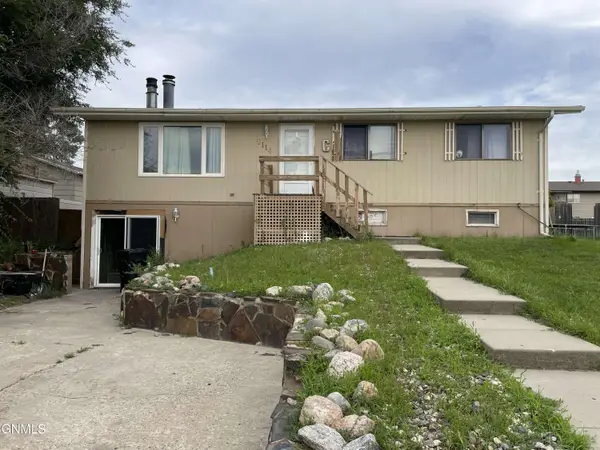 $329,900Active5 beds 2 baths2,352 sq. ft.
2114 8th Avenue E, Williston, ND 58801
MLS# 4027545Listed by: BASIN BROKERS REALTORS 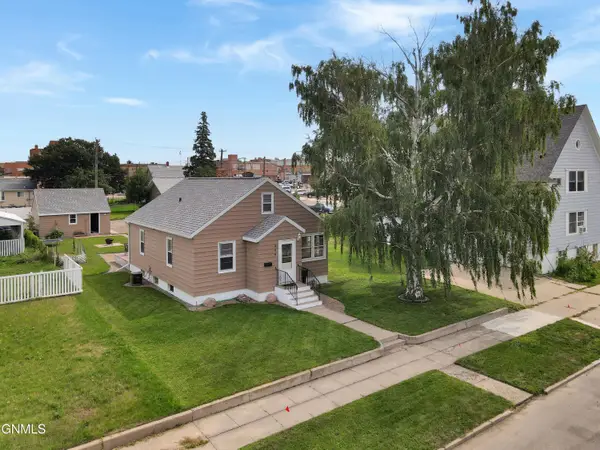 $320,000Pending4 beds 2 baths1,633 sq. ft.
408 Washington Avenue, Williston, ND 58801
MLS# 4027543Listed by: EXP REALTY- New
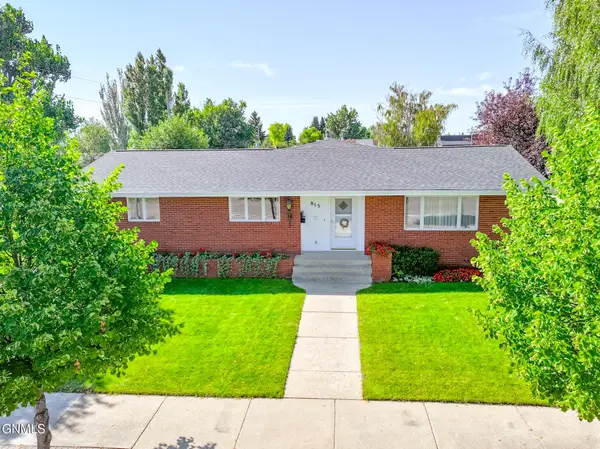 $465,000Active5 beds 4 baths3,418 sq. ft.
815 14th Street W, Williston, ND 58801
MLS# 4027529Listed by: REAL - New
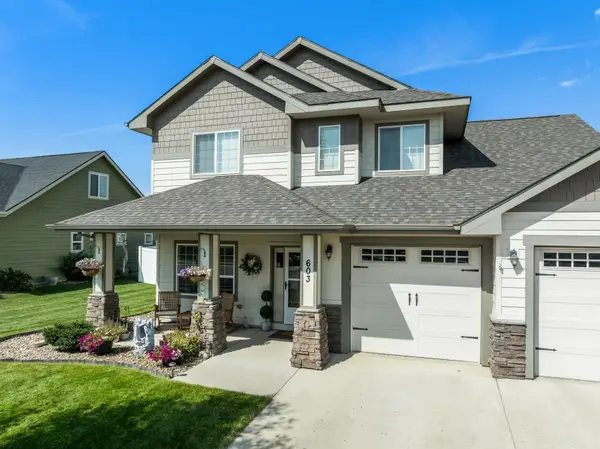
 $654,900Active4 beds 2 baths2,217 sq. ft.
603 Wyatt Street, Williston, ND 58801
MLS# 261483Listed by: CENTURY 21 MORRISON REALTY - New
 $549,000Active5 beds 3 baths3,548 sq. ft.
14044 49th Street Nw, Williston, ND 58801
MLS# 4027483Listed by: EXP REALTY


Protect your home and budget from life's surprises with an Assurant Home Warranty, backed by a partner that supports you through every step of homeownership. Explore Plans.
©2026 Century 21 Real Estate LLC. All rights reserved. CENTURY 21®, the CENTURY 21 Logo and C21® are service marks owned by Century 21 Real Estate LLC. Century 21 Real Estate LLC fully supports the principles of the Fair Housing Act and the Equal Opportunity Act. Each office is independently owned and operated. Listing information is deemed reliable but not guaranteed accurate.