2721 19th Avenue W, Williston, ND 58801
Local realty services provided by:CENTURY 21 Morrison Realty
2721 19th Avenue W,Williston, ND 58801
$179,900
- 2 Beds
- 1 Baths
- 936 sq. ft.
- Townhouse
- Active
Listed by: amanda l stevens
Office: nexthome fredricksen real estate
MLS#:4028321
Source:ND_GNMLS
Price summary
- Price:$179,900
- Price per sq. ft.:$192.2
About this home
Fresh paint, natural light and a little personality!
This two-bedroom, one-bathroom townhouse in Pheasant Run offers comfortable living with character throughout.
The bright living room features an accent wall with a pass-through to the kitchen, keeping the spaces connected. Upstairs, you'll find both bedrooms and the full bathroom.
A fenced outdoor area offers a spot for morning coffee or unwinding at the end of the day, while the detached single-stall garage provides covered parking and storage.
Contact an agent
Home facts
- Year built:1981
- Listing ID #:4028321
- Added:4 day(s) ago
- Updated:October 24, 2026 at 03:29 PM
Rooms and interior
- Bedrooms:2
- Total bathrooms:1
- Full bathrooms:1
- Flooring:Carpet, Laminate
- Kitchen Description:Electric Range, Microwave, Refrigerator
- Living area:936 sq. ft.
Heating and cooling
- Cooling:Wall/Window Unit(s)
- Heating:Baseboard, Electric
Structure and exterior
- Roof:Asphalt
- Year built:1981
- Building area:936 sq. ft.
- Lot area:0.05 Acres
- Construction Materials:Steel Siding
Finances and disclosures
- Price:$179,900
- Price per sq. ft.:$192.2
- Tax amount:$1,171 (2025)
Features and amenities
- Appliances:Refrigerator
- Amenities:Main Floor Laundry
Parking
- Parking description:Detached Garage
- Garage spaces:1
New listings near 2721 19th Avenue W
- New
 $45,000Active0.23 Acres
Tbd 45th Street W, Williston, ND 58801
MLS# 4028388Listed by: BASIN BROKERS REALTORS - New
 $160,000Active3 beds 1 baths1,130 sq. ft.
1425 46th Street W, Williston, ND 58801
MLS# 4028382Listed by: BASIN BROKERS REALTORS - New
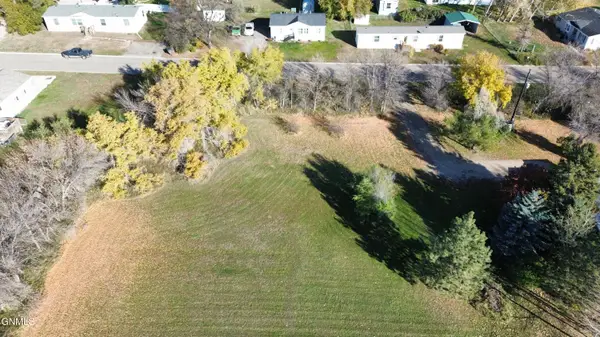 $43,000Active0.22 Acres
Tbd 46th Street W, Williston, ND 58801
MLS# 4028383Listed by: BASIN BROKERS REALTORS - New
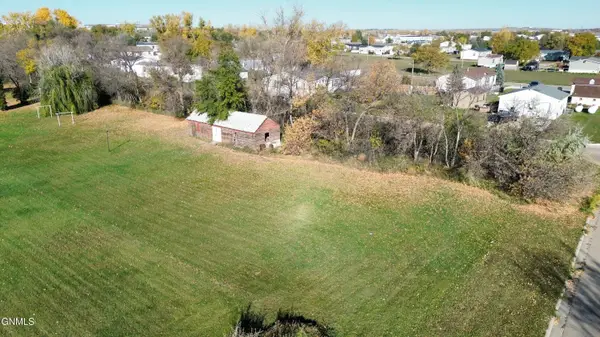 $45,000Active0.24 Acres
Tbd 46th Street W, Williston, ND 58801
MLS# 4028384Listed by: BASIN BROKERS REALTORS - New
 $50,000Active0.26 Acres
Tbd 45th Street W, Williston, ND 58801
MLS# 4028385Listed by: BASIN BROKERS REALTORS - New
 $485,000Active4 beds 4 baths7,713 sq. ft.
505 3rd Avenue E, Williston, ND 58801
MLS# 4028361Listed by: NEXTHOME FREDRICKSEN REAL ESTATE 
 $654,900Pending4 beds 2 baths2,217 sq. ft.
603 Wyatt Street, Williston, ND 58801
MLS# 261748Listed by: CENTURY 21 MORRISON REALTY- New
 $65,000Active0.19 Acres
Tbd Wyatt Street, Williston, ND 58801
MLS# 4028349Listed by: REALTY ONE GROUP CALIBER - New
 $75,000Active0.22 Acres
Tbd University Avenue N, Williston, ND 58801
MLS# 4028350Listed by: REALTY ONE GROUP CALIBER - New
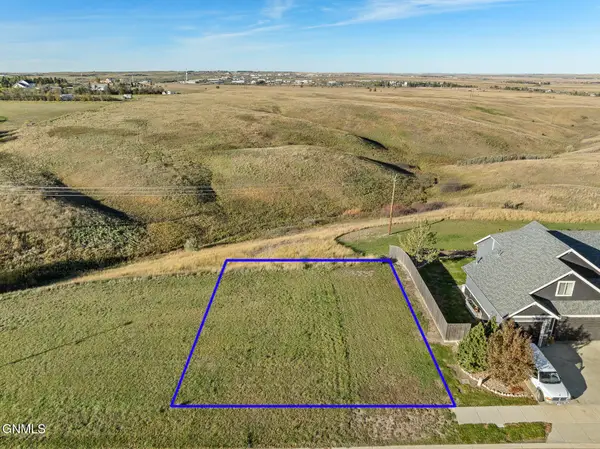 $72,000Active0.2 Acres
Tbd 70th Street E, Williston, ND 58801
MLS# 4028351Listed by: REALTY ONE GROUP CALIBER


Protect your home and budget from life's surprises with an Assurant Home Warranty, backed by a partner that supports you through every step of homeownership. Explore Plans.
©2026 Century 21 Real Estate LLC. All rights reserved. CENTURY 21®, the CENTURY 21 Logo and C21® are service marks owned by Century 21 Real Estate LLC. Century 21 Real Estate LLC fully supports the principles of the Fair Housing Act and the Equal Opportunity Act. Each office is independently owned and operated. Listing information is deemed reliable but not guaranteed accurate.